
25 Lindenwood Cir, Johnstown, CO 80534
Local realty services provided by:CENTURY 21 Top Dog Properties
Listed by: robert an
Office: compass - denver303-536-1786
MLS#:5139785
Source:IRES
Price summary
- Price:$380,000
- Price per sq. ft.:$160.2
- Monthly HOA dues:$400
About this home
HUGE PRICE UPDATE! AS-IS!! Previous Buyer did an inspection and everything is fixed! Discover this well-maintained low-maintenance townhome tucked in a peaceful Johnstown neighborhood minutes from Downtown. Bright, open layout with vaulted ceilings, abundant natural light, and a neutral palette. The eat-in kitchen features granite countertops, expanded island, stainless steel appliances, bay windows, walk-in pantry, and elegant travertine tile backsplash. Cozy gas fireplace anchors the living room for cool Colorado evenings. Two primary suites - one on the main level, one upstairs - each with ensuite bath and walk-in closet, ideal for guests or multi-generational living. Finished basement adds a large family room, two additional bedrooms, and a 3/4 bath - perfect for extended family, home office, or flex space. Corner unit overlooking the greenbelt - one of the best positions in the community, with added privacy and serene natural views. Enjoy the private fenced patio and courtyard or the upper-level balcony - ideal for morning coffee or evening gatherings. West-facing two-car attached garage with generous storage. HOA covers building insurance, exterior maintenance, grounds upkeep, and snow removal - truly turnkey. Quick access to I-25, Centerra, UCHealth, and top-rated Johnstown-Milliken schools. Fort Collins, Loveland, Longmont, and Denver all within easy reach. Major capital improvements: new roof (2023), exterior paint (2023)...
Contact an agent
Home facts
- Year built:1999
- Subdivision & Development:Rolling Hills Ranch
- Listing ID #:5139785
- Added:133 day(s) ago
- Updated:September 17, 2026 at 05:28 PM
Rooms and interior
- Bedrooms:4
- Total bathrooms:4
- Full bathrooms:1
- Half bathrooms:1
- Dining Description:Eat-in Kitchen
- Kitchen Description:Dishwasher, Disposal, Gas Bar-B-Q, Kitchen Island, Microwave, Pantry, Refrigerator
- Basement Description:Built-In Radon, Partially Finished
- Living area:2,372 sq. ft.
Heating and cooling
- Cooling:Ceiling Fan(s), Central Air
- Heating:Forced Air
Structure and exterior
- Roof:Composition
- Year built:1999
- Building area:2,372 sq. ft.
- Lot area:0.06 Acres
- Lot Features:Abuts Private Open Space, Corner Lot, Gutters, House Faces East, Paved
- Architectural Style:Contemporary, In-Law Area
- Construction Materials:Brick, Concrete, Frame
- Exterior Features:Balcony, Patio
- Levels:2 Story
Schools
- High school:Roosevelt
- Middle school:Milliken
- Elementary school:Pioneer Ridge
Utilities
- Water:City
- Sewer:Public Sewer
Finances and disclosures
- Price:$380,000
- Price per sq. ft.:$160.2
- Tax amount:$2,641
Features and amenities
- Appliances:Dishwasher, Disposal, Fire Alarm, Gas Bar-B-Q, Microwave, Refrigerator
- Amenities:Cathedral Ceiling(s), Eat-in Kitchen, Kitchen Island, Open Floorplan, Pantry, Walk-In Closet(s)
Parking
- Garage spaces:2
New listings near 25 Lindenwood Cir
- New
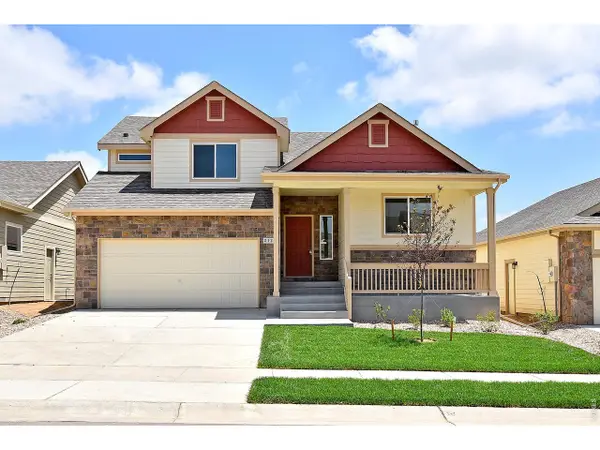 $449,075Active4 beds 3 baths2,145 sq. ft.
2378 Blissful Ln, Johnstown, CO 80534
MLS# 1068881Listed by: Mtn Vista Real Estate Co., LLC - New
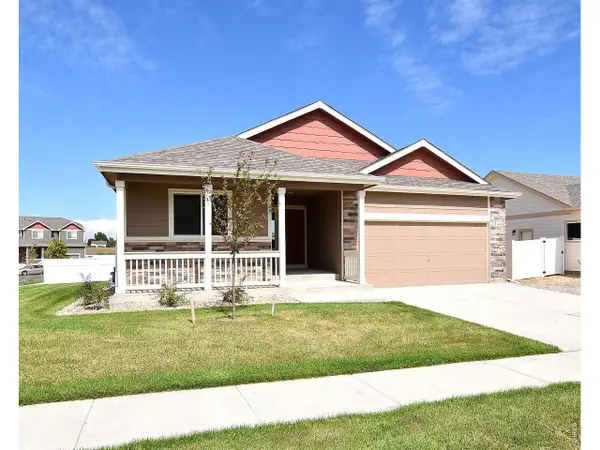 $439,976Active3 beds 2 baths2,888 sq. ft.
2418 Juno Ln, Johnstown, CO 80534
MLS# 1068869Listed by: Mtn Vista Real Estate Co., LLC - New
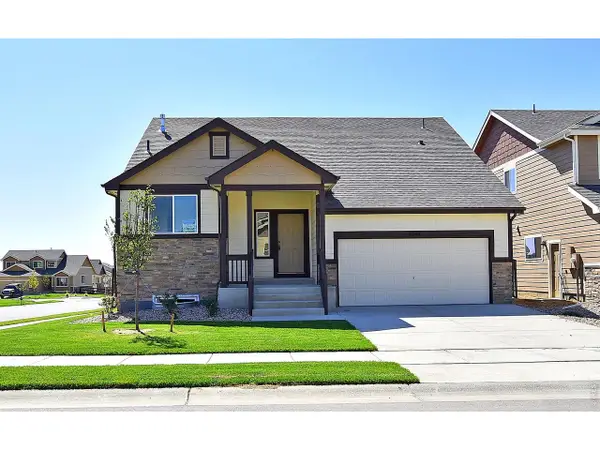 $440,958Active3 beds 3 baths1,961 sq. ft.
2384 Blissful Ln, Johnstown, CO 80534
MLS# 1068870Listed by: Mtn Vista Real Estate Co., LLC - New
 $510,700Active3 beds 3 baths2,894 sq. ft.
1039 Crown Sparrow St, Johnstown, CO 80534
MLS# 1068808Listed by: RE/MAX Alliance-Greeley - New
 $525,000Active5 beds 3 baths3,978 sq. ft.
910 N 7th Pl, Johnstown, CO 80534
MLS# 1068711Listed by: Sears Real Estate - Open Sat, 10am to 12pmNew
 $299,900Active2 beds 1 baths756 sq. ft.
511 W South 1st St, Johnstown, CO 80534
MLS# 1068703Listed by: Coldwell Banker Realty- Fort Collins - New
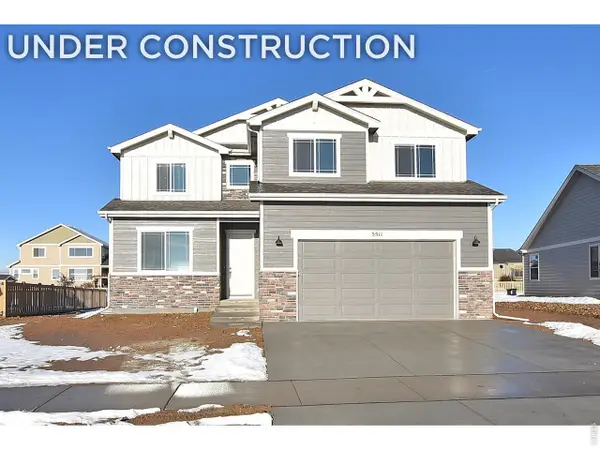 $549,775Active4 beds 3 baths3,450 sq. ft.
1173 Crown Sparrow St, Johnstown, CO 80534
MLS# 1068691Listed by: RE/MAX Alliance-Greeley - New
 $563,850Active5 beds 4 baths2,544 sq. ft.
4023 Wyatt Dr, Johnstown, CO 80534
MLS# 6800253Listed by: RE/MAX Professionals - Open Sat, 11am to 1pmNew
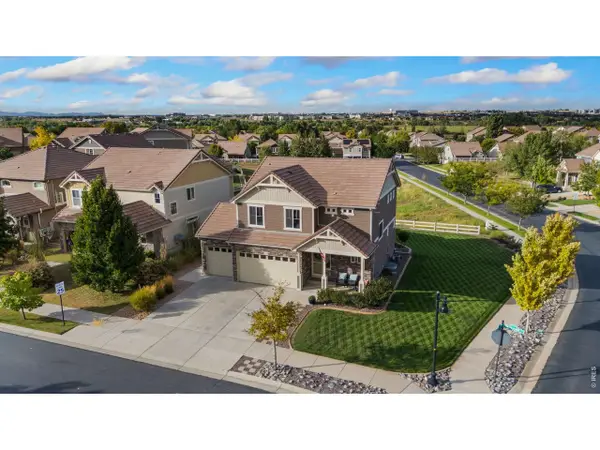 $545,000Active3 beds 3 baths2,822 sq. ft.
3413 Maplewood Ln, Johnstown, CO 80534
MLS# 1068631Listed by: Salz Home Solutions Realty - New
 $765,000Active5 beds 4 baths4,050 sq. ft.
3125 Argyll Ln, Johnstown, CO 80534
MLS# 6373412Listed by: Yellow Dog Group Real Estate


Protect your home and budget from life's surprises with an Assurant Home Warranty, backed by a partner that supports you through every step of homeownership. Explore Plans.
©2026 Century 21 Real Estate LLC. All rights reserved. CENTURY 21®, the CENTURY 21 Logo and C21® are service marks owned by Century 21 Real Estate LLC. Century 21 Real Estate LLC fully supports the principles of the Fair Housing Act and the Equal Opportunity Act. Each office is independently owned and operated. Listing information is deemed reliable but not guaranteed accurate.