
320 Elbert St, Johnstown, CO 80534
Local realty services provided by:CENTURY 21 Cornerstone
Listed by: tanya kensley
Office: exp realty - hub9706822251
MLS#:1069330
Source:IRES
Price summary
- Price:$545,000
- Price per sq. ft.:$146.27
About this home
Mountain views, open space, and single-level living in The Overlook at Johnstown Farms. Built in 2024, this ranch home backs to open space with no rear neighbors, so Front Range mountain views and Colorado sunsets are the backdrop from your deck. Main-floor living includes a primary suite with 4-piece bath and walk-in closet, 2 more bedrooms, a dedicated home office, 9-ft ceilings, and luxury vinyl plank floors. The open kitchen features an oversized quartz island, upgraded cabinets, and a 5-burner gas range. Over $25,000 in completed backyard landscaping. The 1,863 sq ft unfinished walk-out basement has bath rough-ins, ready for a future bedroom, bath, gym, or rec room. 2-car attached garage and central A/C. Close to the Johnstown YMCA, library, parks, Scheels, Hays Market, and coffee shops, with quick I-25 access to Fort Collins, Loveland, Greeley, Boulder, and Denver. Easy drives to Boyd Lake State Park, Horsetooth Reservoir, Rocky Mountain National Park, hiking and biking trails, and Northern Colorado Regional Airport. Weld RE-5J School District. Move-in ready Colorado living....
Contact an agent
Home facts
- Year built:2024
- Subdivision & Development:Johnstown Farms Fg 3 Amd 1
- Listing ID #:1069330
- Added:6 day(s) ago
- Updated:September 30, 2026 at 02:33 PM
Rooms and interior
- Bedrooms:3
- Total bathrooms:2
- Full bathrooms:1
- Dining Description:Eat-in Kitchen
- Kitchen Description:Dishwasher, Disposal, Electric Range, Kitchen Island, Microwave, Pantry, Self Cleaning Oven
- Bedroom Description:Split Bedroom Plan
- Basement Description:Built-In Radon, Sump Pump, Unfinished, Walk-Out Access
- Living area:3,726 sq. ft.
Heating and cooling
- Cooling:Central Air
- Heating:Forced Air
Structure and exterior
- Roof:Composition
- Year built:2024
- Building area:3,726 sq. ft.
- Lot area:0.17 Acres
- Lot Features:Abuts Farm Land, Abuts Private Open Space, Gutters, House Faces North, Paved, Sidewalks, Street Light
- Architectural Style:Contemporary
- Construction Materials:Frame
- Exterior Features:Deck, Enclosed, Patio, Sprinkler System
- Levels:One
Schools
- High school:Roosevelt
- Middle school:Milliken
- Elementary school:Pioneer Ridge
Utilities
- Water:Public
- Sewer:Public Sewer
Finances and disclosures
- Price:$545,000
- Price per sq. ft.:$146.27
- Tax amount:$4,677
Features and amenities
- Appliances:Dishwasher, Disposal, Electric Range, Fire Alarm, Microwave, Self Cleaning Oven
- Laundry features:Washer/Dryer Hookup
- Amenities:Eat-in Kitchen, Kitchen Island, Open Floorplan, Pantry, Walk-In Closet(s)
Parking
- Garage spaces:2
New listings near 320 Elbert St
- Coming Soon
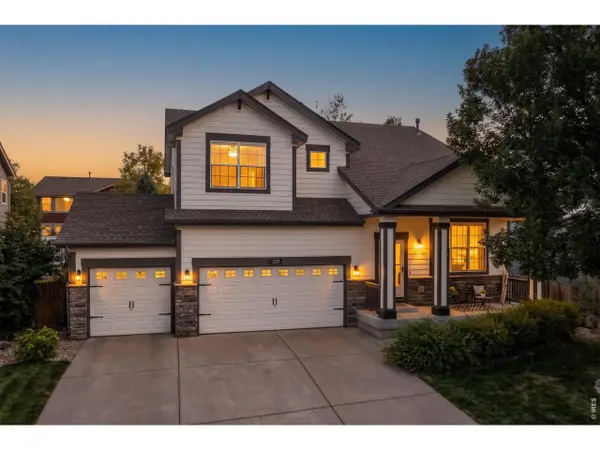 $550,000Coming Soon5 beds 3 baths3,498 sq. ft.
228 Muscovey Ln, Johnstown, CO 80534
MLS# 1069656Listed by: Dwellings Colorado Real Estate - Coming SoonOpen Sat, 10am to 12pm
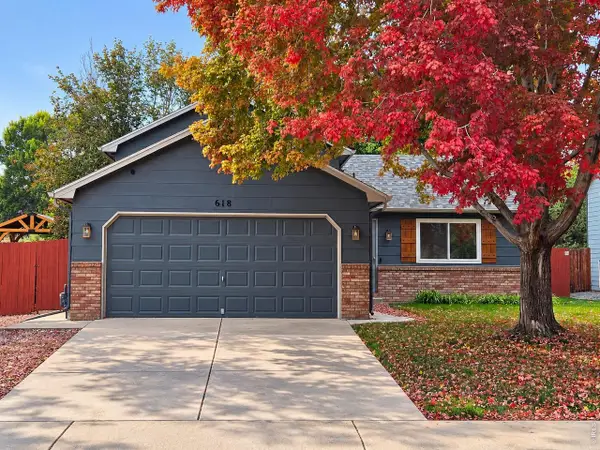 $435,000Coming Soon4 beds 2 baths1,503 sq. ft.
618 Aviara St, Johnstown, CO 80534
MLS# 1069651Listed by: RE/MAX Alliance-FTC South - New
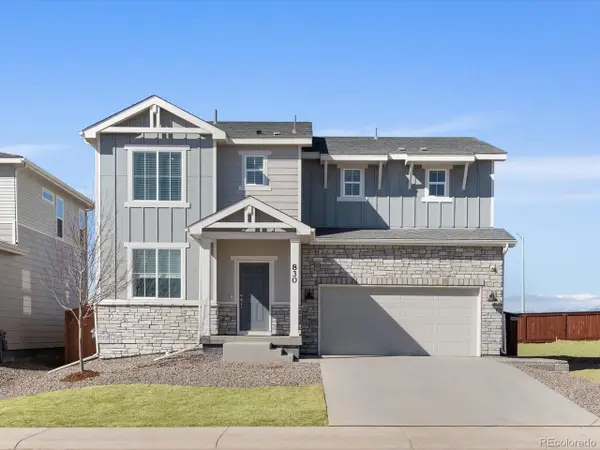 $539,295Active4 beds 3 baths2,371 sq. ft.
830 Gambel Dr, Johnstown, CO 80534
MLS# 2762139Listed by: Kerrie A. Young (Independent) - New
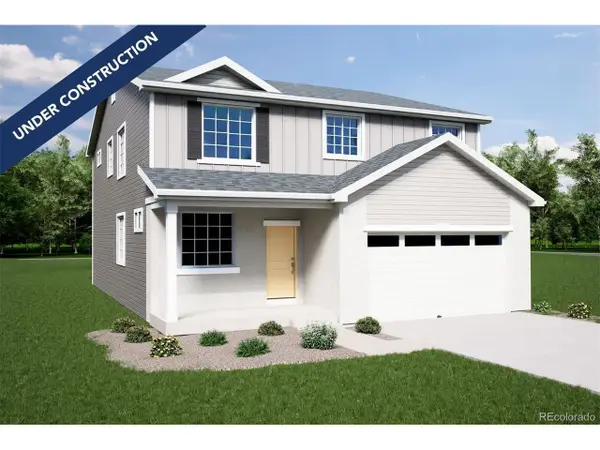 $551,990Active5 beds 3 baths3,650 sq. ft.
3451 Teakwood Ln, Johnstown, CO 80534
MLS# 5436764Listed by: Oakwood Homes Real Estate LLC - New
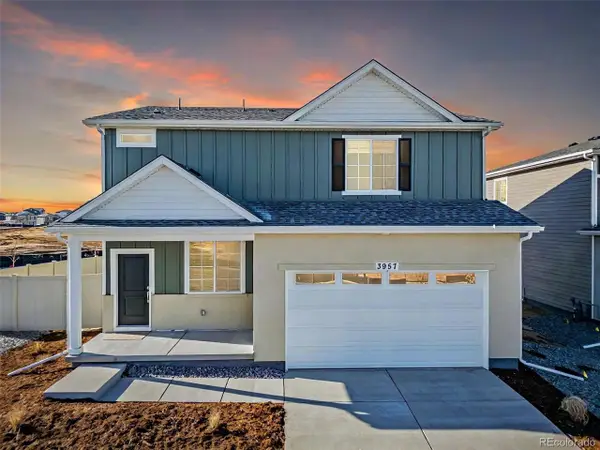 $485,990Active3 beds 3 baths2,625 sq. ft.
3413 Teakwood Ln, Johnstown, CO 80534
MLS# 7503448Listed by: Oakwood Homes Real Estate LLC - New
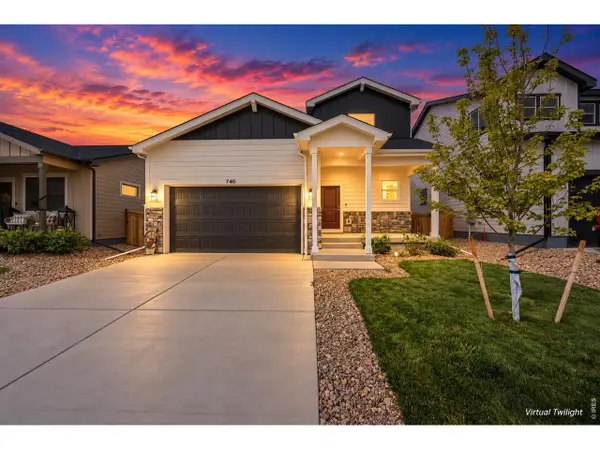 $444,000Active3 beds 3 baths1,418 sq. ft.
740 Ayrshire Rd, Johnstown, CO 80534
MLS# 1069661Listed by: Coldwell Banker Realty-NOCO - New
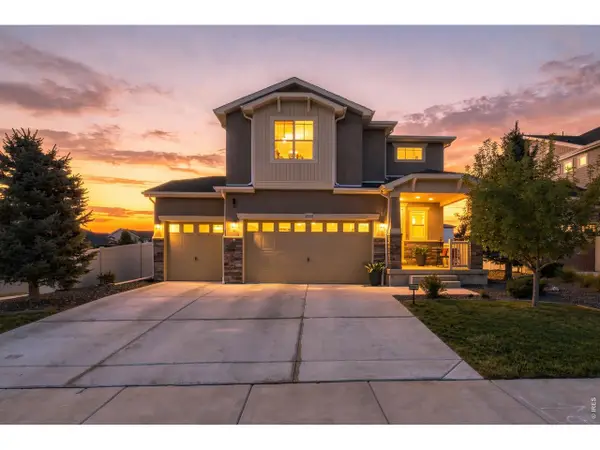 $624,900Active4 beds 3 baths3,189 sq. ft.
3681 Driftwood Dr, Johnstown, CO 80534
MLS# 1069633Listed by: RE/MAX Alliance-FTC South - New
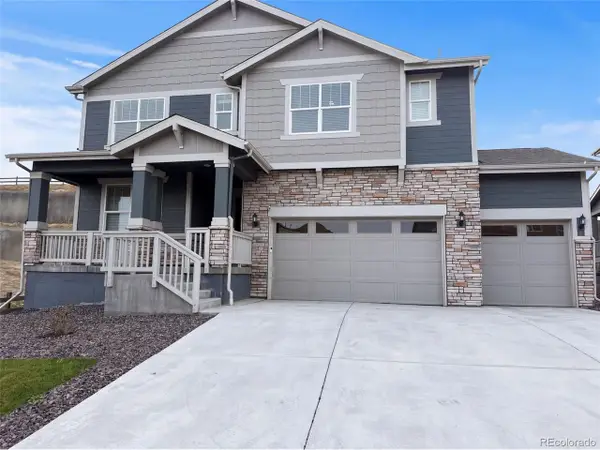 $625,000Active5 beds 4 baths4,200 sq. ft.
593 Columbia St, Johnstown, CO 80534
MLS# 6288321Listed by: Opendoor Brokerage LLC - New
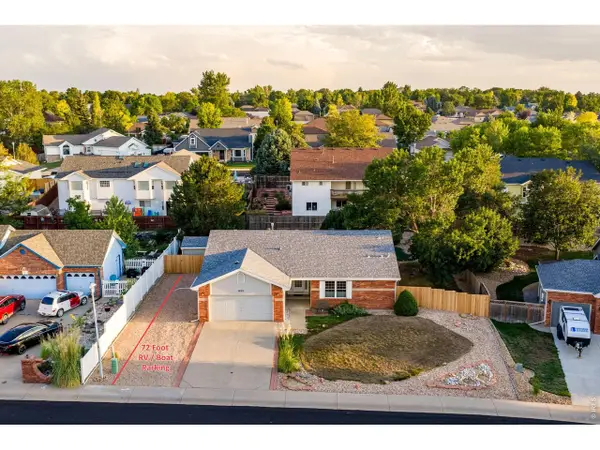 $527,500Active4 beds 3 baths3,018 sq. ft.
922 N 7th St, Johnstown, CO 80534
MLS# 1069569Listed by: C3 Real Estate Solutions, LLC - New
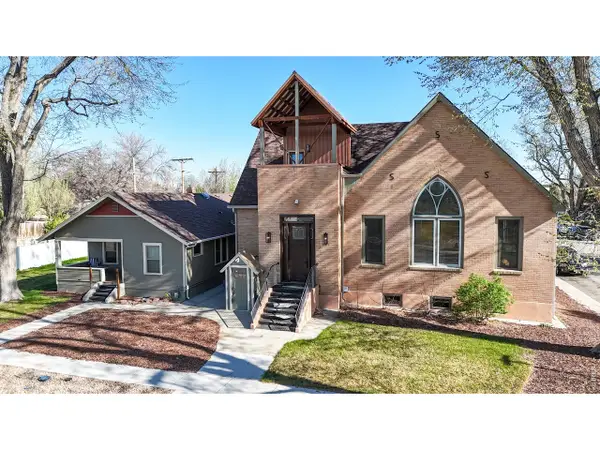 $1,150,000Active4 beds 4 baths5,922 sq. ft.
809 Charlotte St, Johnstown, CO 80534
MLS# 1069515Listed by: LC Real Estate Group, LLC


Protect your home and budget from life's surprises with an Assurant Home Warranty, backed by a partner that supports you through every step of homeownership. Explore Plans.
©2026 Century 21 Real Estate LLC. All rights reserved. CENTURY 21®, the CENTURY 21 Logo and C21® are service marks owned by Century 21 Real Estate LLC. Century 21 Real Estate LLC fully supports the principles of the Fair Housing Act and the Equal Opportunity Act. Each office is independently owned and operated. Listing information is deemed reliable but not guaranteed accurate.