
3463 Teakwood Ln, Johnstown, CO 80534
Local realty services provided by:CENTURY 21 Top Dog Properties
Listed by: layson smyer, cassie curlee
Office: oakwood homes real estate llc801-301-6482
MLS#:6794638
Source:IRES
Price summary
- Price:$466,990
- Price per sq. ft.:$177.9
About this home
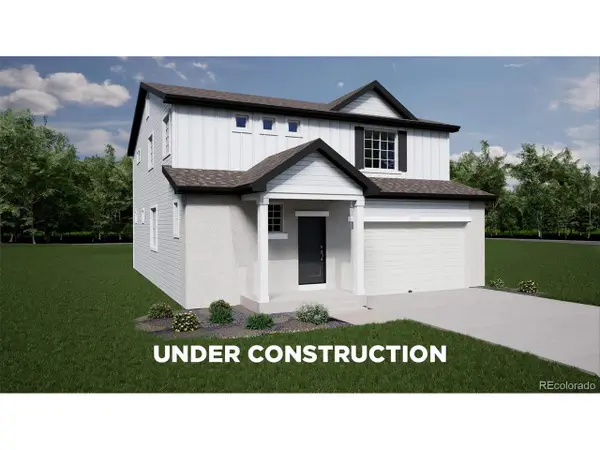
The Neo floorplan blends modern design with artisanal touches in a home built for flexibility, affordability, and efficiency. This single-family, 2-story layout spans 2,625 sq. ft. in total and offers 3 beds, 2.5 baths, an unfinished basement, and an oversized 2-car garage with storage.
This home has plenty of curb appeal featuring a multi-textural exterior, front porch, and 5' privacy fencing. The main level is bright with oversized windows, 9' ceilings, and an expansive "heart of the home" great room. Enjoy designer LVP flooring, Shaw carpeting, and Sherwin-Williams paint throughout. The kitchen is complete with a dining island, designer countertops, stainless steel sink, and large pantry. The spacious primary suite offers a large walk-in closet, double vanity sink, and a tiled spa shower. The 2nd floor also features a laundry room and 2 additional bedrooms each with walk-in closets.
Thompson River Ranch is a vibrant master-planned community set against the Rocky Mountains, blending natural beauty with convenience. Residents enjoy amenities like a pool, clubhouse, disc golf, parks, trails, and a new recreation center, all near top-rated schools and major roadways.
Renderings, photos, and virtual tours are illustrative only and may include virtual staging or show options, upgrades, finishes, features, or configurations not included in the home. See sales counselor for details....
Contact an agent
Home facts
- Year built:2026
- Subdivision & Development:Thompson River Ranch
- Listing ID #:6794638
- Added:3 day(s) ago
- Updated:September 22, 2026 at 02:36 PM
Rooms and interior
- Bedrooms:3
- Total bathrooms:3
- Full bathrooms:1
- Half bathrooms:1
- Dining Description:Eat-in Kitchen
- Kitchen Description:Dishwasher, Kitchen Island, Microwave, Pantry
- Basement Description:Unfinished
- Living area:2,625 sq. ft.
Heating and cooling
- Cooling:Central Air
- Heating:Forced Air
Structure and exterior
- Roof:Composition
- Year built:2026
- Building area:2,625 sq. ft.
- Lot area:0.12 Acres
- Lot Features:Gutters, Paved
- Construction Materials:Vinyl Siding
- Exterior Features:Patio
- Levels:2 Story
Schools
- High school:Mountain View
- Middle school:Riverview Pk-8
- Elementary school:Riverview Pk-8
Utilities
- Water:City
- Sewer:Public Sewer
Finances and disclosures
- Price:$466,990
- Price per sq. ft.:$177.9
- Tax amount:$6,071
Features and amenities
- Appliances:Dishwasher, Fire Alarm, Microwave
- Amenities:Eat-in Kitchen, Kitchen Island, Open Floorplan, Pantry, Walk-In Closet(s)
Parking
- Garage spaces:2
New listings near 3463 Teakwood Ln
- New
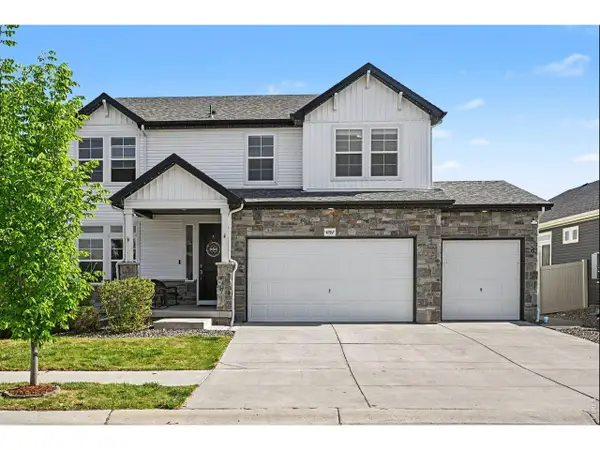 $799,900Active7 beds 4 baths4,558 sq. ft.
4282 Lacewood Ln, Johnstown, CO 80534
MLS# 1069140Listed by: EXIT Mosaic Realty - New
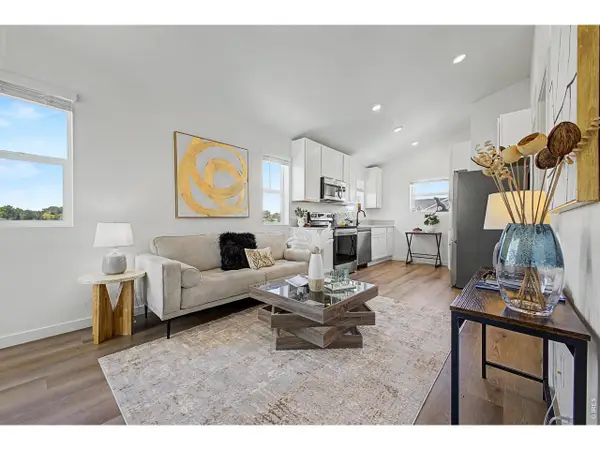 $315,000Active2 beds 2 baths836 sq. ft.
533 Condor Way, Johnstown, CO 80534
MLS# 1069120Listed by: Coldwell Banker Realty-N Metro - Open Sat, 11am to 2pmNew
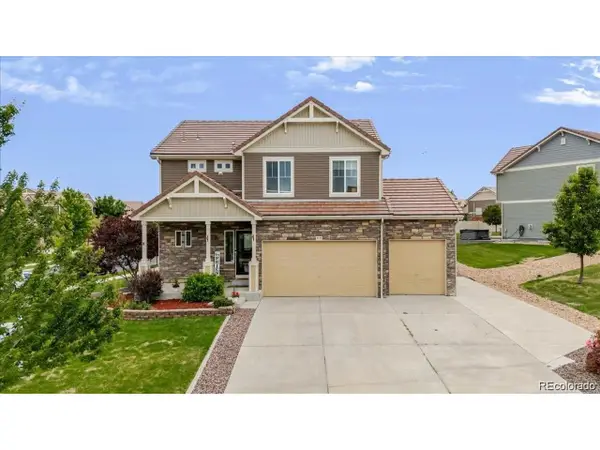 $524,900Active5 beds 4 baths2,792 sq. ft.
3455 Sandalwood Ln, Johnstown, CO 80534
MLS# 5464360Listed by: EXIT Realty DTC, Cherry Creek, Pikes Peak. - New
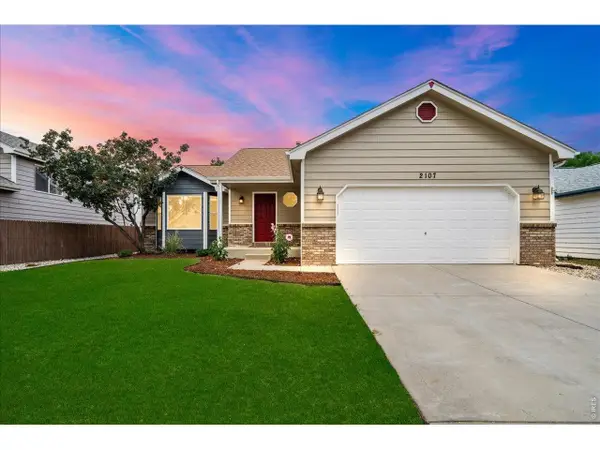 $458,000Active4 beds 3 baths2,422 sq. ft.
2107 Tristi Ct, Johnstown, CO 80534
MLS# 1069106Listed by: Jennifer Low Homes - New
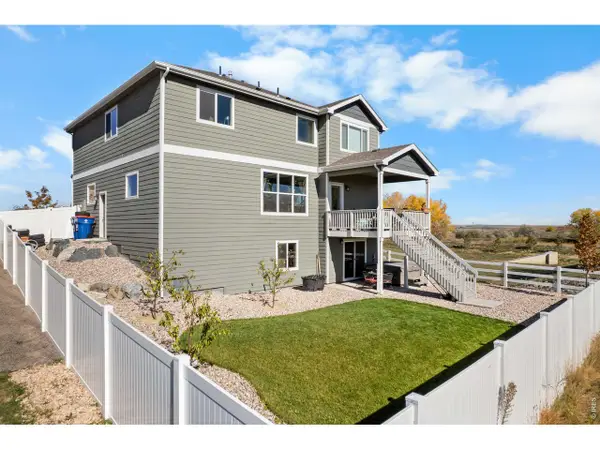 $589,900Active5 beds 4 baths3,214 sq. ft.
4272 Scenic Ln, Johnstown, CO 80534
MLS# 1069069Listed by: Golba Group Real Estate LLC - New
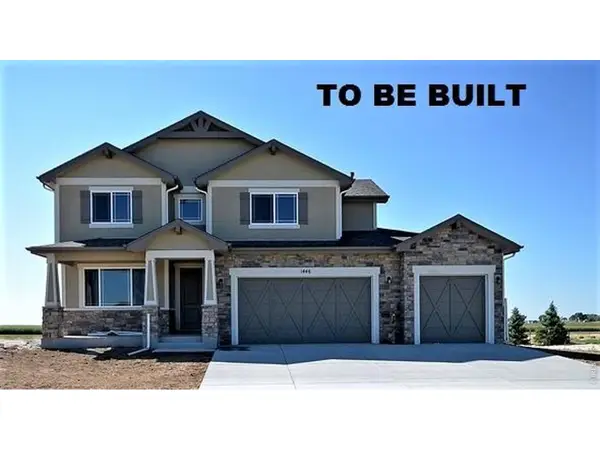 $620,000Active4 beds 3 baths4,052 sq. ft.
1182 Bitterroot Ct, Johnstown, CO 80534
MLS# 1069052Listed by: RE/MAX Alliance-Greeley 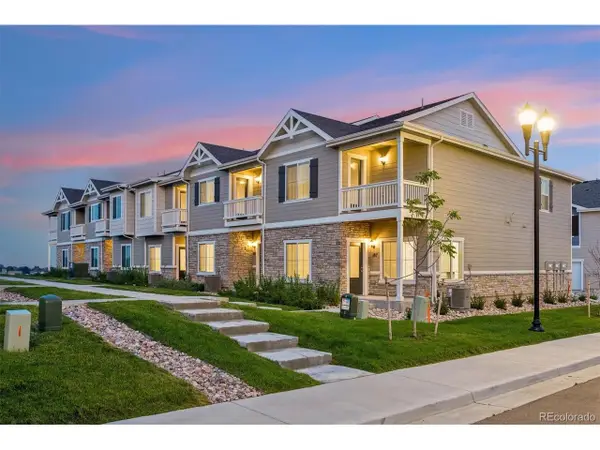 $423,900Active3 beds 3 baths1,631 sq. ft.
187 Robin Rd, Johnstown, CO 80534
MLS# 4305919Listed by: LGI Realty - Colorado, LLC- New
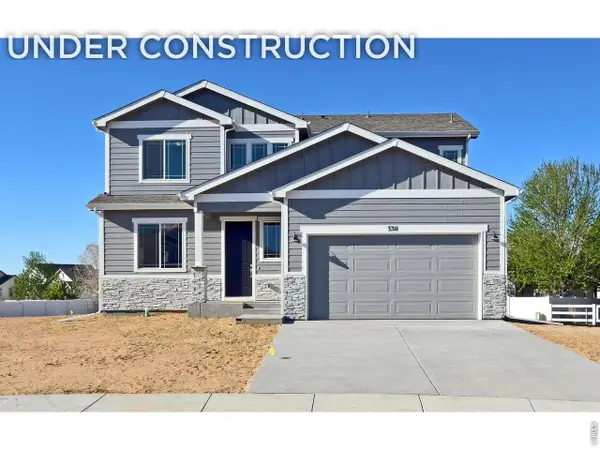 $510,700Active4 beds 3 baths2,894 sq. ft.
1181 Crown Sparrow St, Johnstown, CO 80534
MLS# 1069015Listed by: RE/MAX Alliance-Greeley - New
 $510,990Active4 beds 3 baths2,986 sq. ft.
3458 Teakwood Ln, Johnstown, CO 80534
MLS# 6745858Listed by: Oakwood Homes Real Estate LLC


Protect your home and budget from life's surprises with an Assurant Home Warranty, backed by a partner that supports you through every step of homeownership. Explore Plans.
©2026 Century 21 Real Estate LLC. All rights reserved. CENTURY 21®, the CENTURY 21 Logo and C21® are service marks owned by Century 21 Real Estate LLC. Century 21 Real Estate LLC fully supports the principles of the Fair Housing Act and the Equal Opportunity Act. Each office is independently owned and operated. Listing information is deemed reliable but not guaranteed accurate.