
4282 Lacewood Ln, Johnstown, CO 80534
Local realty services provided by:CENTURY 21 Top Dog Properties
Listed by: marina-jeanne lewallen, amanda edmondson
Office: exit mosaic realty9496672421
MLS#:1069140
Source:IRES
Price summary
- Price:$799,900
- Price per sq. ft.:$175.49
About this home
Space to spread out, room to play, and a layout that works for everyone: welcome to your next home in Thompson River Ranch. With 7 bedrooms, 4 bathrooms, and a private office, this home has room for game nights, homework, sleepovers, and out-of-town guests. The open main level and oversized bedrooms are made for everyday living, and the guest suite gives visitors a comfortable place of their own. Downstairs, a fully finished basement adds even more space to gather, watch movies, or unwind, while the dedicated office keeps work-from-home and school-from-home days running smoothly. The fun doesn't stop in the main house, the custom sports retreat lounge in the garage is the ultimate game-day hangout for watch parties, celebrations, and more. The seller is even willing to customize it for your favorite team, so it truly feels like your own. Outside, the upgraded backyard is ready for barbecues, backyard games, and long summer evenings. And for an easier move, the seller is open to selling the furniture as well. Johnstown is one of the fastest-growing cities in the Northern Colorado, and Thompson River Ranch is one of its most sought-after neighborhoods. If you're looking for a home with space for everyone, room to entertain, and a real home office, come see it in person. VA Assumable Loan for VA Buyers....
Contact an agent
Home facts
- Year built:2020
- Subdivision & Development:Thompson River Ranch Filing 7
- Listing ID #:1069140
- Added:1 day(s) ago
- Updated:September 23, 2026 at 12:54 AM
Rooms and interior
- Bedrooms:7
- Total bathrooms:4
- Full bathrooms:3
- Dining Description:Eat-in Kitchen
- Kitchen Description:Dishwasher, Disposal, Gas Range, Kitchen Island, Microwave, Refrigerator
- Basement Description:Full, Partially Finished, Sump Pump
- Living area:4,558 sq. ft.
Heating and cooling
- Cooling:Ceiling Fan(s), Central Air
- Heating:Forced Air
Structure and exterior
- Roof:Composition
- Year built:2020
- Building area:4,558 sq. ft.
- Lot area:0.16 Acres
- Lot Features:Corner Lot, Curbs, Mineral Rights Excluded, Paved, Sidewalks, Street Light, Water Rights Excluded
- Architectural Style:Contemporary
- Construction Materials:Frame
- Exterior Features:Patio, Sprinkler System
- Levels:2 Story
Schools
- High school:Mountain View
- Middle school:Riverview PK-8
- Elementary school:Riverview PK-8
Utilities
- Water:Public
Finances and disclosures
- Price:$799,900
- Price per sq. ft.:$175.49
- Tax amount:$7,430
Features and amenities
- Appliances:Dishwasher, Disposal, Dryer, Fire Alarm, Gas Range, Microwave, Refrigerator, Washer
- Laundry features:Dryer, Washer
- Amenities:Eat-in Kitchen, High Ceilings, Kitchen Island, Open Floorplan, Walk-In Closet(s)
Parking
- Garage spaces:3
New listings near 4282 Lacewood Ln
- New
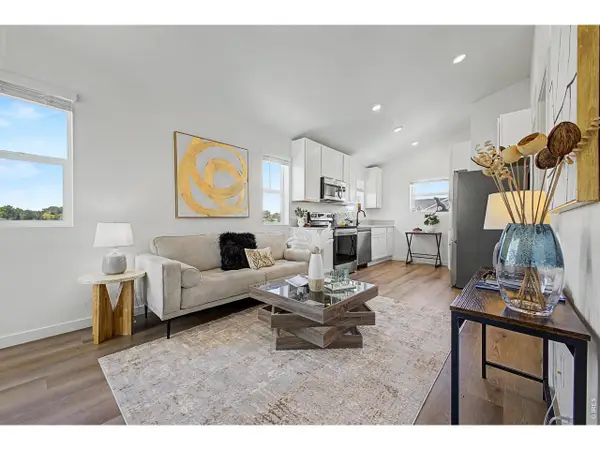 $315,000Active2 beds 2 baths836 sq. ft.
533 Condor Way, Johnstown, CO 80534
MLS# 1069120Listed by: Coldwell Banker Realty-N Metro - Open Sat, 11am to 2pmNew
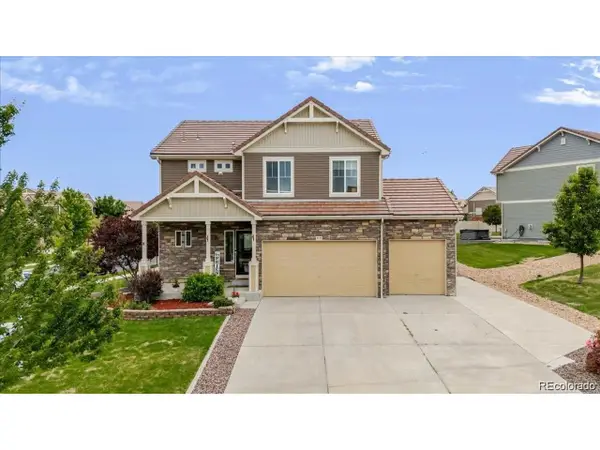 $524,900Active5 beds 4 baths2,792 sq. ft.
3455 Sandalwood Ln, Johnstown, CO 80534
MLS# 5464360Listed by: EXIT Realty DTC, Cherry Creek, Pikes Peak. - Open Sat, 2 to 4pmNew
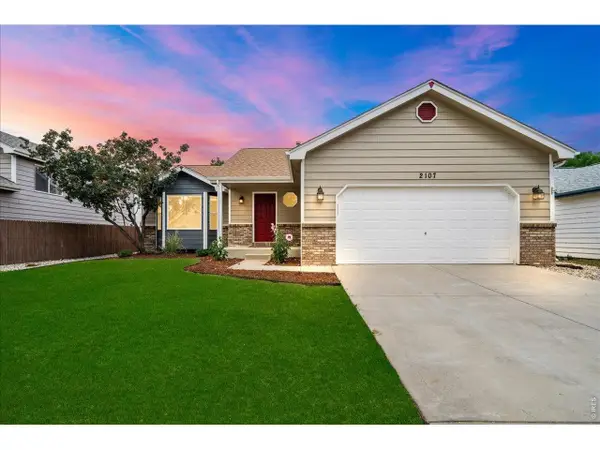 $458,000Active4 beds 3 baths2,422 sq. ft.
2107 Tristi Ct, Johnstown, CO 80534
MLS# 1069106Listed by: Jennifer Low Homes - New
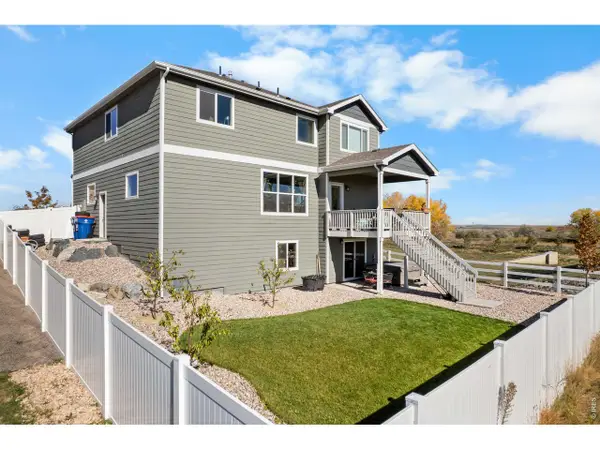 $589,900Active5 beds 4 baths3,214 sq. ft.
4272 Scenic Ln, Johnstown, CO 80534
MLS# 1069069Listed by: Golba Group Real Estate LLC - New
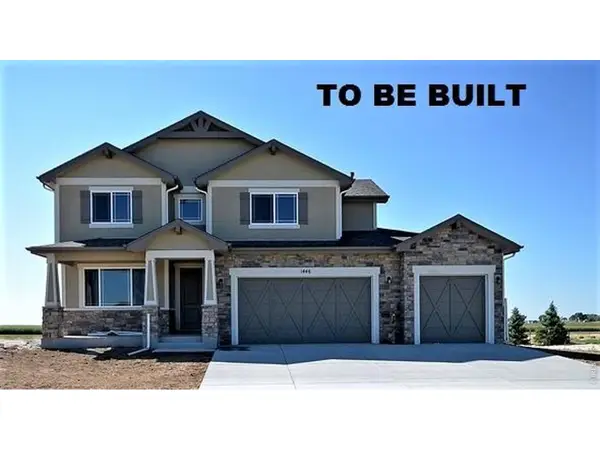 $620,000Active4 beds 3 baths4,052 sq. ft.
1182 Bitterroot Ct, Johnstown, CO 80534
MLS# 1069052Listed by: RE/MAX Alliance-Greeley 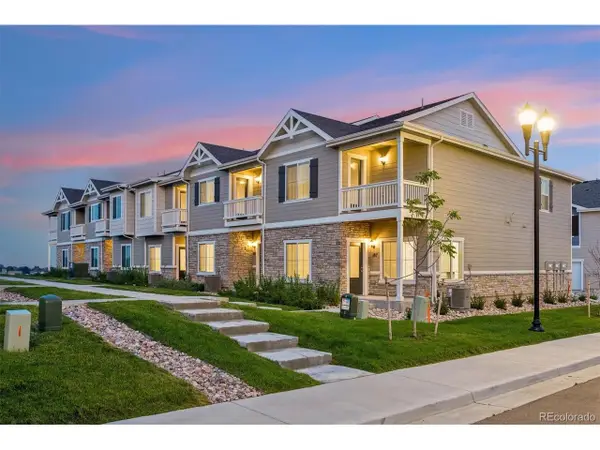 $423,900Active3 beds 3 baths1,631 sq. ft.
187 Robin Rd, Johnstown, CO 80534
MLS# 4305919Listed by: LGI Realty - Colorado, LLC- New
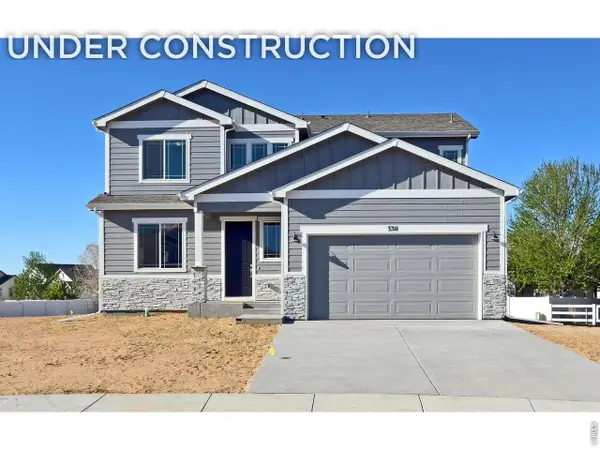 $510,700Active4 beds 3 baths2,894 sq. ft.
1181 Crown Sparrow St, Johnstown, CO 80534
MLS# 1069015Listed by: RE/MAX Alliance-Greeley - New
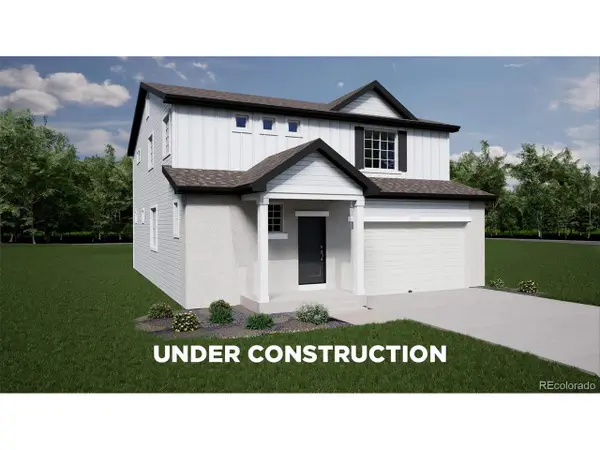 $510,990Active4 beds 3 baths2,986 sq. ft.
3458 Teakwood Ln, Johnstown, CO 80534
MLS# 6745858Listed by: Oakwood Homes Real Estate LLC - New
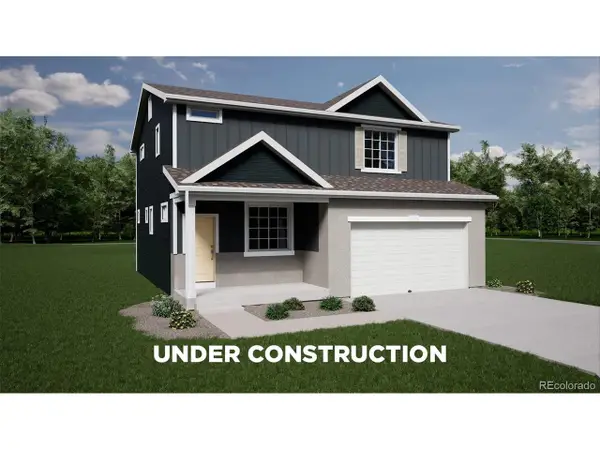 $466,990Active3 beds 3 baths2,625 sq. ft.
3463 Teakwood Ln, Johnstown, CO 80534
MLS# 6794638Listed by: Oakwood Homes Real Estate LLC


Protect your home and budget from life's surprises with an Assurant Home Warranty, backed by a partner that supports you through every step of homeownership. Explore Plans.
©2026 Century 21 Real Estate LLC. All rights reserved. CENTURY 21®, the CENTURY 21 Logo and C21® are service marks owned by Century 21 Real Estate LLC. Century 21 Real Estate LLC fully supports the principles of the Fair Housing Act and the Equal Opportunity Act. Each office is independently owned and operated. Listing information is deemed reliable but not guaranteed accurate.