
3612 Idlewood Lane, Johnstown, CO 80534
Local realty services provided by:CENTURY 21 Top Dog Properties
3612 Idlewood Lane,Johnstown, CO 80534
$497,500
- 3 Beds
- 3 Baths
- - sq. ft.
- Single family
- Sold
Listed by: shea clifford
Office: salz home solutions realty
MLS#:IR1060961
Source:ML
Sorry, we are unable to map this address
Price summary
- Price:$497,500
About this home
Tucked within the vibrant Thompson River Ranch community, this charming home with 3 bedrooms and a 3 car garage is designed for a lifestyle centered around connection and comfort. An open-concept floor plan welcomes you with spaces that effortlessly bring people together. Whether you're gathering for celebrations or enjoying evenings at home, the seamless flow throughout the main level makes every moment feel connected. A warm and welcoming kitchen with granite countertops, storage, and an oversized island presents a space that is perfect for slow weekend mornings and chats after dinner. Nearby, the spacious living room is accentuated by large windows, creating an atmosphere that feels both open and cozy. Upstairs, flexibility meets functionality. Three bedrooms, a full bathroom, and a convenient laundry room surround a roomy loft that can evolve with every stage of life. Create a home office, a playroom filled with imagination, or simply a second living space where everyone can hang out. A large private primary suite includes a dual vanity, a spa-like walk-in shower, and an oversized closet that simplifies daily routines. Outside, a wide covered patio extends your living space. Imagine summer barbecues and weekends filled with laughter in your shaded backyard. A coveted 3 car garage steals the show, presenting room for vehicles and hobbies, while an expansive climate-controlled crawl space provides valuable storage space. Life in Thompson River Ranch means warm afternoons at the pool, exploring playgrounds and paved trails, exercising at the clubhouse, and gathering at community events that make it easy to build lasting friendships. With Riverview PK-8 School located within the neighborhood and convenient access to Loveland, Centerra, and I-25, daily errands, dining, entertainment, and recreation are always within easy reach. This is more than a place to live. It's a backdrop for the moments you'll remember most and a lifestyle that you'll love coming home to....
Contact an agent
Home facts
- Year built:2015
- Listing ID #:IR1060961
Rooms and interior
- Bedrooms:3
- Total bathrooms:3
- Full bathrooms:1
- Half bathrooms:1
- Flooring:Tile
- Kitchen Description:Dishwasher, Disposal, Eat-in Kitchen, Kitchen Island, Microwave, Oven, Pantry, Refrigerator
- Basement:Yes
- Basement Description:Crawl Space
Heating and cooling
- Cooling:Ceiling Fan(s), Central Air
- Heating:Forced Air
- Central air:Yes
Structure and exterior
- Roof:Concrete
- Year built:2015
- Lot Features:Sprinklers In Front
- Architectural Style:Contemporary
- Construction Materials:Frame, Stone, Vinyl Siding
- Exterior Features:Patio
- Levels:2 Story
Schools
- High school:Mountain View
- Middle school:Other
- Elementary school:Other
Utilities
- Water:Public
- Sewer:Public Sewer
Finances and disclosures
- Price:$497,500
- Tax amount:$6,366 (2025)
Features and amenities
- Laundry features:Dryer, In Unit, Washer
- Amenities:Smoke Detector(s)
Parking
- Total parking spaces:3
- Garage:Yes
- Garage spaces:3
 Based on information submitted to the MLS GRID as of July 26, 2026 07:36 AM. All data is obtained from various sources and may not have been verified by broker or MLS GRID. Supplied Open House information is subject to change without notice. All information should be independently reviewed and verified for accuracy. Properties may or may not be listed by the office/agent presenting the information.
New listings near 3612 Idlewood Lane
- Open Sun, 3 to 5pmNew
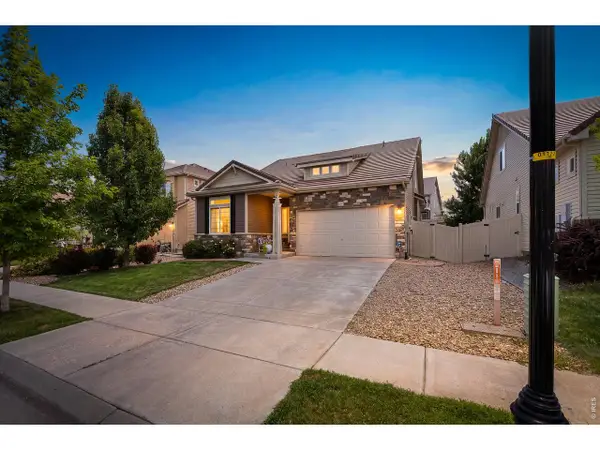 $535,000Active3 beds 3 baths3,401 sq. ft.
5056 Silverwood Dr, Johnstown, CO 80534
MLS# 1065034Listed by: Coldwell Banker Realty-NOCO - New
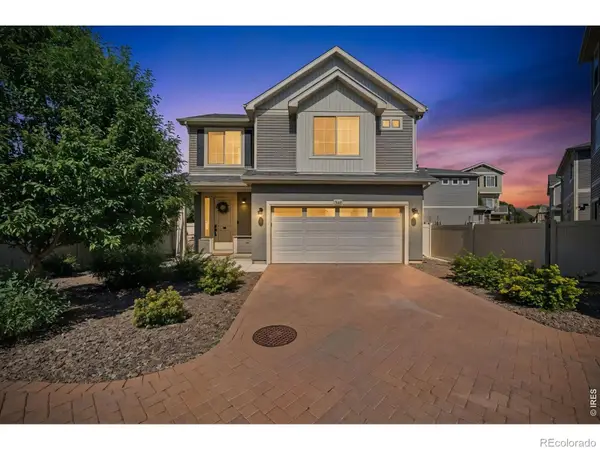 $430,000Active2 beds 3 baths1,468 sq. ft.
3906 Windwood Drive, Johnstown, CO 80534
MLS# IR1065015Listed by: RE/MAX ALLIANCE-FTC SOUTH - New
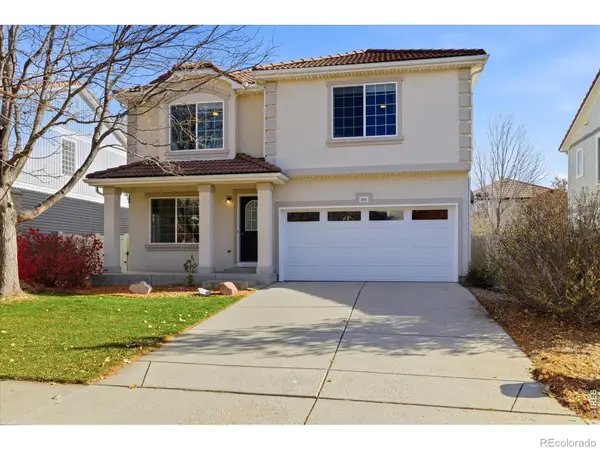 $460,000Active3 beds 3 baths3,361 sq. ft.
3901 Heatherwood Circle, Johnstown, CO 80534
MLS# IR1065021Listed by: EXP REALTY LLC - Open Sun, 1 to 3pmNew
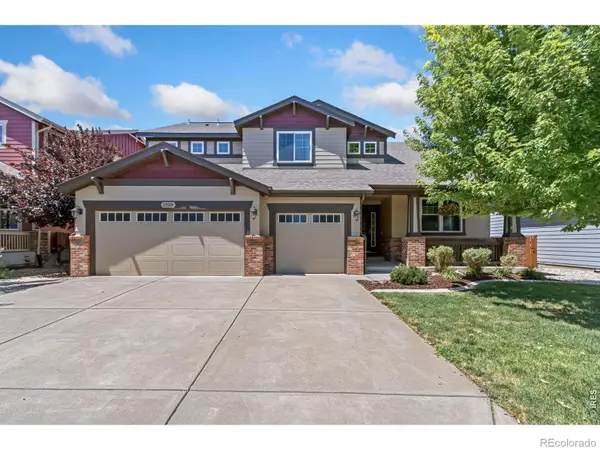 $725,000Active4 beds 4 baths4,688 sq. ft.
2528 White Wing Road, Johnstown, CO 80534
MLS# IR1064996Listed by: C3 REAL ESTATE SOLUTIONS, LLC - New
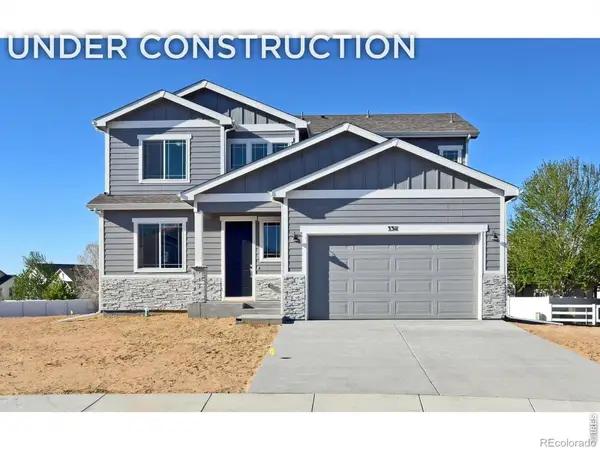 $499,800Active4 beds 3 baths2,894 sq. ft.
1144 Bitterroot Court, Johnstown, CO 80534
MLS# IR1064966Listed by: RE/MAX ALLIANCE-GREELEY - New
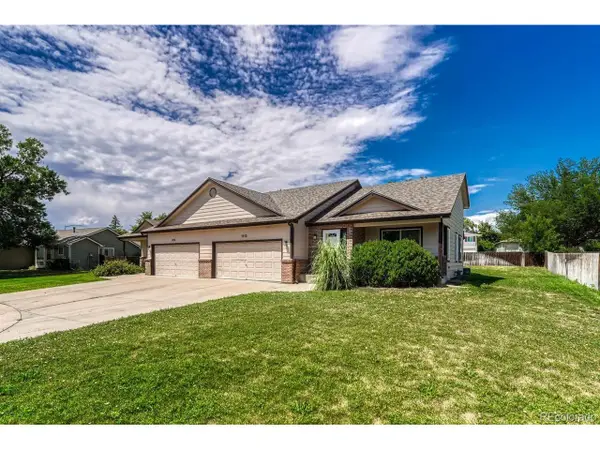 $399,999Active2 beds 2 baths2,372 sq. ft.
1112 Country Acres Ct, Johnstown, CO 80534
MLS# 3788326Listed by: Realty One Group Five Star Colorado - New
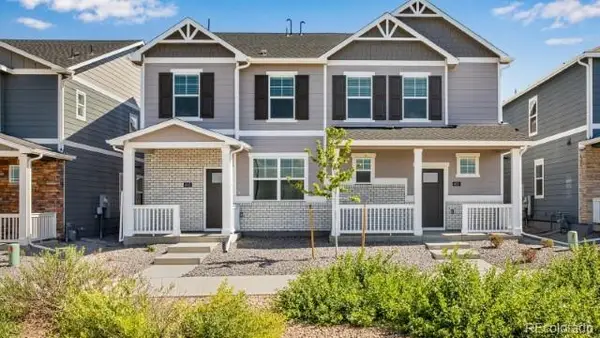 $376,900Active3 beds 3 baths1,468 sq. ft.
949 Red Star Lane, Johnstown, CO 80534
MLS# 2931454Listed by: D.R. HORTON REALTY, LLC - New
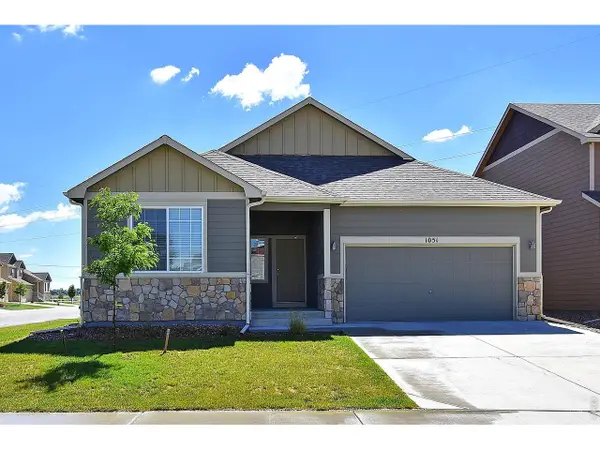 $472,548Active3 beds 2 baths3,080 sq. ft.
2388 Juno Ln, Johnstown, CO 80534
MLS# 1064870Listed by: Mtn Vista Real Estate Co., LLC - New
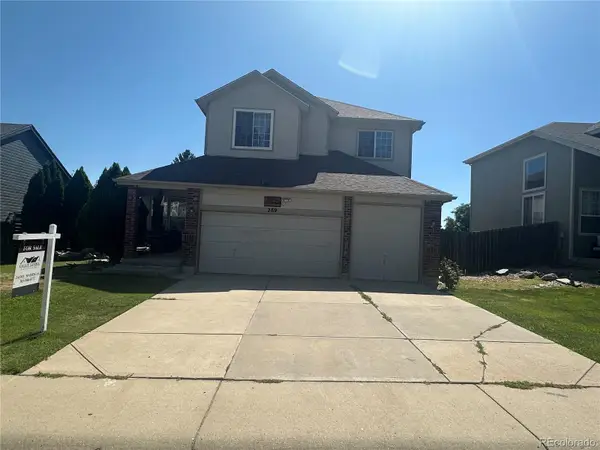 $584,500Active4 beds 3 baths3,642 sq. ft.
289 Holden Lane, Johnstown, CO 80534
MLS# 2198822Listed by: GILLIT LINDEL REALTY GROUP INC. - New
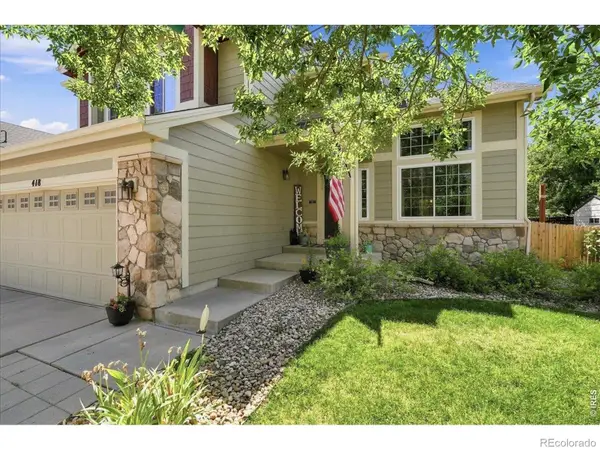 $559,000Active4 beds 4 baths3,109 sq. ft.
418 Expedition Lane, Johnstown, CO 80534
MLS# IR1064854Listed by: NOCO PROPERTY CONNECTIONS


Protect your home and budget from life's surprises with an Assurant Home Warranty, backed by a partner that supports you through every step of homeownership. Explore Plans.
©2026 Century 21 Real Estate LLC. All rights reserved. CENTURY 21®, the CENTURY 21 Logo and C21® are service marks owned by Century 21 Real Estate LLC. Century 21 Real Estate LLC fully supports the principles of the Fair Housing Act and the Equal Opportunity Act. Each office is independently owned and operated. Listing information is deemed reliable but not guaranteed accurate.