
800 Galloway Dr, Johnstown, CO 80534
Local realty services provided by:CENTURY 21 Cornerstone
800 Galloway Dr,Johnstown, CO 80534
$560,000
- 4 Beds
- 4 Baths
- 3,038 sq. ft.
- Single family
- Active
Listed by: reba tipton
Office: coldwell banker realty-noco9706672707
MLS#:1063447
Source:IRES
Price summary
- Price:$560,000
- Price per sq. ft.:$184.33
About this home
This move-in ready former model home is just steps away from Granary's resort-style neighborhood pool in Johnstown. The location and value can't be beat. The Oakley floor plan by Hartford Homes is a thoughtfully designed two story home offering comfort, style, and functionality. The spacious kitchen is ideal for everyday living and entertaining, featuring a large center island, generous walk-in pantry, and stainless-steel appliances including a refrigerator, range, microwave, and dishwasher. The main level has durable vinyl plank flooring in the entry, kitchen, dining, office/flex space, powder bath and great room. Four bedrooms, including a spacious primary suite with two walk-in closets, loft, and laundry room with washer/dryer included, are all upstairs. Granary in Johnstown is a master-planned community with amenities that support an active lifestyle, offering a pool, multiple parks and playgrounds, and over 4 miles of walking and biking trials to explore. This home is an incredible deal and priced to sell. See it today!...
Contact an agent
Home facts
- Year built:2023
- Listing ID #:1063447
- Added:19 day(s) ago
- Updated:July 25, 2026 at 08:28 PM
Rooms and interior
- Bedrooms:4
- Total bathrooms:4
- Full bathrooms:2
- Half bathrooms:1
- Dining Description:Eat-in Kitchen
- Kitchen Description:Dishwasher, Disposal, Electric Range, Kitchen Island, Microwave, Pantry, Refrigerator
- Basement Description:Crawl Space
- Living area:3,038 sq. ft.
Heating and cooling
- Cooling:Central Air
- Heating:Forced Air
Structure and exterior
- Roof:Composition
- Year built:2023
- Building area:3,038 sq. ft.
- Lot area:0.11 Acres
- Lot Features:Paved
- Architectural Style:Contemporary
- Construction Materials:Frame
- Exterior Features:Sprinkler System
- Levels:2 Story
Schools
- High school:Roosevelt
- Middle school:Roosevelt
- Elementary school:Pioneer Ridge
Utilities
- Water:City
Finances and disclosures
- Price:$560,000
- Price per sq. ft.:$184.33
- Tax amount:$5,430
Features and amenities
- Appliances:Dishwasher, Disposal, Dryer, Electric Range, Microwave, Refrigerator, Washer
- Laundry features:Dryer, Washer, Washer/Dryer Hookup
- Amenities:Eat-in Kitchen, Kitchen Island, Open Floorplan, Pantry, Walk-In Closet(s)
Parking
- Garage spaces:2
New listings near 800 Galloway Dr
- Open Sun, 3 to 5pmNew
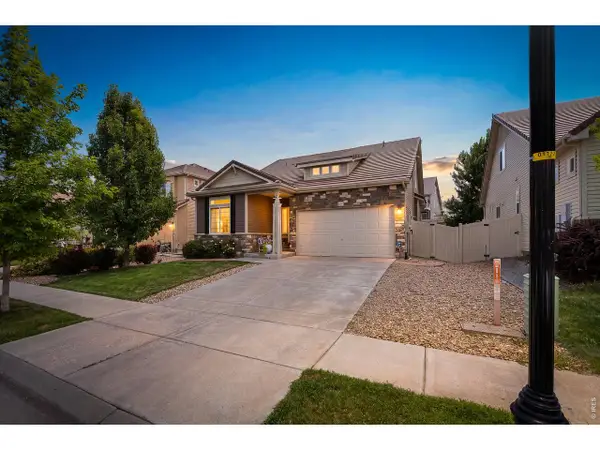 $535,000Active3 beds 3 baths3,401 sq. ft.
5056 Silverwood Dr, Johnstown, CO 80534
MLS# 1065034Listed by: Coldwell Banker Realty-NOCO - New
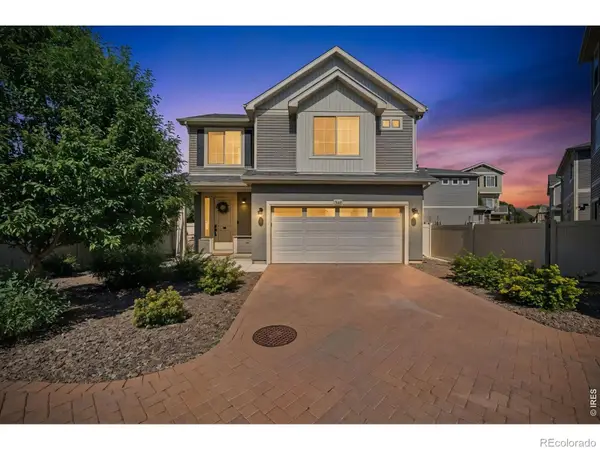 $430,000Active2 beds 3 baths1,468 sq. ft.
3906 Windwood Drive, Johnstown, CO 80534
MLS# IR1065015Listed by: RE/MAX ALLIANCE-FTC SOUTH
- New
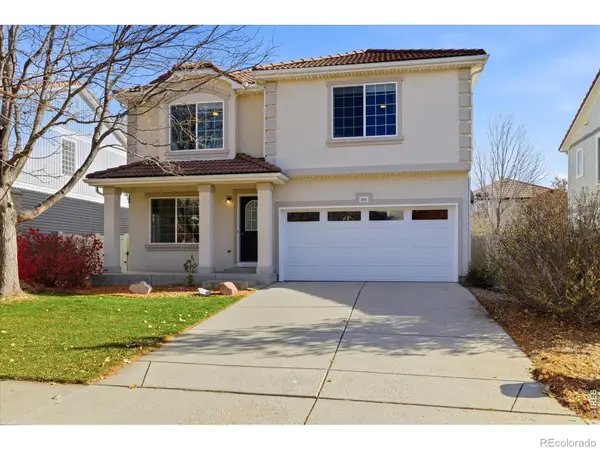 $460,000Active3 beds 3 baths3,361 sq. ft.
3901 Heatherwood Circle, Johnstown, CO 80534
MLS# IR1065021Listed by: EXP REALTY LLC - Open Sun, 1 to 3pmNew
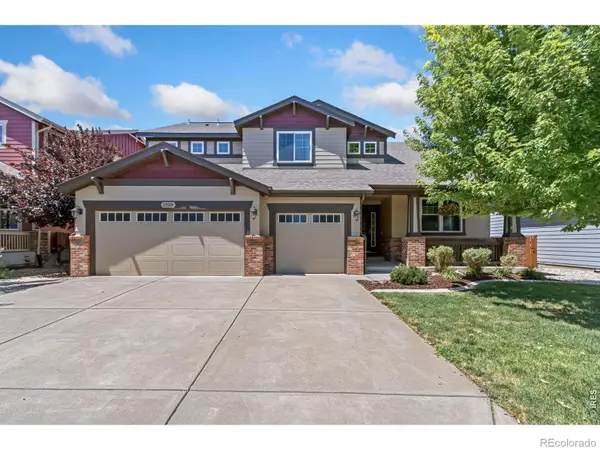 $725,000Active4 beds 4 baths4,688 sq. ft.
2528 White Wing Road, Johnstown, CO 80534
MLS# IR1064996Listed by: C3 REAL ESTATE SOLUTIONS, LLC - New
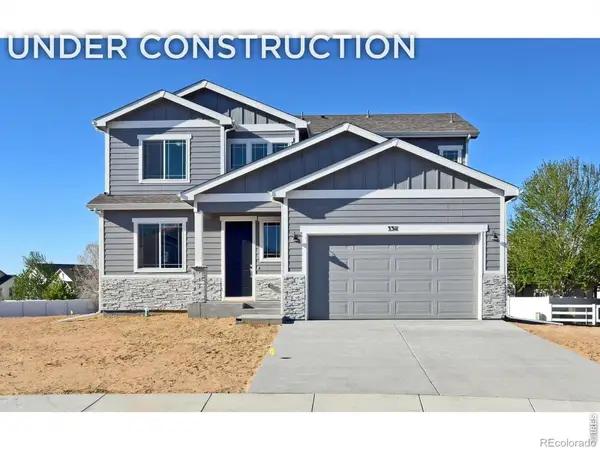 $499,800Active4 beds 3 baths2,894 sq. ft.
1144 Bitterroot Court, Johnstown, CO 80534
MLS# IR1064966Listed by: RE/MAX ALLIANCE-GREELEY - New
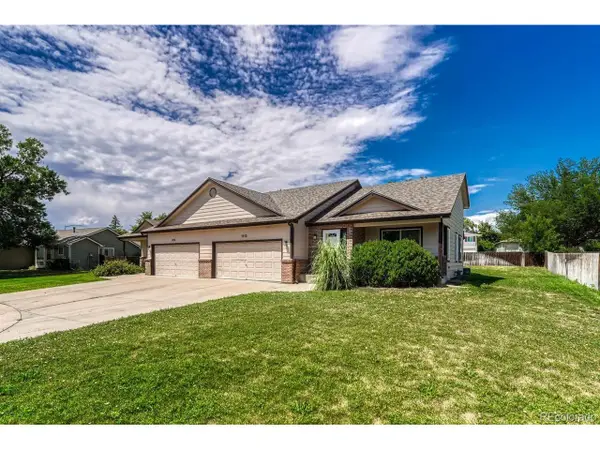 $399,999Active2 beds 2 baths2,372 sq. ft.
1112 Country Acres Ct, Johnstown, CO 80534
MLS# 3788326Listed by: Realty One Group Five Star Colorado - New
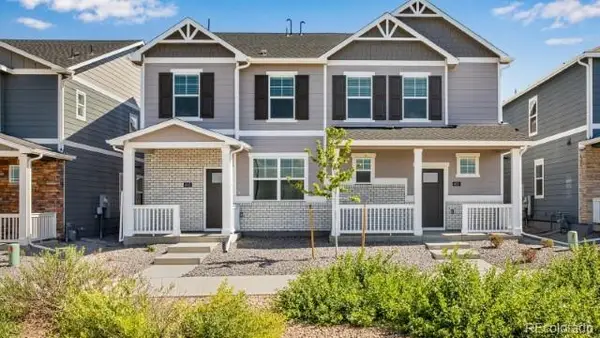 $376,900Active3 beds 3 baths1,468 sq. ft.
949 Red Star Lane, Johnstown, CO 80534
MLS# 2931454Listed by: D.R. HORTON REALTY, LLC - New
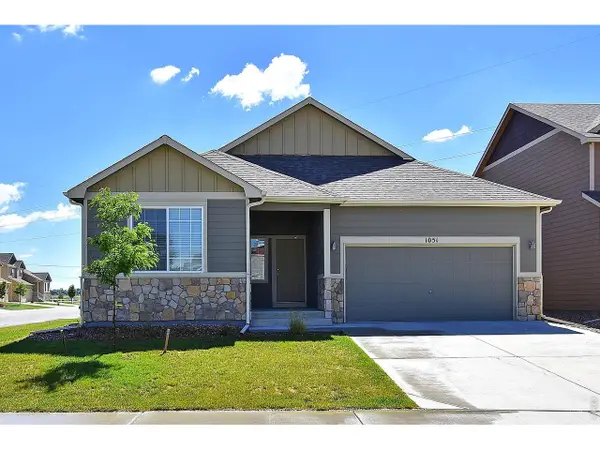 $472,548Active3 beds 2 baths3,080 sq. ft.
2388 Juno Ln, Johnstown, CO 80534
MLS# 1064870Listed by: Mtn Vista Real Estate Co., LLC - New
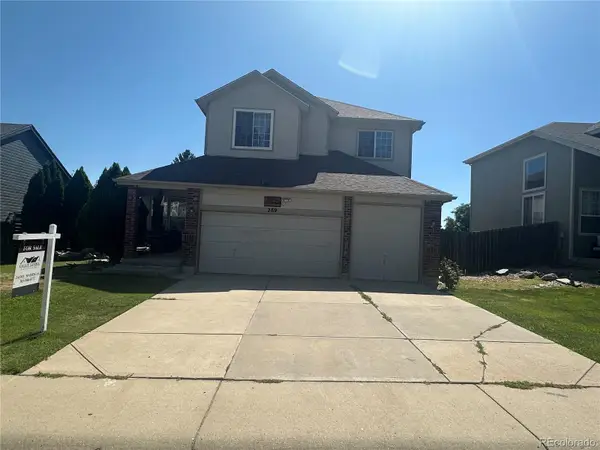 $584,500Active4 beds 3 baths3,642 sq. ft.
289 Holden Lane, Johnstown, CO 80534
MLS# 2198822Listed by: GILLIT LINDEL REALTY GROUP INC. - New
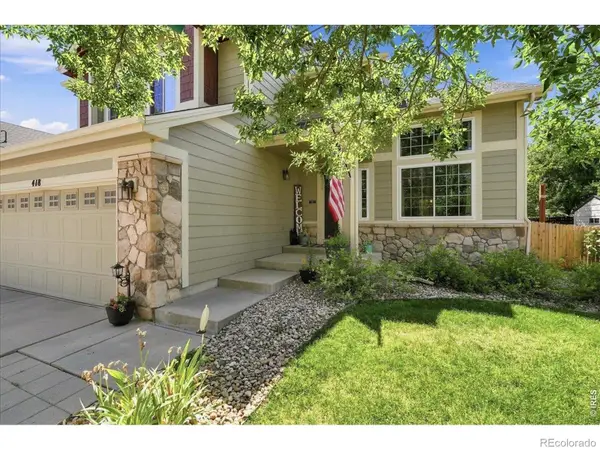 $559,000Active4 beds 4 baths3,109 sq. ft.
418 Expedition Lane, Johnstown, CO 80534
MLS# IR1064854Listed by: NOCO PROPERTY CONNECTIONS


Protect your home and budget from life's surprises with an Assurant Home Warranty, backed by a partner that supports you through every step of homeownership. Explore Plans.
©2026 Century 21 Real Estate LLC. All rights reserved. CENTURY 21®, the CENTURY 21 Logo and C21® are service marks owned by Century 21 Real Estate LLC. Century 21 Real Estate LLC fully supports the principles of the Fair Housing Act and the Equal Opportunity Act. Each office is independently owned and operated. Listing information is deemed reliable but not guaranteed accurate.