
308 Foster Ave, Keenesburg, CO 80643
Local realty services provided by:CENTURY 21 Top Dog Properties
308 Foster Ave,Keenesburg, CO 80643
$375,000
- 3 Beds
- 2 Baths
- 1,293 sq. ft.
- Single family
- Active
Listed by: annalise kurowski
Office: keller williams realty downtown llc303-539-5700
MLS#:1895715
Source:IRES
Price summary
- Price:$375,000
- Price per sq. ft.:$290.02
- Monthly HOA dues:$40
About this home
SELLER IS OFFERING $5,000 CONCESSION FOR RATE BUY DOWNS OR CLOSING COST COVERAGE. CONTACT PREFERRED LENDER FOR UP TO $5,000 EXTRA TOWARDS CLOSING COSTS OR A RATE BUY DOWN. Built in 2021 and truly move in ready, this ranch home sits in one of Keenesburg's fastest growing neighborhoods and checks every box. The openconcept layout is bright and functional granite countertops, modern appliances, a pantry, and generous cabinet space make the kitchen the center of the home.
The primary suite features a spa style ensuite and walk in closet, and two additional bedrooms flex easily for guests, a home office, or hobbies. Out back, the fully fenced yard is ready for whatever you have in mind.
Central AC, an attached two car garage, and easy access to top schools, parks, and commuter routes round it out. Small-town charm, modern comfort this one won't last.
Contact an agent
Home facts
- Year built:2021
- Subdivision & Development:Evans Place
- Listing ID #:1895715
- Added:102 day(s) ago
- Updated:September 09, 2026 at 03:03 PM
Rooms and interior
- Bedrooms:3
- Total bathrooms:2
- Full bathrooms:2
- Kitchen Description:Pantry
- Basement Description:Crawl Space
- Living area:1,293 sq. ft.
Heating and cooling
- Cooling:Ceiling Fan(s), Central Air
- Heating:Forced Air
Structure and exterior
- Roof:Composition
- Year built:2021
- Building area:1,293 sq. ft.
- Lot area:0.11 Acres
- Construction Materials:Frame, Vinyl Siding
- Exterior Features:Sprinkler System
- Levels:One
Schools
- High school:Weld Central
- Middle school:Weld Central
- Elementary school:Hoff
Utilities
- Water:City
- Sewer:Public Sewer
Finances and disclosures
- Price:$375,000
- Price per sq. ft.:$290.02
- Tax amount:$3,162
Features and amenities
- Amenities:Open Floorplan, Pantry
Parking
- Garage spaces:2
New listings near 308 Foster Ave
- New
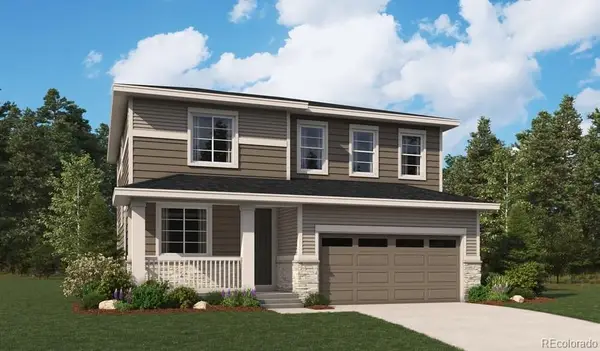 $489,950Active3 beds 3 baths2,199 sq. ft.
318 W Owen Avenue, Keenesburg, CO 80643
MLS# 7364664Listed by: SH REALTY, INC.
- New
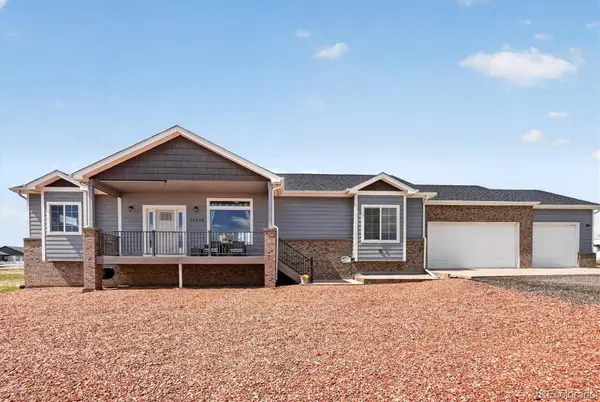 $715,000Active3 beds 2 baths3,666 sq. ft.
14545 Barksdaly Way, Keenesburg, CO 80643
MLS# 7319453Listed by: COUNTRY COMPASS LLC - New
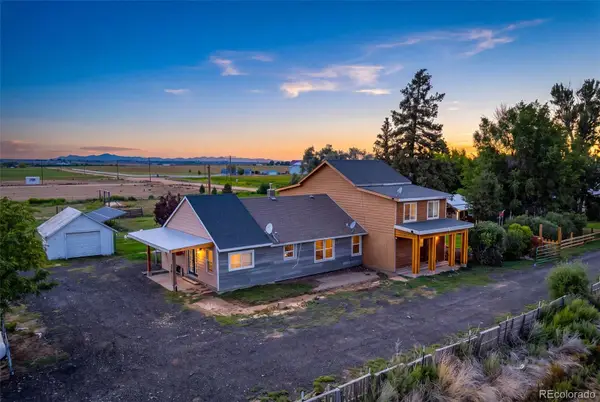 $615,000Active4 beds 2 baths1,865 sq. ft.
32638 County Road 10, Keenesburg, CO 80643
MLS# 4752103Listed by: BERKSHIRE HATHAWAY HOMESERVICES COLORADO REAL ESTATE, LLC - BRIGHTON 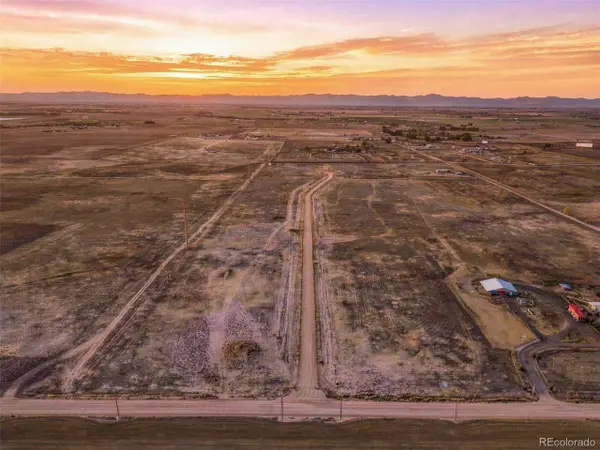 $355,000Active6.05 Acres
1817 Annie Ln, Keenesburg, CO 80643
MLS# 2735577Listed by: Sellstate Altitude Property Group $345,000Active5.22 Acres
1829 Annie Ln, Keenesburg, CO 80643
MLS# 3937265Listed by: Sellstate Altitude Property Group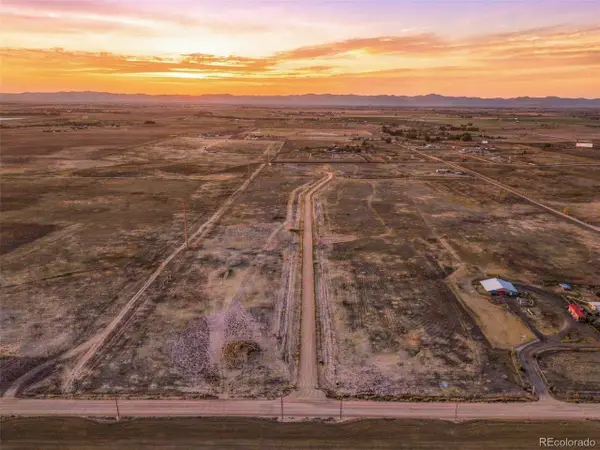 $350,000Active5.41 Acres
1816 Annie Ln, Keenesburg, CO 80643
MLS# 7995343Listed by: Sellstate Altitude Property Group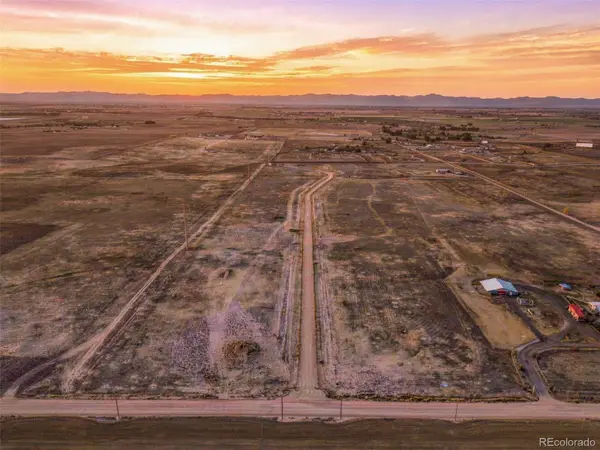 $345,000Active5.08 Acres
1823 Annie Lane, Keenesburg, CO 80643
MLS# 1626407Listed by: SELLSTATE ALTITUDE PROPERTY GROUP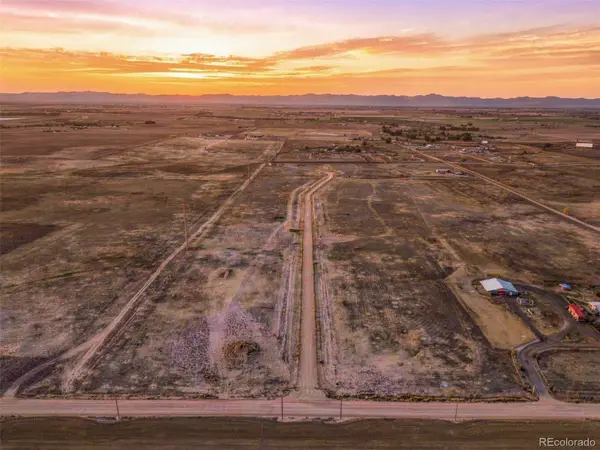 $355,000Active5.79 Acres
1809 Annie Lane, Keenesburg, CO 80643
MLS# 1790752Listed by: SELLSTATE ALTITUDE PROPERTY GROUP $350,000Active5.46 Acres
1822 Annie Lane, Keenesburg, CO 80643
MLS# 2963314Listed by: SELLSTATE ALTITUDE PROPERTY GROUP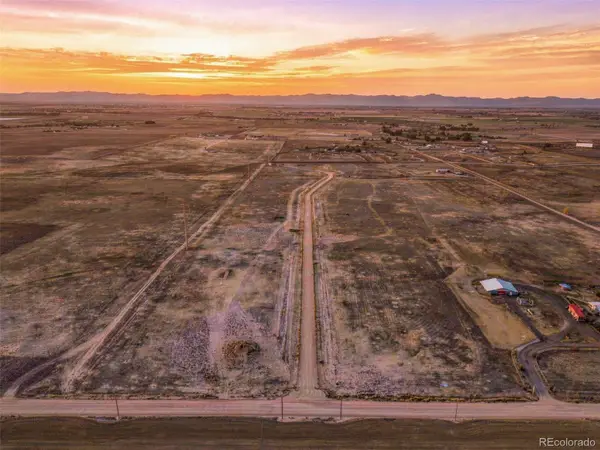 $350,000Active5.44 Acres
1828 Annie Lane, Keenesburg, CO 80643
MLS# 4777845Listed by: SELLSTATE ALTITUDE PROPERTY GROUP


Protect your home and budget from life's surprises with an Assurant Home Warranty, backed by a partner that supports you through every step of homeownership. Explore Plans.
©2026 Century 21 Real Estate LLC. All rights reserved. CENTURY 21®, the CENTURY 21 Logo and C21® are service marks owned by Century 21 Real Estate LLC. Century 21 Real Estate LLC fully supports the principles of the Fair Housing Act and the Equal Opportunity Act. Each office is independently owned and operated. Listing information is deemed reliable but not guaranteed accurate.