
135 Dercum Drive #8638, Keystone, CO 80435
Local realty services provided by:CENTURY 21 Top Dog Properties
135 Dercum Drive #8638,Keystone, CO 80435
$1,100,000
- 2 Beds
- 3 Baths
- 1,100 sq. ft.
- Condominium
- Active
Listed by: wendy tancheff
Office: re/max properties of the summit
MLS#:S1070412
Source:CO_SAR
Price summary
- Price:$1,100,000
- Price per sq. ft.:$1,000
- Monthly HOA dues:$1,274
About this home
Experience the best of Keystone from this beautifully updated mountain retreat in the heart of River Run. Featuring soaring vaulted ceilings, new flooring, and a stylishly updated kitchen, this spacious residence offers the perfect blend of comfort and convenience.
Designed to live like a three-bedroom home, the flexible floor plan includes two spacious primary suites, each with its own ensuite bathroom, plus a Murphy bed and a third full bathroom—comfortably accommodating family and guests with exceptional privacy.
After a day on the slopes, unwind with resort-style amenities including an indoor swimming pool, hot tub, steam room, fitness center, and the convenience of heated underground parking. Best of all, you're just a short walk from the ski lifts, River Run Village shops, restaurants, festivals, and year-round entertainment.
Contact an agent
Home facts
- Year built:1998
- Listing ID #:S1070412
- Added:1 day(s) ago
- Updated:July 26, 2026 at 02:29 PM
Rooms and interior
- Bedrooms:2
- Total bathrooms:3
- Full bathrooms:3
- Rooms Total:8
- Flooring:Carpet, Tile
- Kitchen Description:Dishwasher, Disposal, Electric Range, Microwave, Microwave Hood Fan, Refrigerator, Water Purifier
- Living area:1,100 sq. ft.
Heating and cooling
- Heating:Baseboard, Common, Natural Gas
Structure and exterior
- Roof:Asphalt
- Year built:1998
- Building area:1,100 sq. ft.
- Lot area:1.53 Acres
- Lot Features:Near Public Transit, Near Ski Area
- Exterior Features:Deck
- Foundation Description:Poured
Utilities
- Water:Public, Water Available
- Sewer:Connected, Public Sewer, Sewer Available, Sewer Connected
Finances and disclosures
- Price:$1,100,000
- Price per sq. ft.:$1,000
- Tax amount:$3,634 (2025)
Features and amenities
- Appliances:Dishwasher, Disposal, Microwave, Refrigerator, Water Purifier
- Laundry features:In Unit
- Amenities:Fitness Center, Vaulted Ceiling(s)
- Pool features:Pool
Parking
- Parking description:Unassigned, Underground
New listings near 135 Dercum Drive #8638
- New
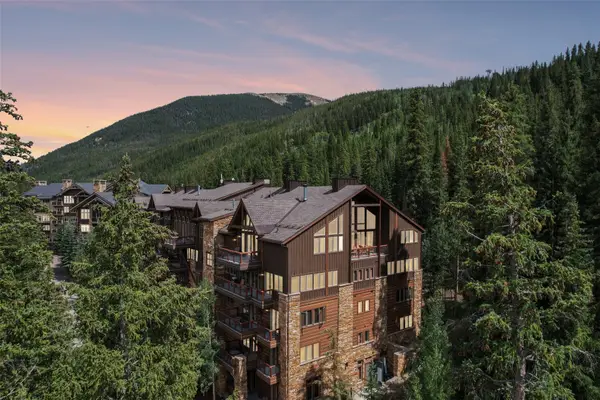 $4,875,000Active5 beds 6 baths3,357 sq. ft.
224 Trailhead Drive #3081, Keystone, CO 80435
MLS# S1070483Listed by: COLORADO R.E. SUMMIT COUNTY - Open Sun, 11am to 2pmNew
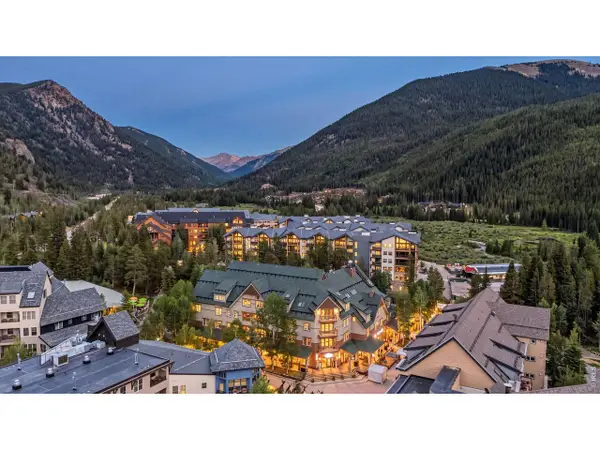 $950,000Active2 beds 2 baths968 sq. ft.
195 River Run Rd #8006, Keystone, CO 80435
MLS# 1065072Listed by: eXp Realty LLC - New
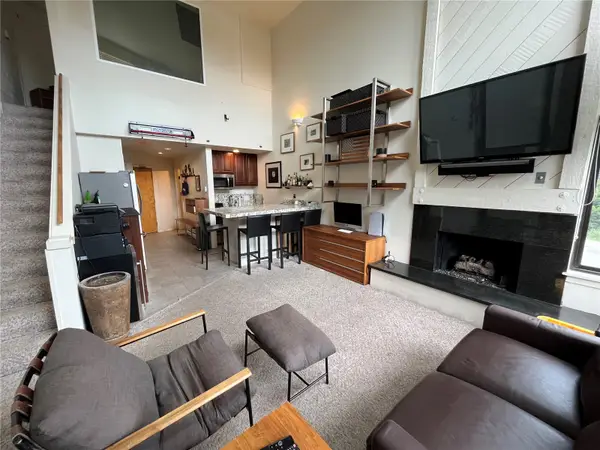 $538,500Active1 beds 1 baths721 sq. ft.
166 Argentine Court #1425, Keystone, CO 80435
MLS# S1070573Listed by: KKS PROPERTIES - New
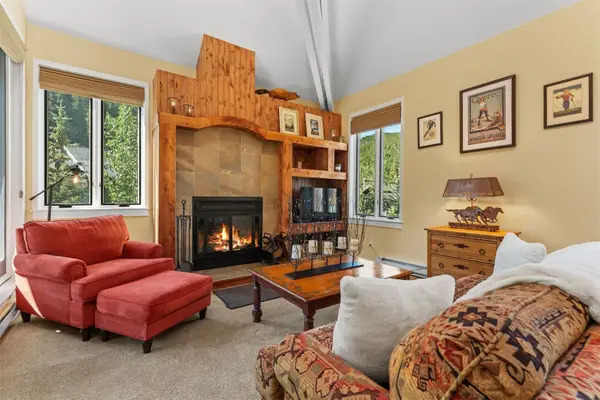 $875,000Active2 beds 2 baths1,328 sq. ft.
402 Wild Irishman Road #1916, Keystone, CO 80435
MLS# S1070465Listed by: SLIFER SMITH & FRAMPTON R.E. - New
 $1,125,000Active3 beds 4 baths1,672 sq. ft.
542 Northstar Drive #1953, Keystone, CO 80435
MLS# S1070303Listed by: CORNERSTONE REAL ESTATE CO. - New
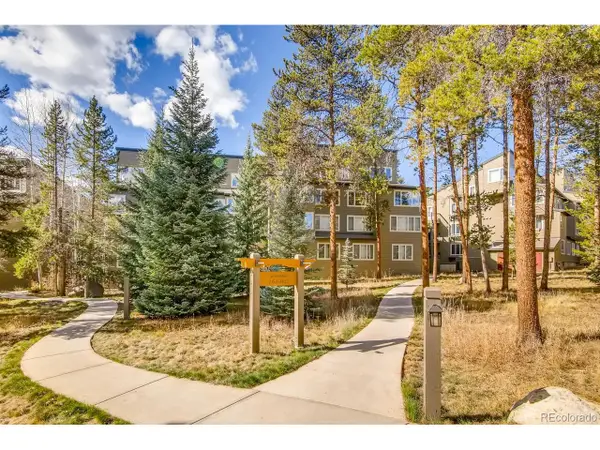 $780,000Active2 beds 2 baths1,102 sq. ft.
21620 Us Highway 6 #2160, Keystone, CO 80435
MLS# 8617365Listed by: Cornerstone Real Estate Co, LLC - New
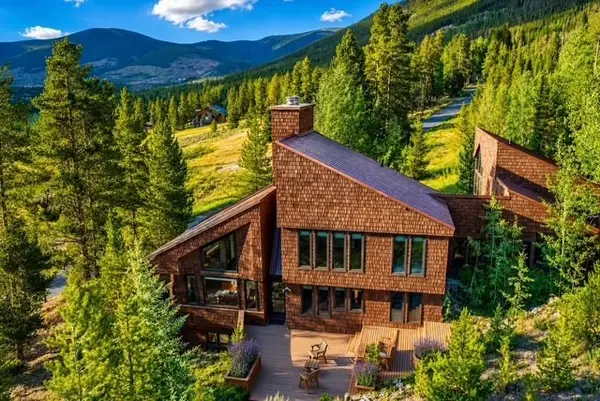 $2,400,000Active4 beds 4 baths4,280 sq. ft.
2260 Keystone Ranch Road, Keystone, CO 80435
MLS# S1070357Listed by: BERGMAN REALTY GROUP - New
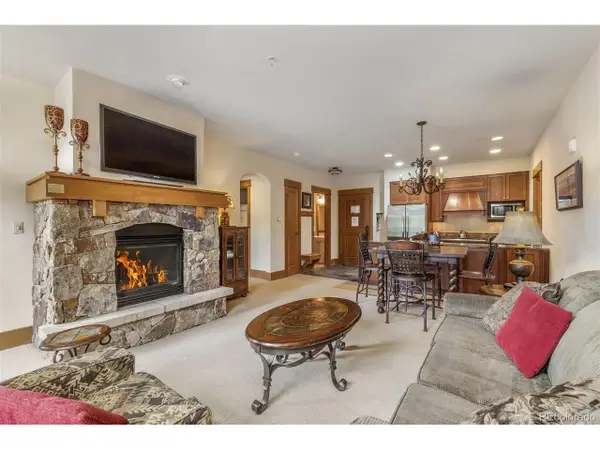 $1,200,000Active1 beds 2 baths880 sq. ft.
280 Trailhead Dr #3007, Dillon, CO 80435
MLS# 4870880Listed by: Slifer Smith & Frampton - Summit County - New
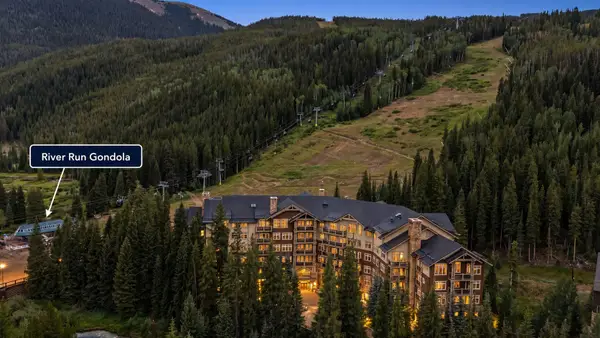 $1,750,000Active2 beds 2 baths1,046 sq. ft.
280 Trailhead Drive #3000, Dillon, CO 80435
MLS# S1070535Listed by: SLIFER SMITH & FRAMPTON R.E.


Protect your home and budget from life's surprises with an Assurant Home Warranty, backed by a partner that supports you through every step of homeownership. Explore Plans.
©2026 Century 21 Real Estate LLC. All rights reserved. CENTURY 21®, the CENTURY 21 Logo and C21® are service marks owned by Century 21 Real Estate LLC. Century 21 Real Estate LLC fully supports the principles of the Fair Housing Act and the Equal Opportunity Act. Each office is independently owned and operated. Listing information is deemed reliable but not guaranteed accurate.