
170 Wayback Drive #7304, Keystone, CO 80435
Local realty services provided by:CENTURY 21 Top Dog Properties
170 Wayback Drive #7304,Dillon, CO 80435
$337,775
- 2 Beds
- 2 Baths
- 882 sq. ft.
- Townhouse
- Active
Listed by: adam jensen
Office: cornerstone re rocky mountains
MLS#:S1071459
Source:CO_SAR
Price summary
- Price:$337,775
- Price per sq. ft.:$382.96
- Monthly HOA dues:$504
About this home
Welcome home to 170 Wayback Drive #730 - a top-floor, deed restricted condo in Keystone, CO. This 2 bedroom, 2 bathroom unit offers convenient covered parking in a tandem carport, and a spacious storage room provides plenty of room for all your gear. Located in a prime area with easy access to outdoor recreation, dining, and resort amenities, this is the perfect mountain home for a Summit County Local. All furniture on site is negotiable as part of sale. The sale of this property is subject to a Summit Combined Housing Authority Lottery Process. To make an offer on the property, you must be approved through the SCHA for West Hills, work in Summit County 30 or more hours per week. Individuals working in the Snake River Basin (from Arapahoe Basin Ski Area to the Easterly Reach of Dillon Reservoir) or the Snake River Inlet near Swan Mountain Road (this will include Summit Cove) will receive priority in the purchase of the unit for the initial 20 days. Buyer must meet the definition of a qualified occupant, and fall within the unit’s AMI limit of 110% AMI, or $144,430. Lottery Application on SCHA’s Website will be open September 18th - September 28th. Contact SCHA with qualified buyer questions....
Contact an agent
Home facts
- Year built:2019
- Subdivision & Development:WEST HILLS TOWNHOMES
- Listing ID #:S1071459
- Added:1 day(s) ago
- Updated:September 08, 2026 at 02:22 PM
Rooms and interior
- Bedrooms:2
- Total bathrooms:2
- Full bathrooms:2
- Flooring:Carpet, Tile, Wood
- Kitchen Description:Dishwasher, Disposal, Gas Range, Microwave, Refrigerator
- Living area:882 sq. ft.
Heating and cooling
- Heating:Radiant
Structure and exterior
- Roof:Asphalt
- Year built:2019
- Building area:882 sq. ft.
- Lot area:0.1 Acres
- Lot Features:Borders National Forest
- Exterior Features:Deck
- Foundation Description:Poured
Utilities
- Water:Public
- Sewer:Connected, Sewer Connected
Finances and disclosures
- Price:$337,775
- Price per sq. ft.:$382.96
- Tax amount:$1,108 (2025)
Features and amenities
- Appliances:Dishwasher, Disposal, Microwave, Refrigerator, Washer
- Laundry features:Dryer, In Unit, Washer
Parking
- Parking description:Carport, Tandem
New listings near 170 Wayback Drive #7304
- New
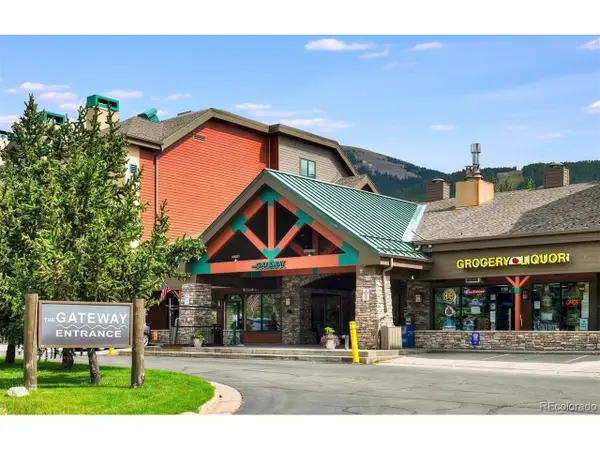 $318,000Active-- beds 1 baths390 sq. ft.
23110 Us Highway 6 #5086, Keystone, CO 80435
MLS# 4023408Listed by: Welcome to Realty LLC - New
 $2,199,000Active4 beds 5 baths2,627 sq. ft.
184 Caravelle Drive #20, Keystone, CO 80435
MLS# S1071173Listed by: COLORADO R.E. SUMMIT COUNTY - New
 $1,655,000Active3 beds 3 baths1,735 sq. ft.
710 Alhambra Road #8744, Keystone, CO 80435
MLS# 1792620Listed by: CORNERSTONE REAL ESTATE CO, LLC
- New
 $585,000Active2 beds 1 baths735 sq. ft.
1937 Soda Ridge Road #1146, Keystone, CO 80435
MLS# S1071322Listed by: SLIFER SMITH & FRAMPTON R.E. - New
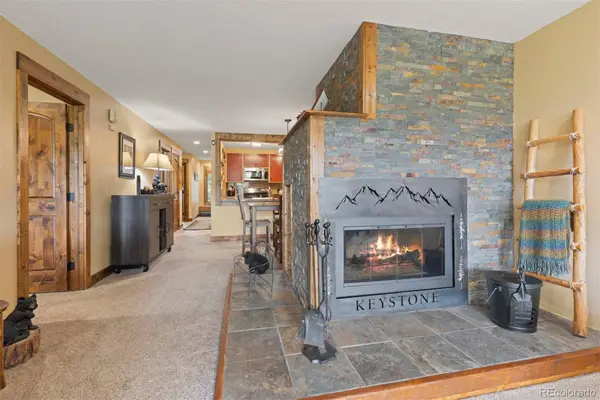 $749,000Active2 beds 2 baths1,161 sq. ft.
21680 Us Highway 6 #2069, Keystone, CO 80435
MLS# 4910050Listed by: SLIFER SMITH & FRAMPTON - SUMMIT COUNTY - New
 $885,000Active2 beds 2 baths812 sq. ft.
140 Ida Belle Drive #8272, Keystone, CO 80435
MLS# S1071433Listed by: LIV SOTHEBY'S I.R. - New
 $2,385,000Active3 beds 4 baths2,106 sq. ft.
59 Erickson Loop #4B, Keystone, CO 80435
MLS# S1071443Listed by: LIV SOTHEBY'S I.R. - New
 $2,400,000Active2 beds 2 baths1,167 sq. ft.
75 Hunkidori Court #W203, Keystone, CO 80435
MLS# S1071416Listed by: LIV SOTHEBY'S I.R. - New
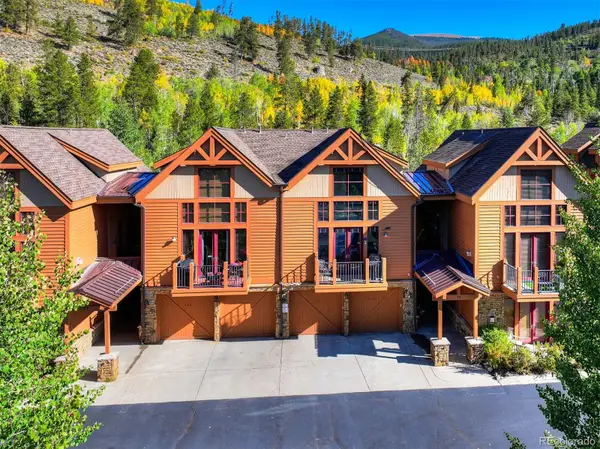 $1,150,000Active3 beds 2 baths1,468 sq. ft.
71 Antlers Gulch Road #304, Keystone, CO 80435
MLS# 8600327Listed by: SERHANT COLORADO LLC


Protect your home and budget from life's surprises with an Assurant Home Warranty, backed by a partner that supports you through every step of homeownership. Explore Plans.
©2026 Century 21 Real Estate LLC. All rights reserved. CENTURY 21®, the CENTURY 21 Logo and C21® are service marks owned by Century 21 Real Estate LLC. Century 21 Real Estate LLC fully supports the principles of the Fair Housing Act and the Equal Opportunity Act. Each office is independently owned and operated. Listing information is deemed reliable but not guaranteed accurate.