
1000 W Cannon Pl, Lafayette, CO 80026
Local realty services provided by:CENTURY 21 CapRock Real Estate
Listed by: martin sugg, marion fisher
Office: wk real estate3034432240
MLS#:1070254
Source:IRES
Price summary
- Price:$585,000
- Price per sq. ft.:$256.13
About this home
Seller is offering a $15,000 credit with an acceptable offer to replace the windows or toward an interest rate buydown and closing costs. This newly renovated home is located on a quiet cul-de-sac in a peaceful neighborhood close to vibrant Old Town Lafayette. This light, bright home, built in 1983, features a functional, open floorplan with plenty of southern exposure. The kitchen has a convenient breakfast nook and opens to a large formal dining area along with spacious living areas which connect to an elevated backyard deck. The heart of the home centers around this welcoming kitchen which has a breakfast bar, new counters and refurbished cabinets. A large primary bedroom with private bath is located upstairs along with two additional bedrooms and a hall bath. Need more space? The unfinished daylight basement has south-facing garden level windows and excellent potential for a buyer to customize to their needs (An additional bedroom with bath? A rec room? An office?). The neighborhood is extremely walkable. In addition to Old Town Lafayette, this home is just three blocks west of Lafayette Elementary, and just a short distance to the beautiful amenities of Waneka Lake and Waneka Park recreation areas. With close proximity to Hwy 287 and Hwy 36, Denver, Longmont and Boulder are all within easy reach. Seller just spent over $40,000 toward a brand-new roof, freshly painted interior and exterior, and new flooring and floor trim throughout. This home is refreshed and ready for a new owner's finishing touches!...
Contact an agent
Home facts
- Year built:1983
- Subdivision & Development:Sutton Estates 2
- Listing ID #:1070254
- Added:14 day(s) ago
- Updated:October 23, 2026 at 02:35 PM
Rooms and interior
- Bedrooms:3
- Total bathrooms:3
- Full bathrooms:2
- Half bathrooms:1
- Dining Description:Eat-in Kitchen, Separate Dining Room
- Kitchen Description:Dishwasher, Disposal, Electric Range, Refrigerator
- Basement Description:Built-In Radon, Full, Unfinished
- Living area:2,284 sq. ft.
Heating and cooling
- Cooling:Ceiling Fan(s), Evaporative Cooling
- Heating:Forced Air
Structure and exterior
- Roof:Composition
- Year built:1983
- Building area:2,284 sq. ft.
- Lot area:0.2 Acres
- Lot Features:Corner Lot, Cul-De-Sac, Deciduous Trees
- Architectural Style:Contemporary
- Construction Materials:Frame, Wood Siding
- Exterior Features:Deck
- Levels:2 Story
Schools
- High school:Centaurus
- Middle school:Angevine
- Elementary school:Lafayette
Utilities
- Water:Public
- Sewer:Public Sewer
Finances and disclosures
- Price:$585,000
- Price per sq. ft.:$256.13
- Tax amount:$3,827
Features and amenities
- Appliances:Dishwasher, Disposal, Dryer, Electric Range, Fire Alarm, Refrigerator, Washer
- Laundry features:Dryer, Washer, Washer/Dryer Hookup
- Amenities:Eat-in Kitchen, Separate Dining Room
Parking
- Garage spaces:2
New listings near 1000 W Cannon Pl
- New
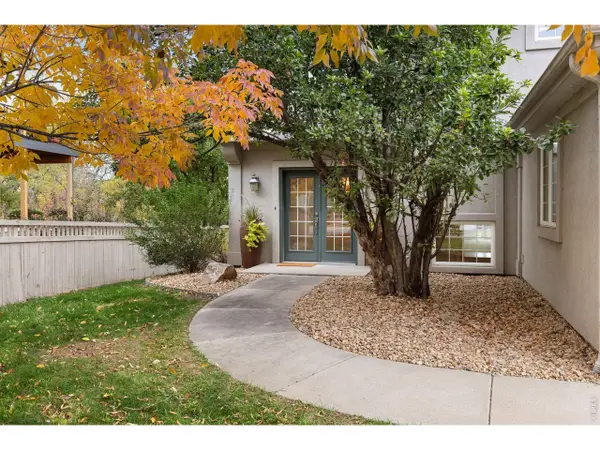 $1,425,000Active5 beds 4 baths3,996 sq. ft.
159 Salina St, Lafayette, CO 80026
MLS# 1071109Listed by: Real - New
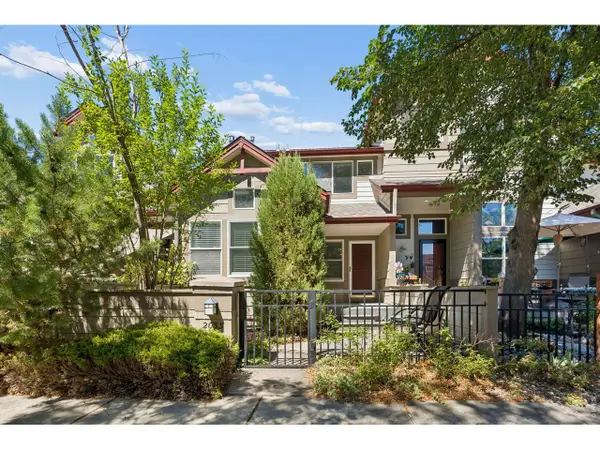 $510,000Active3 beds 4 baths1,800 sq. ft.
2033 S Fork Dr, Lafayette, CO 80026
MLS# 1071079Listed by: Coldwell Banker Realty-Boulder - New
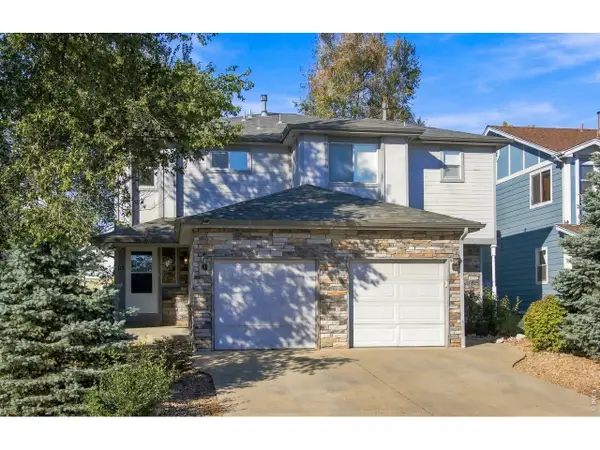 $1,175,000Active-- beds -- baths3,892 sq. ft.
613 S Roosevelt Ave, Lafayette, CO 80026
MLS# 1071071Listed by: WK Real Estate - Open Sat, 11am to 2pmNew
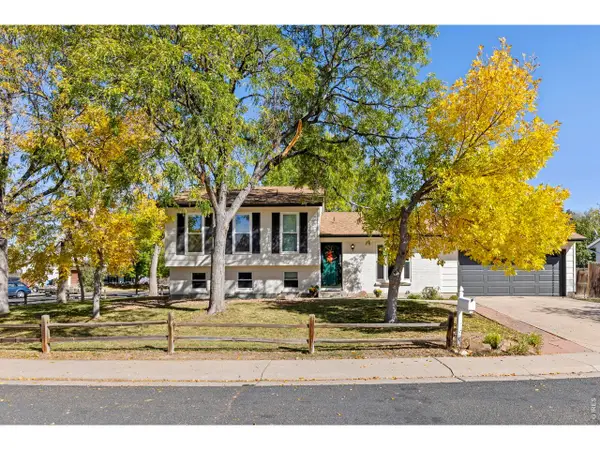 $699,000Active4 beds 2 baths1,736 sq. ft.
1221 Picardy Pl, Lafayette, CO 80026
MLS# 1071041Listed by: 8z Real Estate - Open Sat, 12 to 2pmNew
 $550,000Active3 beds 4 baths1,478 sq. ft.
1992 Foxtail Ln #C, Lafayette, CO 80026
MLS# 1699043Listed by: First Summit Realty - New
 $850,000Active4 beds 3 baths2,064 sq. ft.
407 E Baseline Rd, Lafayette, CO 80026
MLS# 1071015Listed by: Compass - Boulder - New
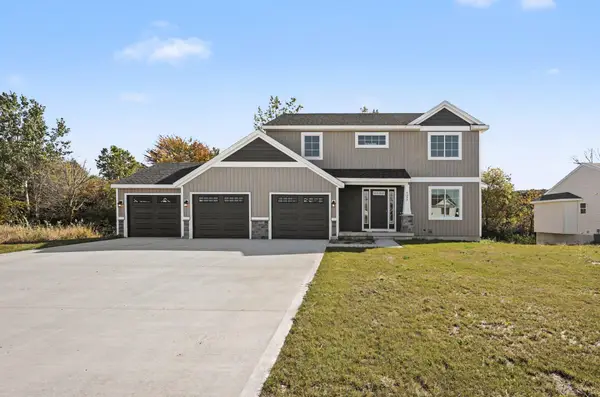 $425,000Active4 beds 3 baths2,146 sq. ft.
Lot 5 Round Boulder Drive, SandLake, MI 49343
MLS# 65026055464Listed by: SABLE REALTY LLC
- New
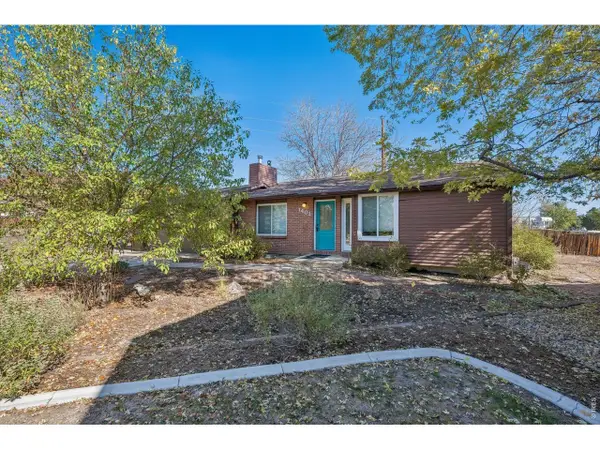 $551,900Active2 beds 2 baths1,858 sq. ft.
1401 Noma Cir, Lafayette, CO 80026
MLS# 1070926Listed by: Phoenix Realty & Property Mngt - Open Sat, 1 to 3pmNew
 $399,000Active3 beds 2 baths1,530 sq. ft.
1508 Sidon Cir, Lafayette, CO 80026
MLS# 4945907Listed by: RE/MAX Alliance - Open Sun, 12am to 2pmNew
 $950,000Active4 beds 2 baths2,344 sq. ft.
10959 Lynne Ave, Lafayette, CO 80026
MLS# 4219007Listed by: Trelora Realty, Inc.


Protect your home and budget from life's surprises with an Assurant Home Warranty, backed by a partner that supports you through every step of homeownership. Explore Plans.
©2026 Century 21 Real Estate LLC. All rights reserved. CENTURY 21®, the CENTURY 21 Logo and C21® are service marks owned by Century 21 Real Estate LLC. Century 21 Real Estate LLC fully supports the principles of the Fair Housing Act and the Equal Opportunity Act. Each office is independently owned and operated. Listing information is deemed reliable but not guaranteed accurate.