
1045 Delta Dr #F, Lafayette, CO 80026
Local realty services provided by:CENTURY 21 Top Dog Properties
Listed by: pete abel, dave abel
Office: re/max of boulder, inc3034497000
MLS#:1067721
Source:IRES
Price summary
- Price:$295,900
- Price per sq. ft.:$305.68
- Monthly HOA dues:$410
About this home
This 2nd floor 2 bedroom 1 bath condo has a great floor plan with large well designed rooms. Primary suite has large walk in closet. Spacious living room has wood burning fireplace. Galley kitchen has breakfast bar and access to utility room with full size washer and dryer. All appliances stay. Furnace, A/C and hot water heater all new in 2022. Dining area has access to private deck. Attached extra deep 1 car garage with direct private access to unit. Plus 1 designated extra parking space. Ideal location with everything close. Easy access to bus stop, access to Coal Creek open space to the south, Grocery store to the west and schools close by.
Contact an agent
Home facts
- Year built:1985
- Subdivision & Development:Village Gate Condos 1st Supp
- Listing ID #:1067721
- Added:53 day(s) ago
- Updated:October 25, 2026 at 02:19 PM
Rooms and interior
- Bedrooms:2
- Total bathrooms:1
- Full bathrooms:1
- Dining Description:Separate Dining Room
- Kitchen Description:Dishwasher, Disposal, Electric Range, Microwave, Refrigerator
- Living area:968 sq. ft.
Heating and cooling
- Cooling:Ceiling Fan(s), Central Air
- Heating:Forced Air
Structure and exterior
- Roof:Composition
- Year built:1985
- Building area:968 sq. ft.
- Lot Features:Cul-De-Sac
- Construction Materials:Frame
- Exterior Features:Deck
- Levels:One
Schools
- High school:Centaurus
- Middle school:Angevine
- Elementary school:Ryan
Utilities
- Water:City
- Sewer:Public Sewer
Finances and disclosures
- Price:$295,900
- Price per sq. ft.:$305.68
- Tax amount:$1,381
Features and amenities
- Appliances:Dishwasher, Disposal, Dryer, Electric Range, Fire Alarm, Microwave, Refrigerator, Washer
- Laundry features:Dryer, Washer, Washer/Dryer Hookup
- Amenities:Natural Woodwork, Open Floorplan, Separate Dining Room, Walk-In Closet(s)
Parking
- Parking description:Garage Door Opener
- Garage spaces:1
New listings near 1045 Delta Dr #F
- New
 $1,095,000Active2 beds 2 baths1,797 sq. ft.
1340 Forest Park Cir #1, Lafayette, CO 80026
MLS# 1071207Listed by: Compass - Boulder - New
 $294,500Active3 beds 3 baths1,896 sq. ft.
303 Gun Runner Drive, Lafayette, LA 70507
MLS# 2600009071Listed by: LAMPLIGHTER REALTY, LLC - New
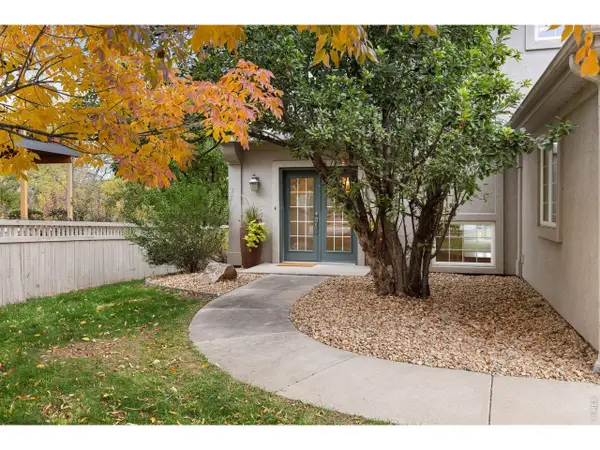 $1,425,000Active5 beds 4 baths3,996 sq. ft.
159 Salina St, Lafayette, CO 80026
MLS# 1071109Listed by: Real - New
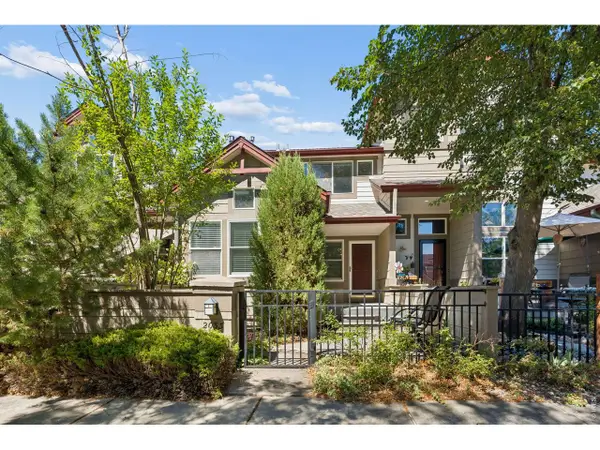 $510,000Active3 beds 4 baths1,800 sq. ft.
2033 S Fork Dr, Lafayette, CO 80026
MLS# 1071079Listed by: Coldwell Banker Realty-Boulder - New
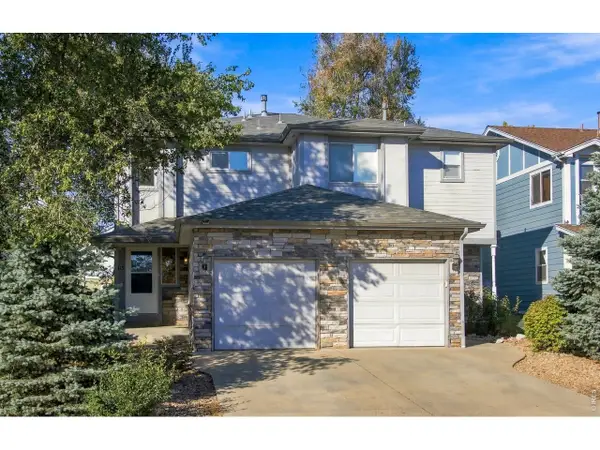 $1,175,000Active-- beds -- baths3,892 sq. ft.
613 S Roosevelt Ave, Lafayette, CO 80026
MLS# 1071071Listed by: WK Real Estate - Open Sun, 11am to 2pmNew
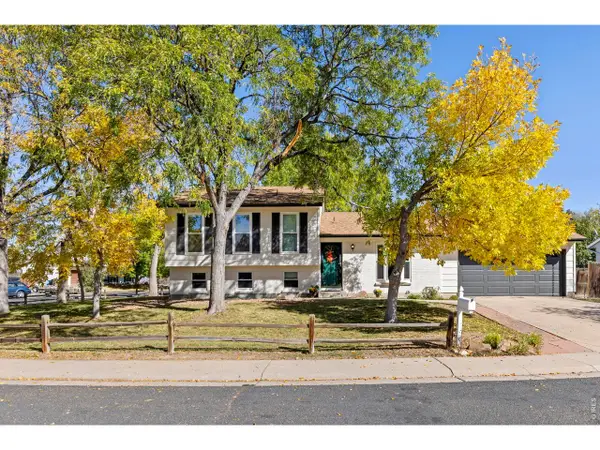 $699,000Active4 beds 2 baths1,736 sq. ft.
1221 Picardy Pl, Lafayette, CO 80026
MLS# 1071041Listed by: 8z Real Estate - New
 $550,000Active3 beds 4 baths1,478 sq. ft.
1992 Foxtail Ln #C, Lafayette, CO 80026
MLS# 1699043Listed by: First Summit Realty - New
 $850,000Active4 beds 3 baths2,064 sq. ft.
407 E Baseline Rd, Lafayette, CO 80026
MLS# 1071015Listed by: Compass - Boulder - New
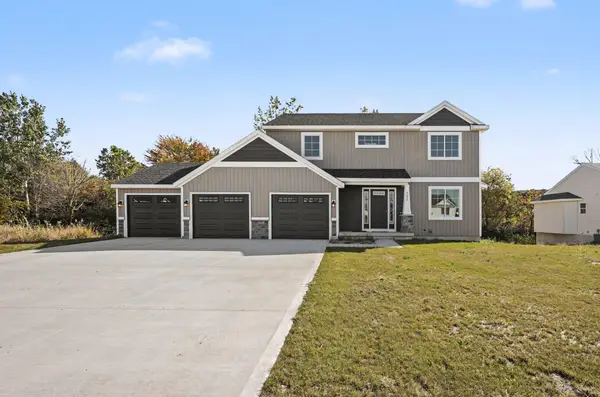 $425,000Active4 beds 3 baths2,146 sq. ft.
Lot 5 Round Boulder Drive, SandLake, MI 49343
MLS# 65026055464Listed by: SABLE REALTY LLC
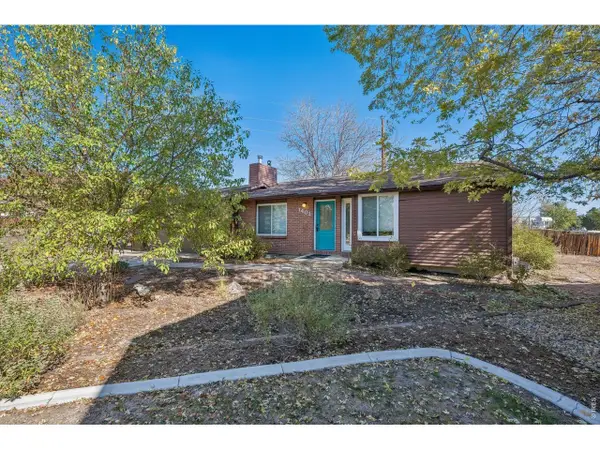 $551,900Pending2 beds 2 baths1,858 sq. ft.
1401 Noma Cir, Lafayette, CO 80026
MLS# 1070926Listed by: Phoenix Realty & Property Mngt


Protect your home and budget from life's surprises with an Assurant Home Warranty, backed by a partner that supports you through every step of homeownership. Explore Plans.
©2026 Century 21 Real Estate LLC. All rights reserved. CENTURY 21®, the CENTURY 21 Logo and C21® are service marks owned by Century 21 Real Estate LLC. Century 21 Real Estate LLC fully supports the principles of the Fair Housing Act and the Equal Opportunity Act. Each office is independently owned and operated. Listing information is deemed reliable but not guaranteed accurate.