
1352 Loraine S Cir, Lafayette, CO 80026
Local realty services provided by:CENTURY 21 Top Dog Properties
Listed by: team kaminsky, team kaminsky
Office: landmark residential brokerage720-248-7653
MLS#:5318709
Source:IRES
Price summary
- Price:$884,990
- Price per sq. ft.:$210.01
- Monthly HOA dues:$74
About this home
Discover your dream home at Parkdale Commons! The Shenandoah's main-floor layout is open and dynamic with great entertaining and functional space. A secluded study is located near the front entrance, providing a quiet space for work and relaxation, with the option of a sixth bedroom. Cruise through the foyer, to the wide-open kitchen-featuring a walk-in pantry and large center island. Efficiency lingers around every corner from large storage spaces to a purposeful mudroom just off the garage, and a practical flow. Upstairs, you'll find up to four comfortable secondary bedrooms - one with an en-suite bath-a full hall bath, an expansive loft, a convenient laundry room. There's also a generous primary suite, showcasing a private bath with dual vanities and a roomy walk-in closet. A standard unfinished basement completes the home. Additional home highlights include fireplace, an upgraded interior package, and a herringbone backsplash.
Contact an agent
Home facts
- Year built:2026
- Listing ID #:5318709
- Added:2 day(s) ago
- Updated:July 26, 2026 at 02:29 PM
Rooms and interior
- Bedrooms:4
- Total bathrooms:4
- Full bathrooms:3
- Half bathrooms:1
- Kitchen Description:Dishwasher, Disposal, Kitchen Island, Microwave, Pantry
- Basement Description:Full, Unfinished
- Living area:4,214 sq. ft.
Heating and cooling
- Cooling:Central Air
Structure and exterior
- Roof:Fiberglass
- Year built:2026
- Building area:4,214 sq. ft.
- Lot area:0.12 Acres
- Lot Features:Corner Lot, Outbuildings
- Construction Materials:Brick, Concrete, Frame, Wood Siding
- Exterior Features:Patio
- Levels:2 Story
Schools
- High school:Centaurus
- Middle school:Angevine
- Elementary school:Sanchez
Utilities
- Water:City
- Sewer:Public Sewer
Finances and disclosures
- Price:$884,990
- Price per sq. ft.:$210.01
- Tax amount:$8,665
Features and amenities
- Appliances:Dishwasher, Disposal, Fire Alarm, Microwave
- Amenities:Kitchen Island, Pantry, Walk-In Closet(s)
Parking
- Parking description:Tandem Garage
- Garage spaces:2
New listings near 1352 Loraine S Cir
- New
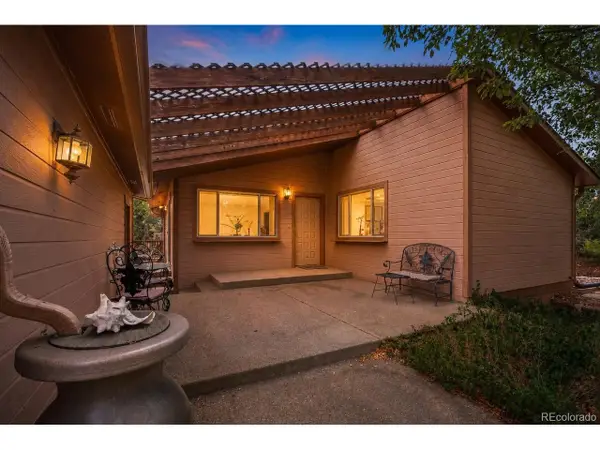 $650,000Active5 beds 3 baths2,744 sq. ft.
405 E Sutton Cir, Lafayette, CO 80026
MLS# 7472951Listed by: The Agency - Denver - New
 $525,000Active3 beds 2 baths1,185 sq. ft.
2320 E Cherrywood Drive, Lafayette, CO 80026
MLS# 9341037Listed by: KENTWOOD REAL ESTATE DTC, LLC
- Open Sun, 12 to 3pmNew
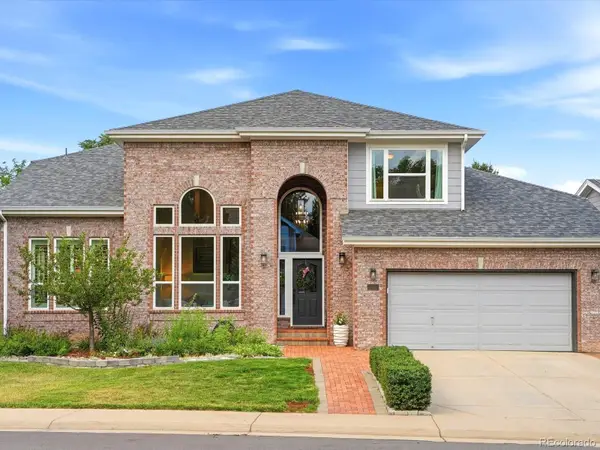 $1,100,000Active5 beds 4 baths4,204 sq. ft.
313 Whitetail Circle, Lafayette, CO 80026
MLS# 9503538Listed by: COMPASS - DENVER - New
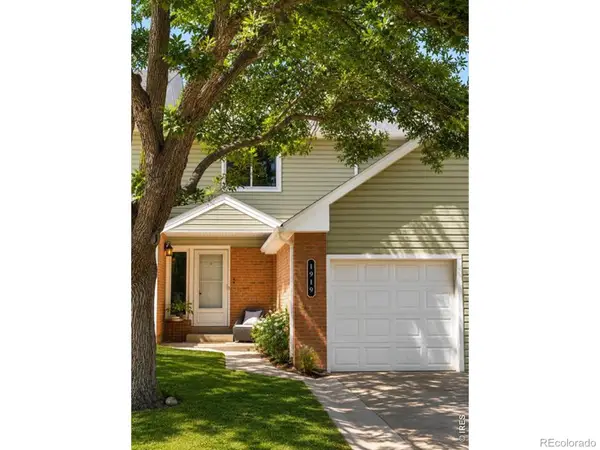 $440,000Active3 beds 3 baths1,890 sq. ft.
1919 Lydia Drive #97, Lafayette, CO 80026
MLS# IR1064875Listed by: COLORADO REALTY 4 LESS, LLC - Open Sun, 2 to 4pmNew
 $2,850,000Active5 beds 5 baths4,817 sq. ft.
1563 Spring Creek Crossing, Lafayette, CO 80026
MLS# IR1064868Listed by: COMPASS - BOULDER - New
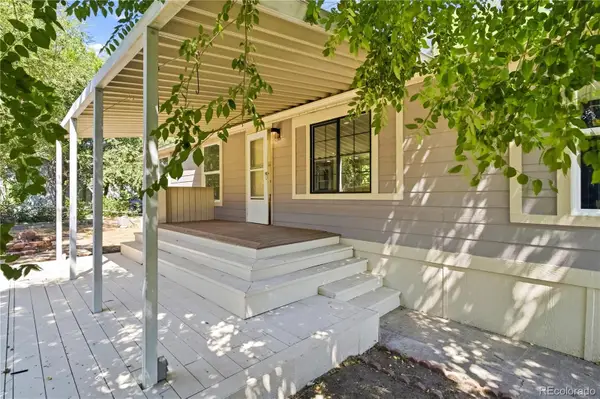 $130,000Active3 beds 2 baths1,056 sq. ft.
701 Cardinal Drive, Lafayette, CO 80026
MLS# 2050706Listed by: KELLER WILLIAMS REALTY DOWNTOWN LLC 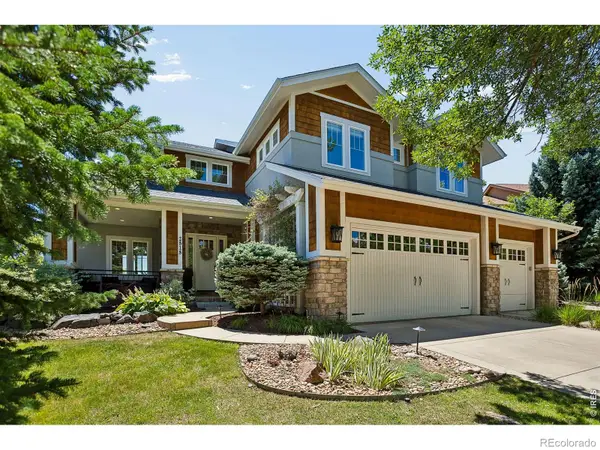 $1,985,000Pending5 beds 5 baths5,192 sq. ft.
2818 Shoshone Trail, Lafayette, CO 80026
MLS# IR1064779Listed by: COMPASS - BOULDER- Open Sun, 3 to 4pmNew
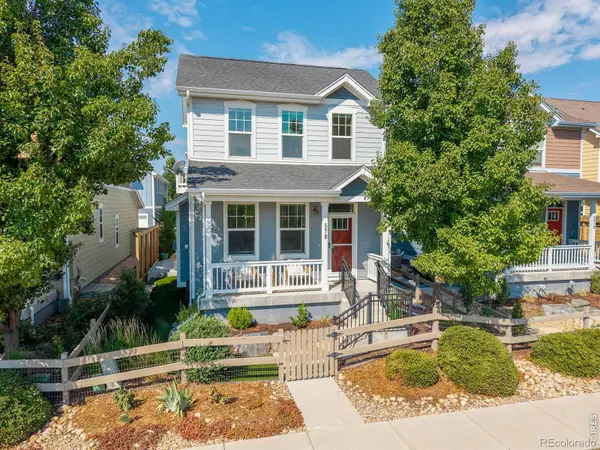 $889,000Active3 beds 4 baths2,334 sq. ft.
578 Hoyt Lane, Lafayette, CO 80026
MLS# IR1064797Listed by: RE/MAX ELEVATE - Open Sun, 12 to 2pmNew
 $998,000Active4 beds 4 baths3,578 sq. ft.
1765 Dusty Boot Drive, Lafayette, CO 80026
MLS# IR1064672Listed by: COMPASS - BOULDER


Protect your home and budget from life's surprises with an Assurant Home Warranty, backed by a partner that supports you through every step of homeownership. Explore Plans.
©2026 Century 21 Real Estate LLC. All rights reserved. CENTURY 21®, the CENTURY 21 Logo and C21® are service marks owned by Century 21 Real Estate LLC. Century 21 Real Estate LLC fully supports the principles of the Fair Housing Act and the Equal Opportunity Act. Each office is independently owned and operated. Listing information is deemed reliable but not guaranteed accurate.