
425 London Ave, Lafayette, CO 80026
Local realty services provided by:CENTURY 21 Top Dog Properties
Listed by: amanda miller
Office: re/max elevate3039745005
MLS#:1071568
Source:IRES
Price summary
- Price:$639,000
- Price per sq. ft.:$491.54
About this home
Welcome to this charming tri-level home in Lafayette, Colorado! This 3-bedroom, 2-bathroom home offers 1,300 square feet of comfortable living space on a generous 5,950-square-foot lot. The home features a thoughtfully designed layout with maple hardwood flooring throughout. The modern kitchen showcases high-gloss white cabinetry, concrete countertops, and a striking Carrara marble backsplash, complemented by stainless steel appliances. A cozy gas fireplace in the family room creates a welcoming atmosphere, while sliding glass doors lead to a flagstone patio with pergola, perfect for outdoor relaxation. The spacious primary bedroom features dual closets and an en-suite bathroom. Two additional bedrooms offer ample storage and share a full bathroom. A two-car attached garage with an automatic door opener provides added convenience. Notable upgrades include a new furnace installed in 2025, energy-efficient windows installed in 2022, a tankless on-demand gas water heater, and a Class IV roof installed in 2020. The fully fenced backyard also includes a pet door for easy outdoor access.Located in the Churchill Pointe subdivision, this home is conveniently situated near Waneka Lake, featuring pickleball courts and recreational amenities. Downtown Lafayette is just a short drive away, offering a variety of shops, restaurants, and breweries. Grocery stores and the Lafayette Public Library are within walking distance, with Boulder Valley School District schools and RTD transit service nearby. Meticulously maintained by its current owners since 2012, this home presents a wonderful opportunity to enjoy comfortable living in a convenient Lafayette location....
Contact an agent
Home facts
- Year built:1983
- Subdivision & Development:Churchill Pointe 1
- Listing ID #:1071568
- Added:3 day(s) ago
- Updated:November 06, 2026 at 07:02 AM
Rooms and interior
- Bedrooms:3
- Total bathrooms:2
- Full bathrooms:2
- Kitchen Description:Dishwasher, Disposal, Electric Range, Microwave, Refrigerator
- Living area:1,300 sq. ft.
Heating and cooling
- Cooling:Central Air
- Heating:Forced Air
Structure and exterior
- Roof:Composition
- Year built:1983
- Building area:1,300 sq. ft.
- Lot area:0.14 Acres
- Lot Features:Paved
- Construction Materials:Frame
- Levels:3 Story
Schools
- High school:Centaurus
- Middle school:Angevine
- Elementary school:Lafayette
Utilities
- Water:Public
- Sewer:Public Sewer
Finances and disclosures
- Price:$639,000
- Price per sq. ft.:$491.54
- Tax amount:$3,416
Features and amenities
- Appliances:Dishwasher, Disposal, Dryer, Electric Range, Fire Alarm, Microwave, Refrigerator, Washer
- Laundry features:Dryer, Washer
Parking
- Garage spaces:2
New listings near 425 London Ave
- Coming Soon
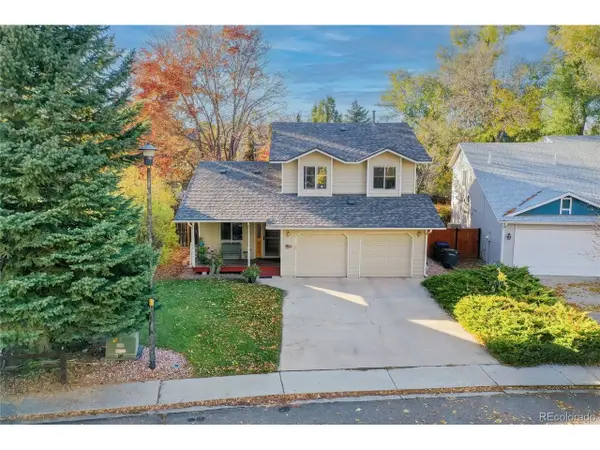 $775,000Coming Soon3 beds 3 baths2,347 sq. ft.
743 Victoria Ct, Lafayette, CO 80026
MLS# 1941635Listed by: LoKation Real Estate - New
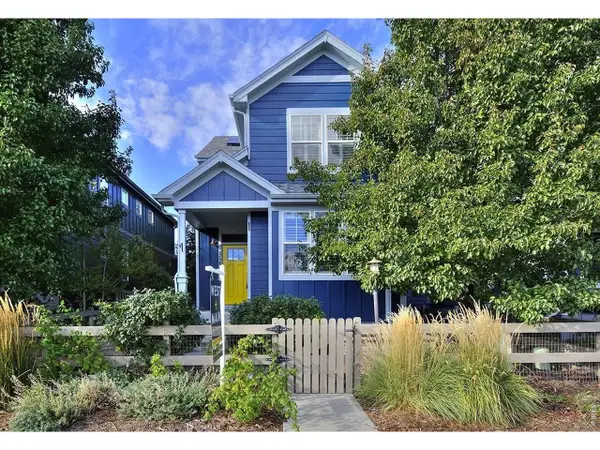 $875,000Active4 beds 4 baths2,296 sq. ft.
556 Straight Creek Way, Lafayette, CO 80026
MLS# 1071760Listed by: West and Main Homes - New
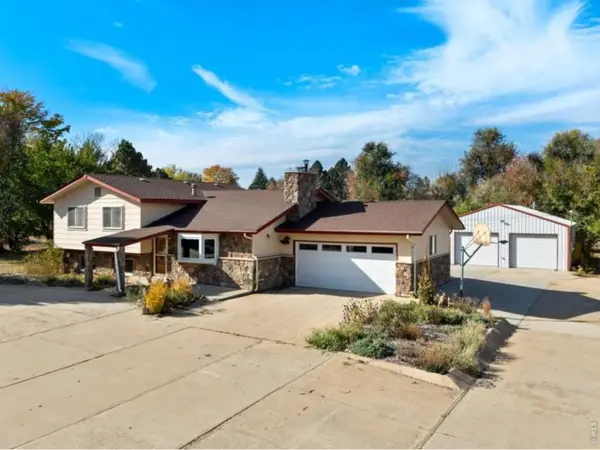 $830,000Active3 beds 3 baths2,229 sq. ft.
4051 Longhorn Dr, Lafayette, CO 80026
MLS# 1071731Listed by: Sammons and Company, LLC - New
 $975,000Active5 beds 4 baths3,468 sq. ft.
2850 Falcon Pt, Lafayette, CO 80026
MLS# 4276175Listed by: Lynn Real Estate - Open Sun, 11am to 1pmNew
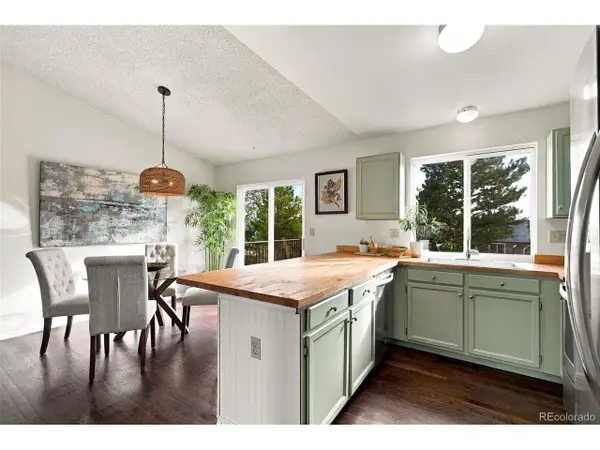 $587,000Active3 beds 2 baths1,408 sq. ft.
1120 Somerset St, Lafayette, CO 80026
MLS# 6044500Listed by: Distinct Real Estate LLC - New
 $250,000Active1.19 Acres
3948 Viewpoint Way, Lafayette, CO 80026
MLS# 1071674Listed by: 8z Real Estate - New
 $3,850,000Active6 beds 4 baths4,400 sq. ft.
2323 S 120th St, Lafayette, CO 80026
MLS# 7223025Listed by: Signature Estates LLC - Open Sun, 1 to 3pmNew
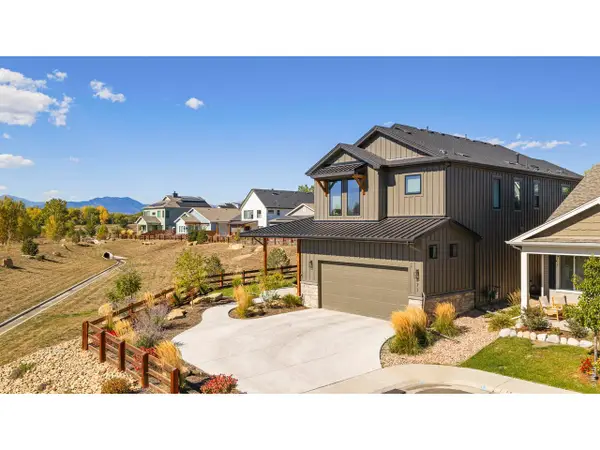 $1,390,000Active5 beds 6 baths3,996 sq. ft.
771 Keatons Way, Lafayette, CO 80026
MLS# 1071657Listed by: milehimodern - Boulder - New
 $810,000Active5 beds 4 baths2,993 sq. ft.
2365 Cedarwood Cir, Lafayette, CO 80026
MLS# 7601988Listed by: Kentwood Real Estate Cherry Creek - Open Sat, 11am to 1pmNew
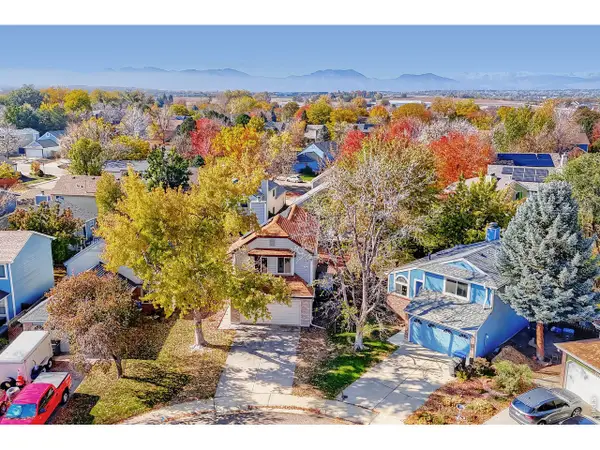 $450,000Active2 beds 2 baths1,224 sq. ft.
2365 Heartwood Ct, Lafayette, CO 80026
MLS# 1071641Listed by: Compass - Boulder


Protect your home and budget from life's surprises with an Assurant Home Warranty, backed by a partner that supports you through every step of homeownership. Explore Plans.
©2026 Century 21 Real Estate LLC. All rights reserved. CENTURY 21®, the CENTURY 21 Logo and C21® are service marks owned by Century 21 Real Estate LLC. Century 21 Real Estate LLC fully supports the principles of the Fair Housing Act and the Equal Opportunity Act. Each office is independently owned and operated. Listing information is deemed reliable but not guaranteed accurate.