
2902 Twin Lakes Cir, Lafayette, CO 80026
Local realty services provided by:CENTURY 21 Top Dog Properties
Listed by: nicole camper
Office: pinnacle partners real estate, llc303-333-1200
MLS#:7963411
Source:IRES
Price summary
- Price:$1,189,000
- Price per sq. ft.:$344.14
- Monthly HOA dues:$125
About this home
Come see why this beautifully maintained five-bedroom home in Indian Peaks South offers a refreshingly easy approach to Colorado living, pairing exceptional indoor and outdoor spaces with a neighborhood designed to be enjoyed. Inside, an open, light-filled floor plan creates an effortless flow for both everyday living and entertaining. The beautifully appointed kitchen anchors the main level with crisp white cabinetry, quartz countertops, subway tile, gas cooktop, wall oven and microwave, and a generous center island with plenty of room to gather. A dedicated office with French doors provides a polished work-from-home space, while the adjoining living area and fireplace feel warm and inviting. Upstairs, four bedrooms are thoughtfully arranged with an upper-level laundry room and a spacious primary suite with private bath and walk in closet The gorgeously finished lower level is well planned, offering a family room, flexible bonus space, 5th bedroom and stunning bathroom. Floor-to-ceiling tile, frameless glass and a steam shower with rain and dual shower heads give the space a decidedly elevated feel. Outside, enjoy the best of both worlds. The private backyard is beautifully landscaped as an outdoor oasis for dining, entertaining or simply unwinding. Just steps away, an expansive neighborhood park and community pool provide all the space you could want to play, swim and gather, while miles of nearby trails and open space invite you to get outside and explore. Thoughtful energy-efficient features and a transferable leased solar system add to the home's value and ease of ownership, while an alley-accessed two-car garage keeps bikes and Colorado gear close at hand. Enjoy access to a pristine park, phenomenal pool and trails with open space just steps from your door - without the upkeep of a sprawling yard. Downtown Louisville, the YMCA, restaurants and shops are minutes away, with Boulder and Denver within easy reach....
Contact an agent
Home facts
- Year built:2016
- Subdivision & Development:Indian Peaks
- Listing ID #:7963411
- Added:55 day(s) ago
- Updated:October 25, 2026 at 08:16 AM
Rooms and interior
- Bedrooms:5
- Total bathrooms:4
- Full bathrooms:2
- Half bathrooms:1
- Bathrooms Description:Steam Shower
- Kitchen Description:Dishwasher, Disposal, Down Draft, Kitchen Island, Microwave, Refrigerator
- Basement Description:Partially Finished, Slab
- Living area:3,455 sq. ft.
Heating and cooling
- Cooling:Ceiling Fan(s), Central Air
- Heating:Forced Air
Structure and exterior
- Roof:Composition
- Year built:2016
- Building area:3,455 sq. ft.
- Lot area:0.13 Acres
- Lot Features:Corner Lot, Level, Paved, Xeriscape
- Architectural Style:Contemporary
- Construction Materials:Composition, Concrete, Frame
- Exterior Features:Patio, Sprinkler System
- Levels:2 Story
Schools
- High school:Centaurus
- Middle school:Angevine
- Elementary school:Lafayette
Utilities
- Water:City
- Sewer:Public Sewer
Finances and disclosures
- Price:$1,189,000
- Price per sq. ft.:$344.14
- Tax amount:$6,032
Features and amenities
- Appliances:Dishwasher, Disposal, Down Draft, Fire Alarm, Microwave, Refrigerator
- Amenities:Cathedral Ceiling(s), Kitchen Island, Open Floorplan, Steam Shower, Walk-In Closet(s)
Parking
- Garage spaces:2
New listings near 2902 Twin Lakes Cir
- New
 $1,095,000Active2 beds 2 baths1,797 sq. ft.
1340 Forest Park Cir #1, Lafayette, CO 80026
MLS# 1071207Listed by: Compass - Boulder - New
 $294,500Active3 beds 3 baths1,896 sq. ft.
303 Gun Runner Drive, Lafayette, LA 70507
MLS# 2600009071Listed by: LAMPLIGHTER REALTY, LLC - New
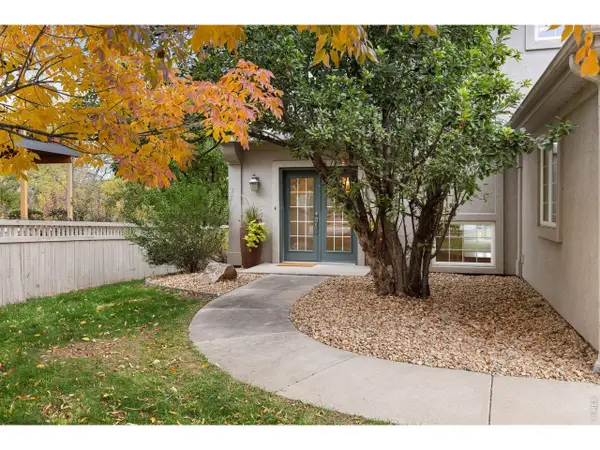 $1,425,000Active5 beds 4 baths3,996 sq. ft.
159 Salina St, Lafayette, CO 80026
MLS# 1071109Listed by: Real - New
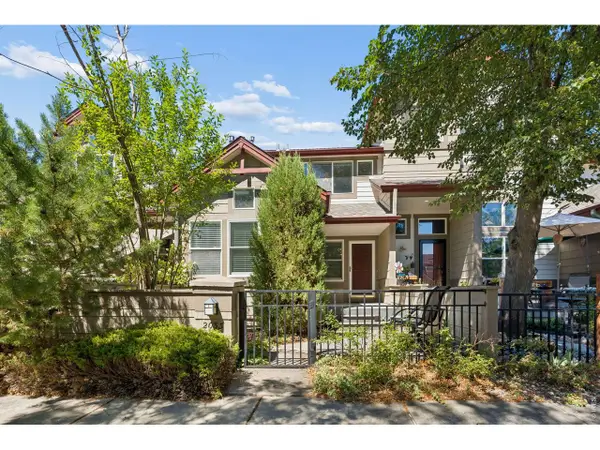 $510,000Active3 beds 4 baths1,800 sq. ft.
2033 S Fork Dr, Lafayette, CO 80026
MLS# 1071079Listed by: Coldwell Banker Realty-Boulder - New
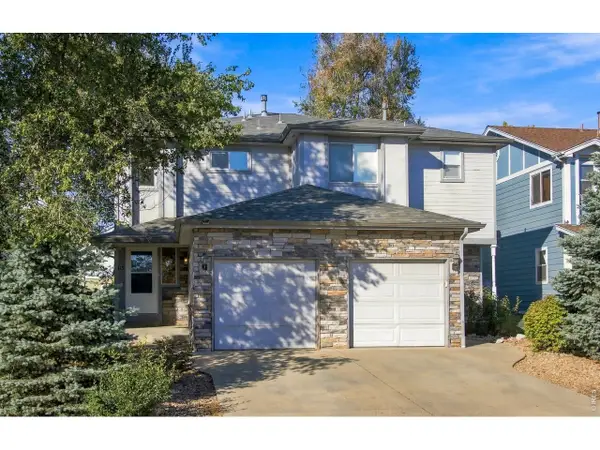 $1,175,000Active-- beds -- baths3,892 sq. ft.
613 S Roosevelt Ave, Lafayette, CO 80026
MLS# 1071071Listed by: WK Real Estate - Open Sun, 11am to 2pmNew
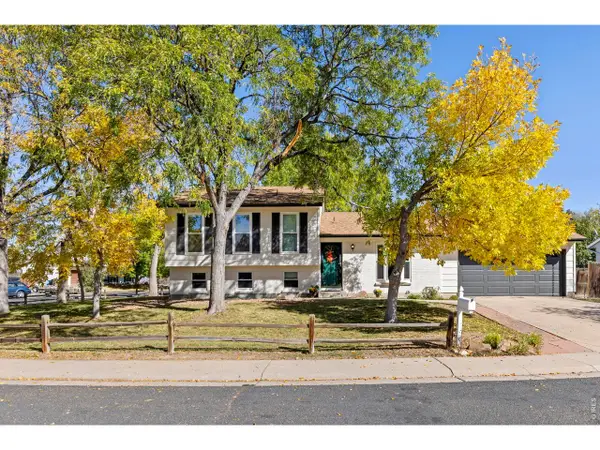 $699,000Active4 beds 2 baths1,736 sq. ft.
1221 Picardy Pl, Lafayette, CO 80026
MLS# 1071041Listed by: 8z Real Estate - New
 $550,000Active3 beds 4 baths1,478 sq. ft.
1992 Foxtail Ln #C, Lafayette, CO 80026
MLS# 1699043Listed by: First Summit Realty - New
 $850,000Active4 beds 3 baths2,064 sq. ft.
407 E Baseline Rd, Lafayette, CO 80026
MLS# 1071015Listed by: Compass - Boulder - New
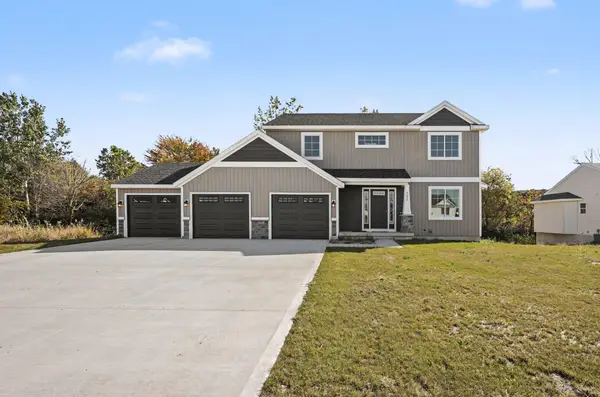 $425,000Active4 beds 3 baths2,146 sq. ft.
Lot 5 Round Boulder Drive, SandLake, MI 49343
MLS# 65026055464Listed by: SABLE REALTY LLC
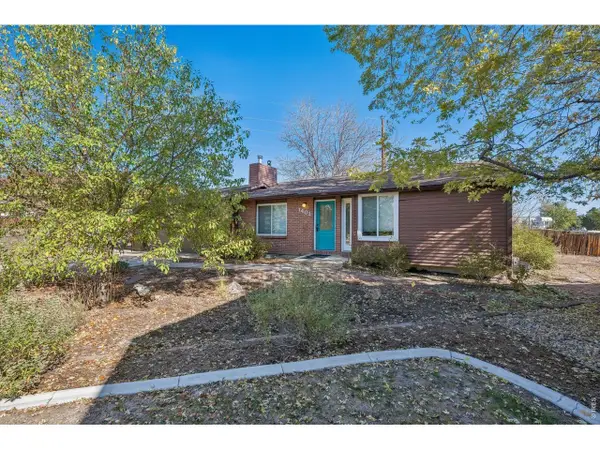 $551,900Pending2 beds 2 baths1,858 sq. ft.
1401 Noma Cir, Lafayette, CO 80026
MLS# 1070926Listed by: Phoenix Realty & Property Mngt


Protect your home and budget from life's surprises with an Assurant Home Warranty, backed by a partner that supports you through every step of homeownership. Explore Plans.
©2026 Century 21 Real Estate LLC. All rights reserved. CENTURY 21®, the CENTURY 21 Logo and C21® are service marks owned by Century 21 Real Estate LLC. Century 21 Real Estate LLC fully supports the principles of the Fair Housing Act and the Equal Opportunity Act. Each office is independently owned and operated. Listing information is deemed reliable but not guaranteed accurate.