
434 Pinewood Cir, Lafayette, CO 80026
Local realty services provided by:CENTURY 21 CapRock Real Estate
434 Pinewood Cir,Lafayette, CO 80026
$785,000
- 4 Beds
- 4 Baths
- - sq. ft.
- Single family
- Sold
Listed by: david trow
Office: compass - boulder3034875472
MLS#:1063411
Source:IRES
Sorry, we are unable to map this address
Price summary
- Price:$785,000
- Monthly HOA dues:$28.33
About this home
Tucked away in a quiet, tree-lined neighborhood, 434 Pinewood Circle pairs refined design and high-performance efficiency with effortless Colorado living. Positioned for financial leverage in today's market, The seller is providing qualified buyers with a $15,000 buydown credit which can provide meaningful savings to your monthly payment!* Complementing these savings, Tesla's metering shows the home's 14.8kW solar array and dual Powerwalls holds annual grid usage to a virtual wash - pointing to a near-zero electric bill! There is also a dedicated outlet for an EV charger in the garage. Spanning over 3,100 square feet, this turnkey four-bedroom, four-bathroom residence has been thoughtfully crafted to deliver sophisticated style alongside functional, everyday warmth. Step into a soaring, light-filled layout where expansive windows draw natural light across updated interior finishes and brand-new plush carpet throughout. The floor plan flows seamlessly into a gourmet kitchen designed for entertaining - featuring ample counter space, functional cabinetry, a center prep island, and clear sightlines to the cozy family room centered around a fireplace. Upstairs, the spacious primary suite serves as a serene retreat complete with an en-suite bathroom and a generous walk-in closet. Two additional upper-level bedrooms and a versatile loft offer flexible space for a home office, nursery, or hang out space. Additional space to fit your household needs is available in the finished lower level - an ideal setup for a private media room, home gym, recreation studio, or guest suite. Outdoors, relax on your private covered deck overlooking a lushly landscaped, mature-treed yard - offering an idyllic setting for evening gatherings or peaceful morning coffee. Ideally situated just minutes from Old Town Lafayette and downtown Louisville's vibrant dining, cozy coffee shops, and extensive trail networks.*Contact for complete qualification terms and rate buydown details....
Contact an agent
Home facts
- Year built:1995
- Subdivision & Development:Autumn Meadows Flg 2
- Listing ID #:1063411
- Added:109 day(s) ago
- Updated:October 24, 2026 at 06:40 AM
Rooms and interior
- Bedrooms:4
- Total bathrooms:4
- Full bathrooms:1
- Half bathrooms:1
- Dining Description:Eat-in Kitchen, Separate Dining Room
- Bathrooms Description:Steam Shower
- Kitchen Description:Dishwasher, Disposal, Gas Range, Kitchen Island, Microwave, Pantry, Refrigerator
- Basement Description:Full, Partially Finished, Retrofit for Radon, Sump Pump
Heating and cooling
- Cooling:Ceiling Fan(s), Central Air
- Heating:Forced Air, Heat Pump
Structure and exterior
- Roof:Composition
- Year built:1995
- Lot Features:Corner Lot, Curbs, Gutters, House Faces South, Paved, Sidewalks
- Construction Materials:Frame
- Exterior Features:Enclosed, Sprinkler System
- Levels:2 Story
Schools
- High school:Centaurus
- Middle school:Angevine
- Elementary school:Ryan
Utilities
- Water:Public
- Sewer:Public Sewer
Finances and disclosures
- Price:$785,000
- Tax amount:$5,035
Features and amenities
- Appliances:Dishwasher, Disposal, Dryer, Fire Alarm, Gas Range, Microwave, Refrigerator, Washer
- Laundry features:Dryer, Washer
- Amenities:Cathedral Ceiling(s), Eat-in Kitchen, High Ceilings, Kitchen Island, Pantry, Separate Dining Room, Steam Shower, Walk-In Closet(s)
Parking
- Garage spaces:2
New listings near 434 Pinewood Cir
- New
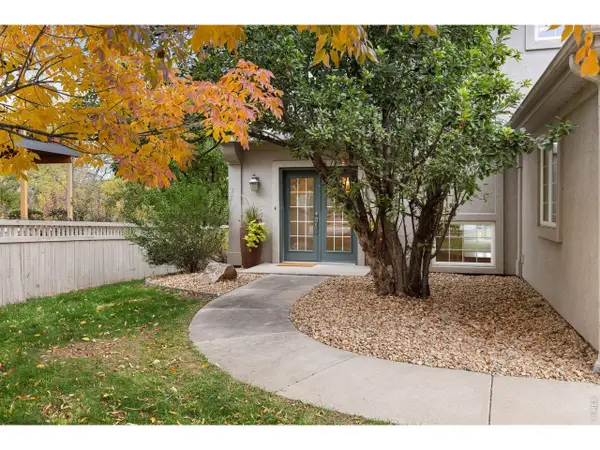 $1,425,000Active5 beds 4 baths3,996 sq. ft.
159 Salina St, Lafayette, CO 80026
MLS# 1071109Listed by: Real - New
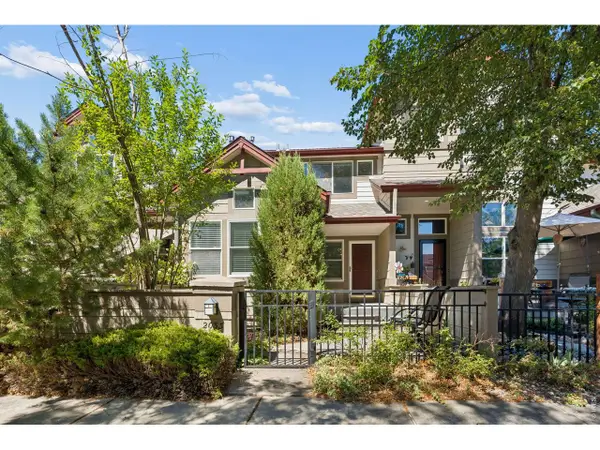 $510,000Active3 beds 4 baths1,800 sq. ft.
2033 S Fork Dr, Lafayette, CO 80026
MLS# 1071079Listed by: Coldwell Banker Realty-Boulder - New
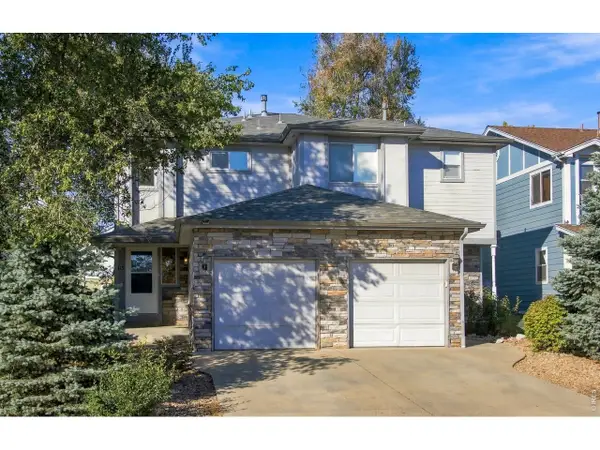 $1,175,000Active-- beds -- baths3,892 sq. ft.
613 S Roosevelt Ave, Lafayette, CO 80026
MLS# 1071071Listed by: WK Real Estate - Open Sat, 11am to 2pmNew
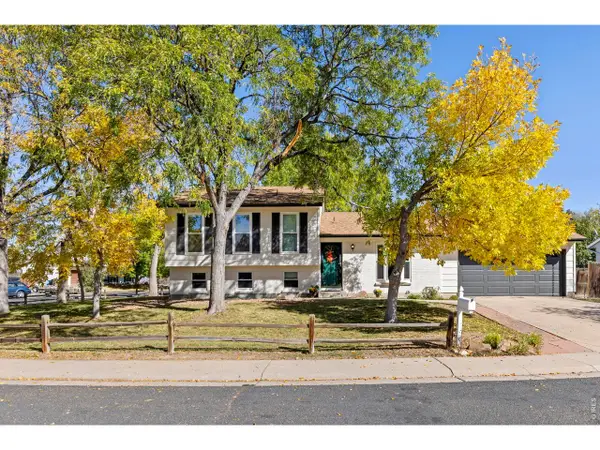 $699,000Active4 beds 2 baths1,736 sq. ft.
1221 Picardy Pl, Lafayette, CO 80026
MLS# 1071041Listed by: 8z Real Estate - Open Sat, 12 to 2pmNew
 $550,000Active3 beds 4 baths1,478 sq. ft.
1992 Foxtail Ln #C, Lafayette, CO 80026
MLS# 1699043Listed by: First Summit Realty - Open Sat, 11am to 1pmNew
 $850,000Active4 beds 3 baths2,064 sq. ft.
407 E Baseline Rd, Lafayette, CO 80026
MLS# 1071015Listed by: Compass - Boulder - New
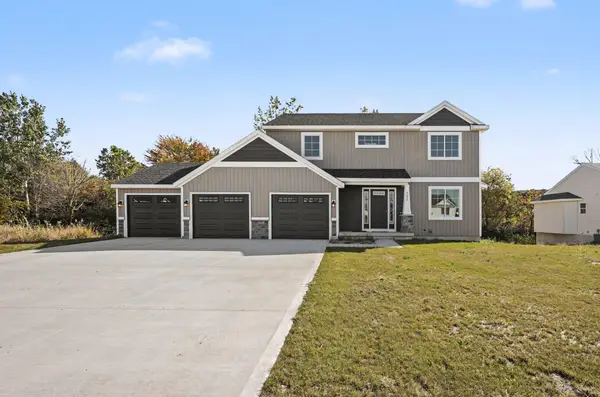 $425,000Active4 beds 3 baths2,146 sq. ft.
Lot 5 Round Boulder Drive, SandLake, MI 49343
MLS# 65026055464Listed by: SABLE REALTY LLC
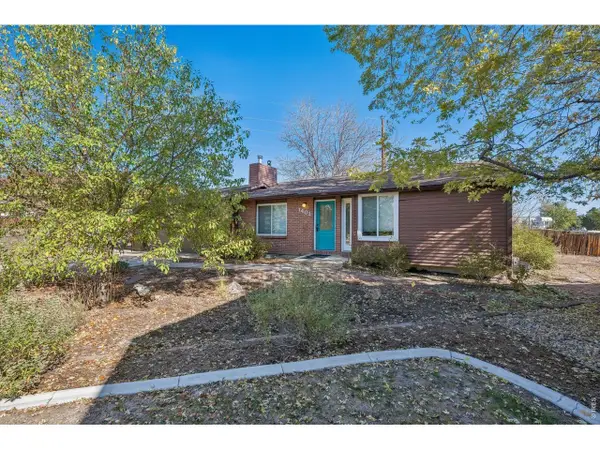 $551,900Pending2 beds 2 baths1,858 sq. ft.
1401 Noma Cir, Lafayette, CO 80026
MLS# 1070926Listed by: Phoenix Realty & Property Mngt- Open Sat, 1 to 3pmNew
 $399,000Active3 beds 2 baths1,530 sq. ft.
1508 Sidon Cir, Lafayette, CO 80026
MLS# 4945907Listed by: RE/MAX Alliance - Open Sun, 12am to 2pmNew
 $950,000Active4 beds 2 baths2,344 sq. ft.
10959 Lynne Ave, Lafayette, CO 80026
MLS# 4219007Listed by: Trelora Realty, Inc.


Protect your home and budget from life's surprises with an Assurant Home Warranty, backed by a partner that supports you through every step of homeownership. Explore Plans.
©2026 Century 21 Real Estate LLC. All rights reserved. CENTURY 21®, the CENTURY 21 Logo and C21® are service marks owned by Century 21 Real Estate LLC. Century 21 Real Estate LLC fully supports the principles of the Fair Housing Act and the Equal Opportunity Act. Each office is independently owned and operated. Listing information is deemed reliable but not guaranteed accurate.