
508 W Spaulding St, Lafayette, CO 80026
Local realty services provided by:CENTURY 21 Top Dog Properties
508 W Spaulding St,Lafayette, CO 80026
$625,000
- 2 Beds
- 2 Baths
- 3,608 sq. ft.
- Single family
- Active
Listed by: scott sammons
Office: sammons and company, llc7202444960
MLS#:1066238
Source:IRES
Price summary
- Price:$625,000
- Price per sq. ft.:$173.23
About this home
RARE OPPORTUNITY TO TURN YOUR TLC INTO EQUITY. This 2013-built ranch has the modern design, the space, and the location to become something special. One of newer homes within this proximity to downtown Lafayette you'll immediately notice how the southern exposure fills the open floorplan with natural light that streams across the natural oak floors. The kitchen is spacious with granite counters, stainless appliances, and a vent hood over the gas range plus a substantial island that's inviting for guests and cooks alike. The primary suite features a 5-piece bath with soaking tub, and both bedrooms include spacious walk-in closets. Downstairs, the full unfinished basement is a blank canvas to use as is or make it your own. From adding additional bedrooms, creating the perfect game room, a place for your home theater, or the home gym you've always wanted, you have the space to make it a reality. Outside, the energy-conscious front yard landscaping is designed to be low-water and pollinator-friendly while a fully-owned solar PV system helps offset the energy usage inside the home with a renewable source powered by Colorado's 300 plus days of sunshine each year. The private back yard is ready for you to create a small oasis of your own complete with a covered porch and backing to an overflow parking lot of the nearby church. Location and opportunity - take a look today....
Contact an agent
Home facts
- Year built:2013
- Subdivision & Development:Barberry Park PUD
- Listing ID #:1066238
- Added:74 day(s) ago
- Updated:October 25, 2026 at 02:50 PM
Rooms and interior
- Bedrooms:2
- Total bathrooms:2
- Full bathrooms:1
- Flooring:Wood
- Kitchen Description:Dishwasher, Gas Range, Kitchen Island, Pantry, Refrigerator
- Basement Description:Full, Unfinished
- Living area:3,608 sq. ft.
Heating and cooling
- Cooling:Central Air
- Heating:Forced Air
Structure and exterior
- Roof:Composition
- Year built:2013
- Building area:3,608 sq. ft.
- Lot area:0.14 Acres
- Lot Features:House Faces North
- Architectural Style:Contemporary
- Construction Materials:Composition, Frame
- Exterior Features:Patio
- Levels:One
Schools
- High school:Centaurus
- Middle school:Angevine
- Elementary school:Lafayette
Utilities
- Water:Public
- Sewer:Public Sewer
Finances and disclosures
- Price:$625,000
- Price per sq. ft.:$173.23
- Tax amount:$4,590
Features and amenities
- Appliances:Dishwasher, Dryer, Gas Range, Refrigerator, Washer
- Laundry features:Dryer, Washer, Washer/Dryer Hookup
- Amenities:Cathedral Ceiling(s), Kitchen Island, Open Floorplan, Pantry, Walk-In Closet(s)
Parking
- Garage spaces:2
New listings near 508 W Spaulding St
- New
 $1,095,000Active2 beds 2 baths1,797 sq. ft.
1340 Forest Park Cir #1, Lafayette, CO 80026
MLS# 1071207Listed by: Compass - Boulder - New
 $294,500Active3 beds 3 baths1,896 sq. ft.
303 Gun Runner Drive, Lafayette, LA 70507
MLS# 2600009071Listed by: LAMPLIGHTER REALTY, LLC - New
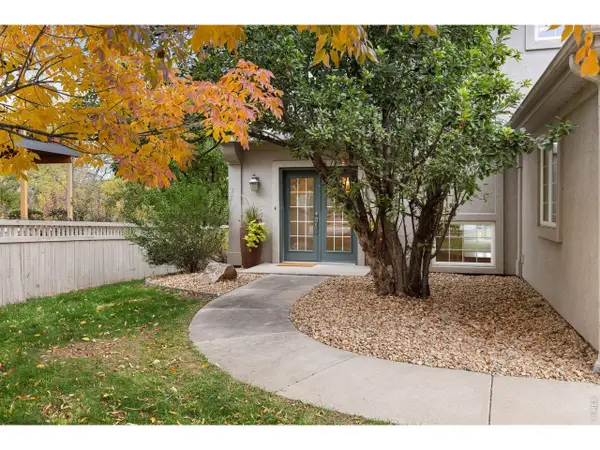 $1,425,000Active5 beds 4 baths3,996 sq. ft.
159 Salina St, Lafayette, CO 80026
MLS# 1071109Listed by: Real - New
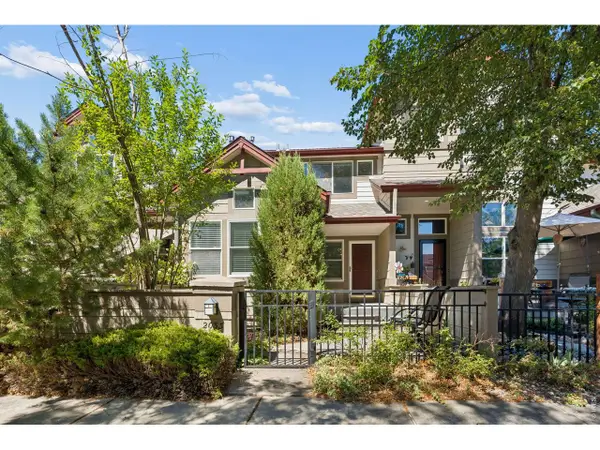 $510,000Active3 beds 4 baths1,800 sq. ft.
2033 S Fork Dr, Lafayette, CO 80026
MLS# 1071079Listed by: Coldwell Banker Realty-Boulder - New
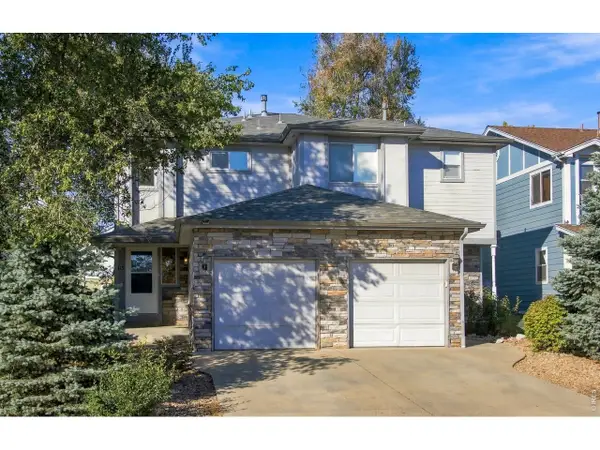 $1,175,000Active-- beds -- baths3,892 sq. ft.
613 S Roosevelt Ave, Lafayette, CO 80026
MLS# 1071071Listed by: WK Real Estate - Open Sun, 11am to 2pmNew
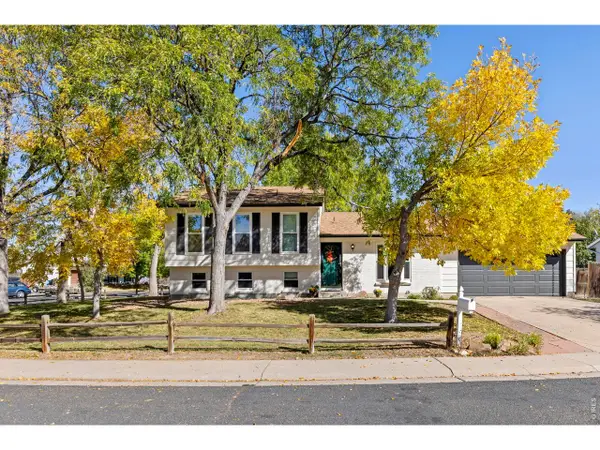 $699,000Active4 beds 2 baths1,736 sq. ft.
1221 Picardy Pl, Lafayette, CO 80026
MLS# 1071041Listed by: 8z Real Estate - New
 $550,000Active3 beds 4 baths1,478 sq. ft.
1992 Foxtail Ln #C, Lafayette, CO 80026
MLS# 1699043Listed by: First Summit Realty - New
 $850,000Active4 beds 3 baths2,064 sq. ft.
407 E Baseline Rd, Lafayette, CO 80026
MLS# 1071015Listed by: Compass - Boulder - New
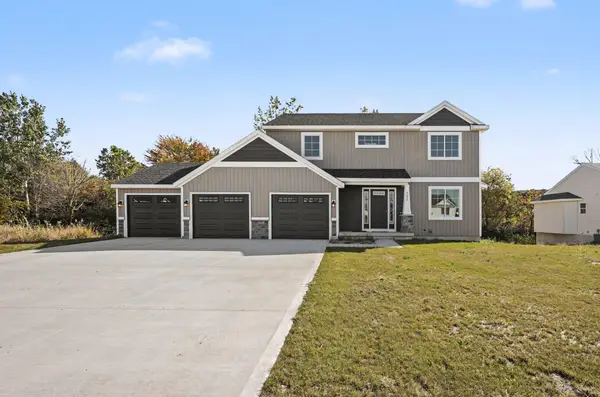 $425,000Active4 beds 3 baths2,146 sq. ft.
Lot 5 Round Boulder Drive, SandLake, MI 49343
MLS# 65026055464Listed by: SABLE REALTY LLC
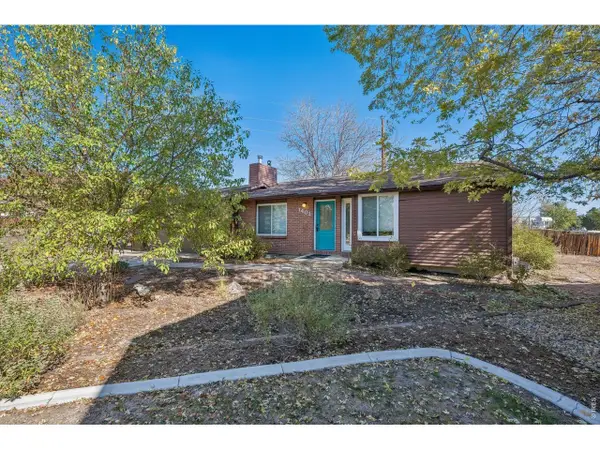 $551,900Pending2 beds 2 baths1,858 sq. ft.
1401 Noma Cir, Lafayette, CO 80026
MLS# 1070926Listed by: Phoenix Realty & Property Mngt


Protect your home and budget from life's surprises with an Assurant Home Warranty, backed by a partner that supports you through every step of homeownership. Explore Plans.
©2026 Century 21 Real Estate LLC. All rights reserved. CENTURY 21®, the CENTURY 21 Logo and C21® are service marks owned by Century 21 Real Estate LLC. Century 21 Real Estate LLC fully supports the principles of the Fair Housing Act and the Equal Opportunity Act. Each office is independently owned and operated. Listing information is deemed reliable but not guaranteed accurate.