
812 E Baseline Rd #B, Lafayette, CO 80026
Local realty services provided by:CENTURY 21 CapRock Real Estate
812 E Baseline Rd #B,Lafayette, CO 80026
$608,500
- 3 Beds
- 3 Baths
- - sq. ft.
- Multi-family
- Sold
Listed by: cory nickerson, harri firth
Office: 8z real estate3035433083
MLS#:1067445
Source:IRES
Sorry, we are unable to map this address
Price summary
- Price:$608,500
About this home
I'm not one to show off, but there is plenty worth talking about. I am a Townhome w/ NO HOA...say what? And I'm on .09 acres. Sooo you own the house & the land! I have 3 Bedrooms, AND rather conveniently, 3 Bathrooms, because nobody enjoys waiting for a shower each morning. My Primary Suite gives you the VIP treatment, w/ its double sinks, lux shower & walk-in closet. Not to brag too much, but it is a HUGE walk-in. My open-concept layout is rather good at bringing everyone together, w/ a generous Kitchen island, separate Dining area, & cordless blinds for privacy whenever you're feeling shy. I'm good at cozy too. My fireplace is ready for chilly Colorado evenings, A/C keeps summer cool & the dimmable LED lighting knows how to set the mood - bright & practical when needed, soft and glowy when it's movie time. A smart, very smart, fan in the Primary Suite, another over the Dining area, and an Ecobee thermostat add clever touches. Outside? Well, I have 2 covered patios overlooking a private, fully fenced yards. Yes, 2 yards. Morning coffee out front while waving to the neighbors, evening drink out back? I'll leave that important decision to you. Downstairs, approx. 1000 Sq Ft of unfinished basement will hold ALL your toys, or become something entirely your own. I also come w/ plenty of storage, a Washer & Dryer, detached SOUTH facing 1-car garage, + 2 MORE dedicated parking spaces & wait, there's more...a 2025 roof! And location? That may be my best trick of all. Enjoy quick access to the heart of Old Town Lafayette, where trendy hangs like Community, Teocalli, Stam Chocolate, and The Read Queen are close by, with downtown Louisville within easy reach too. Space, value, a BVSD address, and Old Town on your doorstep...whether u call me home or add me to your investment portfolio, I'm something of a Lafayette local's dream. I have a feeling I might be the one you remember. Select photos digitally altered after fresh sod installed & mudroom re-staged....
Contact an agent
Home facts
- Year built:2015
- Subdivision & Development:Lafayette East
- Listing ID #:1067445
- Added:57 day(s) ago
- Updated:October 25, 2026 at 05:28 AM
Rooms and interior
- Bedrooms:3
- Total bathrooms:3
- Full bathrooms:2
- Half bathrooms:1
- Dining Description:Eat-in Kitchen, Separate Dining Room
- Kitchen Description:Dishwasher, Disposal, Electric Range, Kitchen Island, Pantry, Refrigerator
- Basement Description:Unfinished
Heating and cooling
- Cooling:Ceiling Fan(s), Central Air
- Heating:Forced Air
Structure and exterior
- Roof:Composition
- Year built:2015
- Lot Features:Alley, Curbs, Gutters, Paved, Sidewalks, Street Light
- Architectural Style:Contemporary
- Construction Materials:Composition, Frame
- Exterior Features:Patio, Sprinkler System
- Levels:2 Story
Schools
- High school:Centaurus
- Middle school:Angevine
- Elementary school:Sanchez (Alicia)
Utilities
- Water:Public
- Sewer:Public Sewer
Finances and disclosures
- Price:$608,500
- Tax amount:$4,048
Features and amenities
- Appliances:Dishwasher, Disposal, Dryer, Electric Range, Refrigerator, Washer
- Laundry features:Dryer, Washer
- Amenities:Eat-in Kitchen, Kitchen Island, Open Floorplan, Pantry, Separate Dining Room, Walk-In Closet(s)
Parking
- Parking description:Garage Door Opener
- Garage spaces:1
New listings near 812 E Baseline Rd #B
- New
 $1,095,000Active2 beds 2 baths1,797 sq. ft.
1340 Forest Park Cir #1, Lafayette, CO 80026
MLS# 1071207Listed by: Compass - Boulder - New
 $294,500Active3 beds 3 baths1,896 sq. ft.
303 Gun Runner Drive, Lafayette, LA 70507
MLS# 2600009071Listed by: LAMPLIGHTER REALTY, LLC - New
 $1,425,000Active5 beds 4 baths3,996 sq. ft.
159 Salina St, Lafayette, CO 80026
MLS# 1071109Listed by: Real - New
 $510,000Active3 beds 4 baths1,800 sq. ft.
2033 S Fork Dr, Lafayette, CO 80026
MLS# 1071079Listed by: Coldwell Banker Realty-Boulder - New
 $1,175,000Active-- beds -- baths3,892 sq. ft.
613 S Roosevelt Ave, Lafayette, CO 80026
MLS# 1071071Listed by: WK Real Estate - Open Sun, 11am to 2pmNew
 $699,000Active4 beds 2 baths1,736 sq. ft.
1221 Picardy Pl, Lafayette, CO 80026
MLS# 1071041Listed by: 8z Real Estate - New
 $550,000Active3 beds 4 baths1,478 sq. ft.
1992 Foxtail Ln #C, Lafayette, CO 80026
MLS# 1699043Listed by: First Summit Realty - New
 $850,000Active4 beds 3 baths2,064 sq. ft.
407 E Baseline Rd, Lafayette, CO 80026
MLS# 1071015Listed by: Compass - Boulder - New
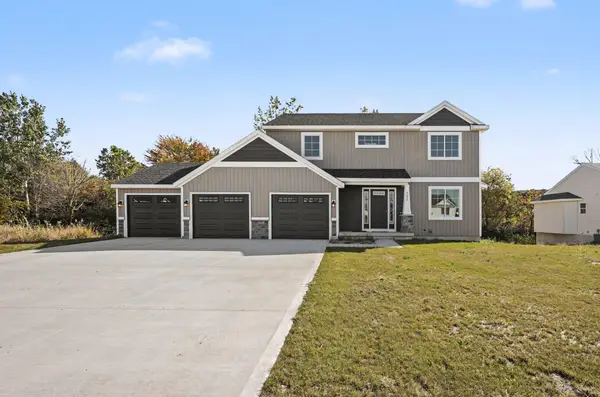 $425,000Active4 beds 3 baths2,146 sq. ft.
Lot 5 Round Boulder Drive, SandLake, MI 49343
MLS# 65026055464Listed by: SABLE REALTY LLC
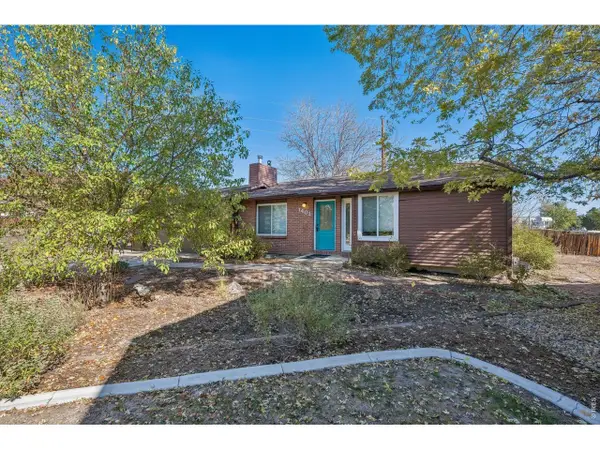 $551,900Pending2 beds 2 baths1,858 sq. ft.
1401 Noma Cir, Lafayette, CO 80026
MLS# 1070926Listed by: Phoenix Realty & Property Mngt


Protect your home and budget from life's surprises with an Assurant Home Warranty, backed by a partner that supports you through every step of homeownership. Explore Plans.
©2026 Century 21 Real Estate LLC. All rights reserved. CENTURY 21®, the CENTURY 21 Logo and C21® are service marks owned by Century 21 Real Estate LLC. Century 21 Real Estate LLC fully supports the principles of the Fair Housing Act and the Equal Opportunity Act. Each office is independently owned and operated. Listing information is deemed reliable but not guaranteed accurate.