
865 Stagecoach Dr, Lafayette, CO 80026
Local realty services provided by:CENTURY 21 Cornerstone
865 Stagecoach Dr,Lafayette, CO 80026
$1,175,000
- 4 Beds
- 3 Baths
- 3,843 sq. ft.
- Single family
- Active
Listed by: rachel weinberg
Office: milehimodern - boulder3038761073
MLS#:1067338
Source:IRES
Price summary
- Price:$1,175,000
- Price per sq. ft.:$305.75
- Monthly HOA dues:$65
About this home
Better than New and thoughtfully elevated beyond builder-grade finishes, this meticulously remodeled Trails at Coal Creek residence is a showcase of sophisticated design. The convenience of main-level living is anchored by the great room and open floor plan. The fully remodeled kitchen, completed in 2023, features new custom cabinetry, honed natural-stone countertops, a generous island with an undermount sink and premium appliances, including a 36-inch Bosch induction range. Wide-plank engineered hardwood floors span the main level, complemented by custom built-ins, modern lighting and a fireplace framed by a custom wood accent wall. All three baths have been fully remodeled with new vanities, upgraded fixtures, modern framed mirrors, designer tile flooring and beautifully tiled showers, creating a cohesive, contemporary aesthetic throughout. The finished basement adds two spacious bedrooms, a remodeled full bath and a large rec room showcasing a handcrafted birch accent wall and built-in credenza. The lower level is sunny and bright with large, egress windows and offers flexible use. Outside, the fully fenced yard features lush landscaping, a 24-by-14-foot deck with a pergola, exterior fan for cooling and privacy screens offering serene privacy. Backing to an 8+ acre private agricultural parcel and surrounded by more than 1,000 acres of nearby open space, this exceptional residence offers an uncommon connection to nature. Walk to the Coal Creek Trail or neighborhood parks. Easy commuting to Boulder, Denver and communities along 287. This ranch is a true GEM!...
Contact an agent
Home facts
- Year built:2018
- Subdivision & Development:Trails At Coal Creek Flg 3
- Listing ID #:1067338
- Added:57 day(s) ago
- Updated:October 23, 2026 at 02:34 PM
Rooms and interior
- Bedrooms:4
- Total bathrooms:3
- Full bathrooms:1
- Flooring:Wood
- Kitchen Description:Dishwasher, Disposal, Electric Range, Kitchen Island, Pantry, Refrigerator, Self Cleaning Oven
- Basement Description:Built-In Radon, Full, Partially Finished, Slab, Sump Pump
- Living area:3,843 sq. ft.
Heating and cooling
- Cooling:Ceiling Fan(s), Central Air
- Heating:Forced Air
Structure and exterior
- Roof:Composition
- Year built:2018
- Building area:3,843 sq. ft.
- Lot area:0.24 Acres
- Lot Features:Abuts Farm Land, Abuts Public Open Space, Curbs, Gutters, House Faces North, Level, Paved, Sidewalks, Street Light
- Architectural Style:Contemporary
- Construction Materials:Frame, Painted/Stained, Wood Siding
- Exterior Features:Deck, Sprinkler System
- Levels:One
Schools
- High school:Centaurus
- Middle school:Angevine
- Elementary school:Ryan
Utilities
- Water:Public
- Sewer:Public Sewer
Finances and disclosures
- Price:$1,175,000
- Price per sq. ft.:$305.75
- Tax amount:$5,690
Features and amenities
- Appliances:Dishwasher, Disposal, Dryer, Electric Range, Fire Alarm, Refrigerator, Self Cleaning Oven, Washer
- Laundry features:Dryer, Washer, Washer/Dryer Hookup
- Amenities:Cathedral Ceiling(s), High Ceilings, Kitchen Island, Open Floorplan, Pantry, Walk-In Closet(s)
Parking
- Parking description:Garage Door Opener
- Garage spaces:2
New listings near 865 Stagecoach Dr
- New
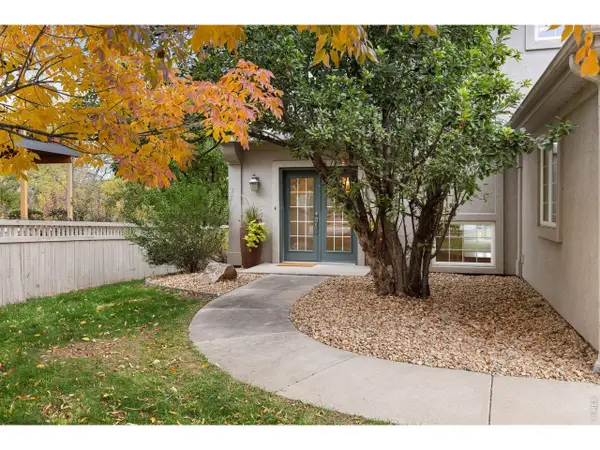 $1,425,000Active5 beds 4 baths3,996 sq. ft.
159 Salina St, Lafayette, CO 80026
MLS# 1071109Listed by: Real - New
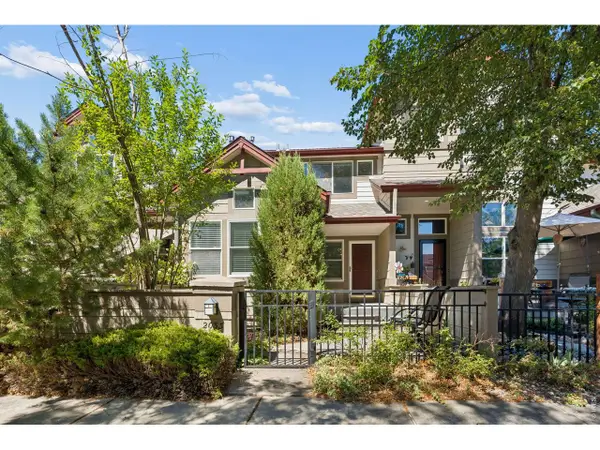 $510,000Active3 beds 4 baths1,800 sq. ft.
2033 S Fork Dr, Lafayette, CO 80026
MLS# 1071079Listed by: Coldwell Banker Realty-Boulder - New
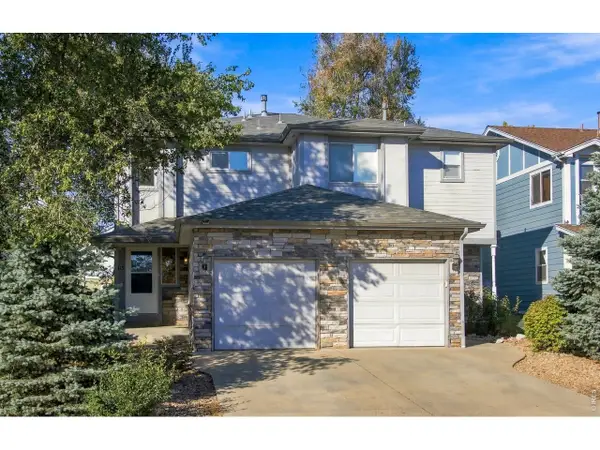 $1,175,000Active-- beds -- baths3,892 sq. ft.
613 S Roosevelt Ave, Lafayette, CO 80026
MLS# 1071071Listed by: WK Real Estate - Open Sat, 11am to 2pmNew
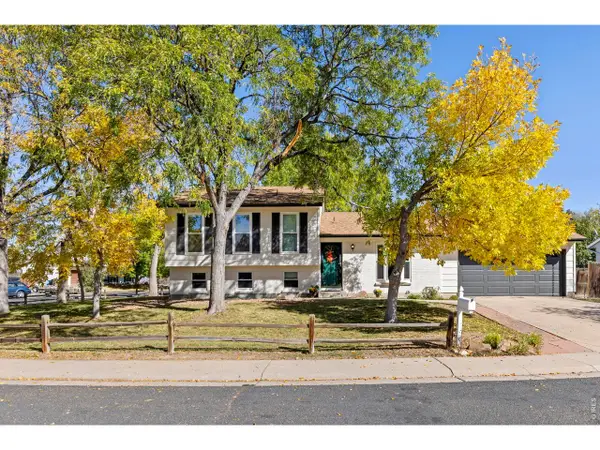 $699,000Active4 beds 2 baths1,736 sq. ft.
1221 Picardy Pl, Lafayette, CO 80026
MLS# 1071041Listed by: 8z Real Estate - Open Sat, 12 to 2pmNew
 $550,000Active3 beds 4 baths1,478 sq. ft.
1992 Foxtail Ln #C, Lafayette, CO 80026
MLS# 1699043Listed by: First Summit Realty - New
 $850,000Active4 beds 3 baths2,064 sq. ft.
407 E Baseline Rd, Lafayette, CO 80026
MLS# 1071015Listed by: Compass - Boulder - New
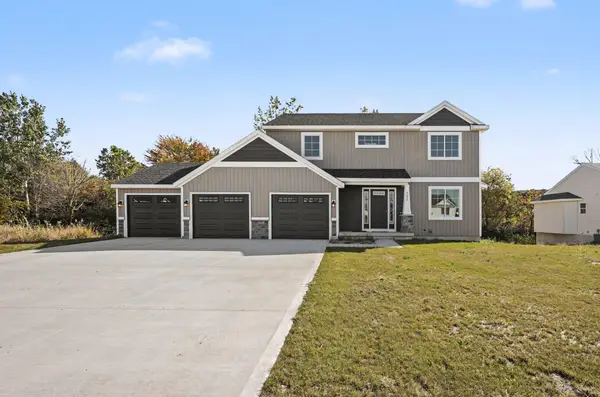 $425,000Active4 beds 3 baths2,146 sq. ft.
Lot 5 Round Boulder Drive, SandLake, MI 49343
MLS# 65026055464Listed by: SABLE REALTY LLC
- New
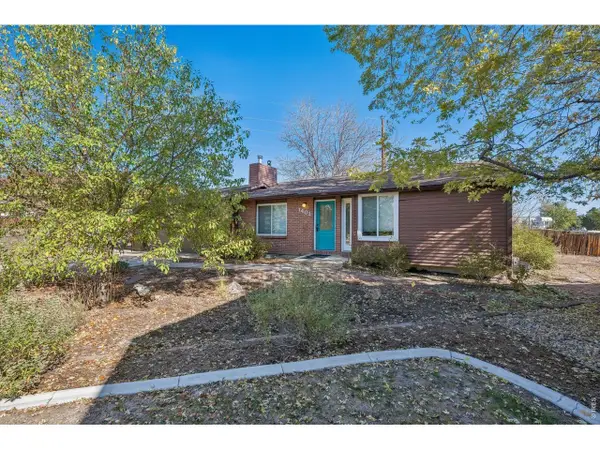 $551,900Active2 beds 2 baths1,858 sq. ft.
1401 Noma Cir, Lafayette, CO 80026
MLS# 1070926Listed by: Phoenix Realty & Property Mngt - Open Sat, 1 to 3pmNew
 $399,000Active3 beds 2 baths1,530 sq. ft.
1508 Sidon Cir, Lafayette, CO 80026
MLS# 4945907Listed by: RE/MAX Alliance - Open Sun, 12am to 2pmNew
 $950,000Active4 beds 2 baths2,344 sq. ft.
10959 Lynne Ave, Lafayette, CO 80026
MLS# 4219007Listed by: Trelora Realty, Inc.


Protect your home and budget from life's surprises with an Assurant Home Warranty, backed by a partner that supports you through every step of homeownership. Explore Plans.
©2026 Century 21 Real Estate LLC. All rights reserved. CENTURY 21®, the CENTURY 21 Logo and C21® are service marks owned by Century 21 Real Estate LLC. Century 21 Real Estate LLC fully supports the principles of the Fair Housing Act and the Equal Opportunity Act. Each office is independently owned and operated. Listing information is deemed reliable but not guaranteed accurate.