
1011 Pierce #9, Lakewood, CO 80214
Local realty services provided by:CENTURY 21 Bear Facts Realty
1011 Pierce #9,Lakewood, CO 80214
$475,000
- 2 Beds
- 3 Baths
- 1,562 sq. ft.
- Single family
- Active
Listed by: donna m. jarock
Office: coldwell banker realty 24
MLS#:3328378
Source:ML
Price summary
- Price:$475,000
- Price per sq. ft.:$304.1
- Monthly HOA dues:$539
About this home
Welcome to this beautifully updated townhome offering a spacious, low-maintenance lifestyle in a quiet setting near Lakewood Country Club. Step through the double-door entry into an inviting foyer & an impressive great room highlighted by vaulted ceilings & a dramatic two-story fireplace. Just outside, a private patio with a custom flower planter & trellis creating an inviting outdoor retreat with additional privacy. The two rocking chairs on the welcoming front porch are also included with the home. A great place to sit & enjoy morning coffee.
Thoughtful updates & architectural details continue throughout, including boxed bay windows with built-in seating, stylish window treatments & updated lighting. The kitchen was completely remodeled in 2023 & features custom cabinetry, butcher block countertops, designer hardware, tile backsplash, modern appliances & generous workspace. A beautifully remodeled main-level bath adds both style & convenience.
Upstairs, both bedrooms offer the privacy of their own en-suite baths. The spacious primary suite includes built-in bookshelves, a walk-in closet & updated bath with a walk-in shower & glass doors as well as an additional vanity & sink. The secondary bedroom features a remodeled private bath, custom closet organization & a Murphy bed, making the space equally well suited for guests, a home office or everyday living.
The attached two-car garage opens directly into a roomy laundry/mudroom with a convenient coat closet. Additional features include a whole-house fan, smart thermostat, smart garage-door controls & Ring doorbell. Guest parking is conveniently located nearby. All appliances are included. Truly move in & enjoy.
Enjoy easy access to light rail, downtown Denver, I-70, DIA & the mountains while coming home to a peaceful residential setting. A wonderful combination of location, updates & flexible living space....
Contact an agent
Home facts
- Year built:1973
- Subdivision & Development:Greenbrooke
- Listing ID #:3328378
Rooms and interior
- Bedrooms:2
- Total bathrooms:3
- Full bathrooms:1
- Half bathrooms:1
- Flooring:Carpet, Laminate
- Kitchen Description:Butcher Counters, Dishwasher, Disposal, Eat-in Kitchen, Oven, Range, Range Hood, Refrigerator
- Living area:1,562 sq. ft.
Heating and cooling
- Cooling:Central Air
- Heating:Forced Air, Natural Gas
Structure and exterior
- Roof:Composition
- Year built:1973
- Building area:1,562 sq. ft.
- Construction Materials:Brick, Frame
- Exterior Features:Covered, Front Porch, Patio
- Levels:2 Story
Schools
- High school:Lakewood
- Middle school:Creighton
- Elementary school:Lumberg
Utilities
- Water:Public
- Sewer:Public Sewer
Finances and disclosures
- Price:$475,000
- Price per sq. ft.:$304.1
- Tax amount:$2,890
Features and amenities
- Laundry features:Dryer, In Unit, Washer
- Amenities:Bay Window(s), Double Pane Windows, Gas Water Heater, Window Coverings
Parking
- Garage spaces:2
 Based on information submitted to the MLS GRID as of October 27, 2026 06:03 PM. All data is obtained from various sources and may not have been verified by broker or MLS GRID. Supplied Open House information is subject to change without notice. All information should be independently reviewed and verified for accuracy. Properties may or may not be listed by the office/agent presenting the information. ML Member Broker: Juan L. Sanchez
New listings near 1011 Pierce #9
- Coming Soon
 $875,000Coming Soon6 beds 3 baths3,564 sq. ft.
672 S Everett, Lakewood, CO 80226
MLS# 7027748Listed by: RE/MAX PROFESSIONALS - Coming Soon
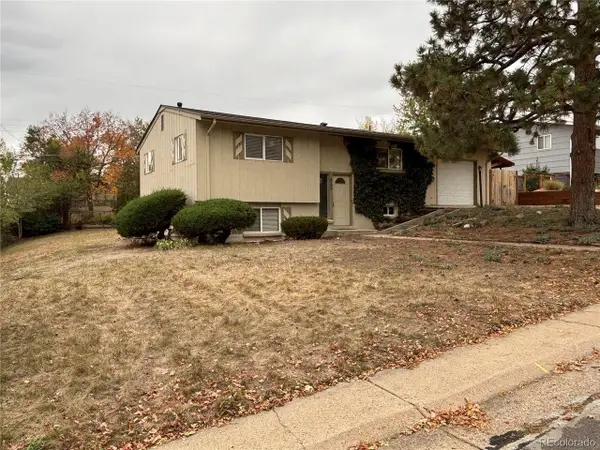 $485,000Coming Soon4 beds 2 baths1,716 sq. ft.
835 S Queen Way, Lakewood, CO 80226
MLS# 8509909Listed by: Buy-Out Company Realty, LLC - Coming Soon
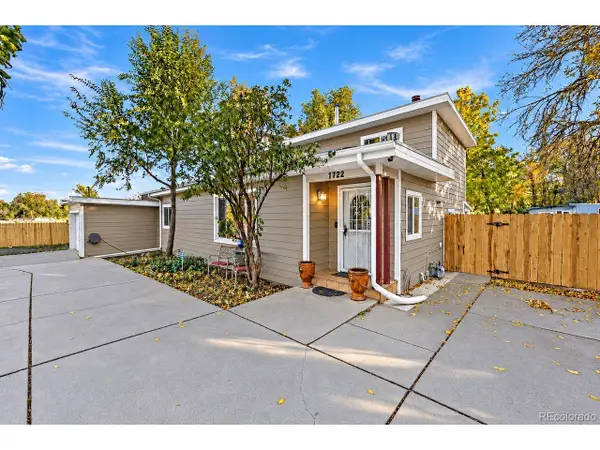 $925,000Coming Soon3 beds 2 baths1,614 sq. ft.
7722 W 8th Ave, Lakewood, CO 80214
MLS# 8697922Listed by: Megastar Realty - Coming SoonOpen Sat, 11am to 1pm
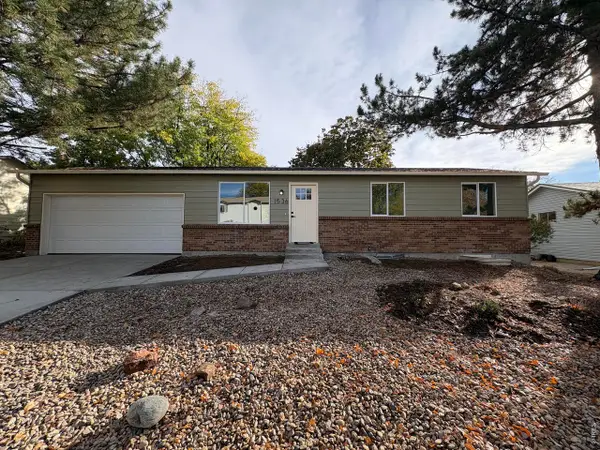 $625,000Coming Soon5 beds 3 baths1,632 sq. ft.
1536 S Queen Ct, Lakewood, CO 80232
MLS# 1071280Listed by: eXp Realty LLC - Coming Soon
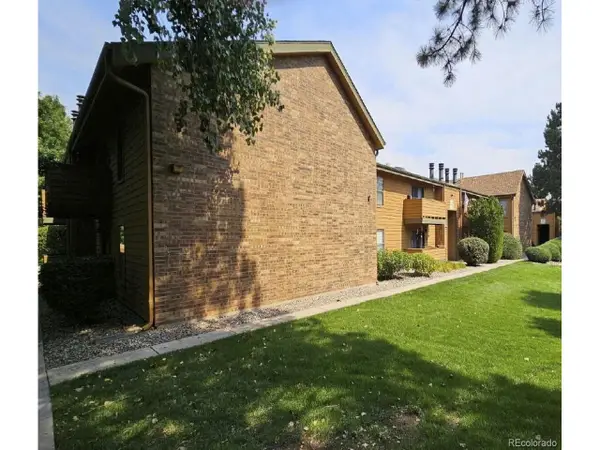 $303,000Coming Soon2 beds 2 baths1,072 sq. ft.
3335 S Ammons St #6-105, Lakewood, CO 80227
MLS# 7306562Listed by: Beemer TC Services - Coming Soon
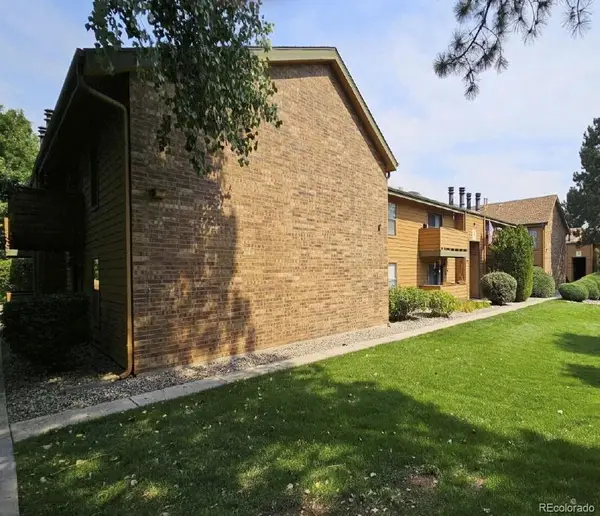 $303,000Coming Soon2 beds 2 baths1,072 sq. ft.
3335 S Ammons #105, Lakewood, CO 80227
MLS# 7306562Listed by: BEEMER TC SERVICES - Coming Soon
 $1,549,000Coming Soon4 beds 4 baths4,900 sq. ft.
8185 W Tennessee Dr, Lakewood, CO 80226
MLS# 2304580Listed by: RE/MAX Professionals - Coming Soon
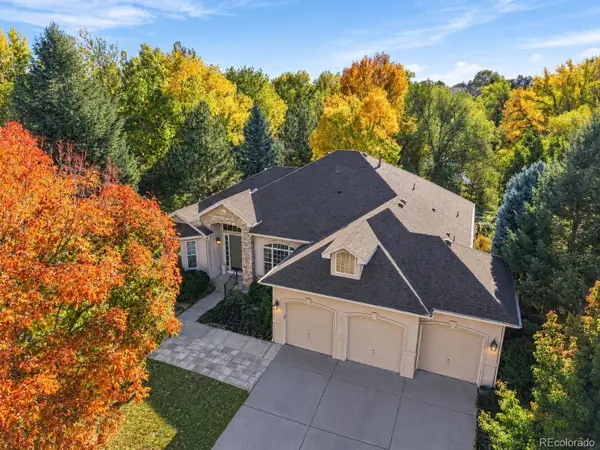 $1,163,000Coming Soon4 beds 3 baths4,050 sq. ft.
3060 S Newcombe, Lakewood, CO 80227
MLS# 9091123Listed by: COMPASS - DENVER - New
 $300,000Active2 beds 2 baths1,409 sq. ft.
3600 S Pierce #1-207, Lakewood, CO 80235
MLS# 8984377Listed by: COMPASS - DENVER - New
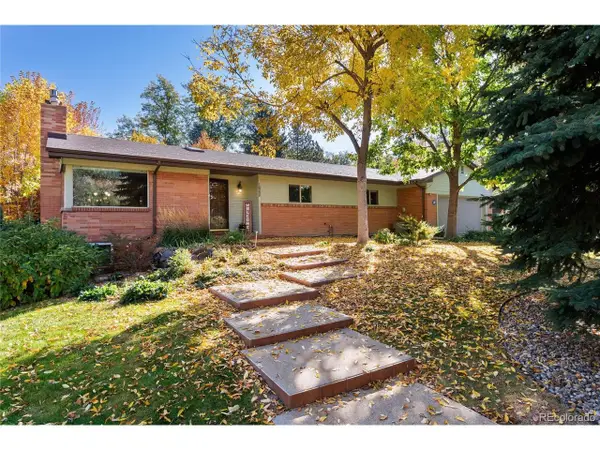 $950,000Active3 beds 3 baths3,172 sq. ft.
1660 Winfield Cir, Lakewood, CO 80215
MLS# 7996871Listed by: Keller Williams DTC


Protect your home and budget from life's surprises with an Assurant Home Warranty, backed by a partner that supports you through every step of homeownership. Explore Plans.
©2026 Century 21 Real Estate LLC. All rights reserved. CENTURY 21®, the CENTURY 21 Logo and C21® are service marks owned by Century 21 Real Estate LLC. Century 21 Real Estate LLC fully supports the principles of the Fair Housing Act and the Equal Opportunity Act. Each office is independently owned and operated. Listing information is deemed reliable but not guaranteed accurate.