
10506 W Beloit Pl, Lakewood, CO 80227
Local realty services provided by:CENTURY 21 Top Dog Properties
Listed by: rob stark, mary (erin) glombecki
Office: re/max professionals303-973-3313
MLS#:7798787
Source:IRES
Price summary
- Price:$975,000
- Price per sq. ft.:$285.67
- Monthly HOA dues:$20.83
About this home
RARE OPPORTUNITY TO OWN THE BEST SITE IN PRESTIGIOUS CREEKSIDE AT FOX HOLLOW COMMUNITY! Positioned at the end of a quiet cul-de-sac, this impressive ranch home is unmatched for privacy. The first property built in the development, it boasts an optimal location, backing directly to Bear Creek open space with miles of trails. Secluded from view, the back TREX deck offers a peaceful setting to relax and gather. Nature's bounty is at your fingertips be it hiking, biking, wildlife sightings, or a round of golf at Fox Hollow Golf Course. This elegant home welcomes you inside with rich hardwoods, tall ceilings, arched doorways, oversized windows creating a bright, open ambiance. The vaulted living room is centered by a cozy gas fireplace ideal for cold winter evenings. From here step into the kitchen featuring a large picture window showcasing the incredible backyard. It feels like you're in a tree house. The kitchen is fitted with Stainless JennAir appliances, granite island & counters, butler's pantry ideal for serving guests in the formal dining room. The spacious Primary bedroom offfers vaulted ceilings, a luxurious ensuite 5-pc bath with jetted soaking tub, dual vanity, walk-in closet. You have a secondary bedroom on the main, full bath, laundry w/ storage & utility sink. The garden-level basement lives bright; exceptional sunlight fills the spaces, especially the office/den with backyard views. You also have a rec/family room, 2 conforming bedrooms, full bath, hobby room & utility room w/ workbench, cabinets, Lennox high efficiency furnace/AC 5 yrs, radon system, Rheem water heater, humidifier, all well maintained. Of note: Class 4 hail resistant roof, EV charging station, gutter guards, expansive garden beds, ornamental pear/crabapple trees, pine, flowering perennials. Truly an ideal location with close-in amenities, quick access to C-470, I-70 & downtown Denver. Enjoy a rare convergence of privacy, connection to nature & exceptional design. Don't miss this one!...
Contact an agent
Home facts
- Year built:1999
- Subdivision & Development:Fox Hollow
- Listing ID #:7798787
- Added:23 day(s) ago
- Updated:October 25, 2026 at 08:16 AM
Rooms and interior
- Bedrooms:4
- Total bathrooms:3
- Full bathrooms:3
- Dining Description:Eat-in Kitchen
- Kitchen Description:Dishwasher, Disposal, Kitchen Island, Microwave, Pantry, Refrigerator
- Basement Description:Built-In Radon, Crawl Space, Daylight, Full, Partially Finished, Radon Test Available, Slab
- Living area:3,413 sq. ft.
Heating and cooling
- Cooling:Ceiling Fan(s), Central Air
- Heating:Forced Air, Humidity Control
Structure and exterior
- Roof:Composition
- Year built:1999
- Building area:3,413 sq. ft.
- Lot area:0.17 Acres
- Lot Features:Abuts Public Open Space, Cul-De-Sac, Deciduous Trees, Gutters, House Faces West, Paved
- Construction Materials:Concrete, Frame, Stone, Stucco, Wood Siding
- Exterior Features:Deck, Patio, Sprinkler System
- Levels:One
Schools
- High school:Bear Creek
- Middle school:Carmody
- Elementary school:Bear Creek
Utilities
- Water:Public
- Sewer:Public Sewer
Finances and disclosures
- Price:$975,000
- Price per sq. ft.:$285.67
- Tax amount:$4,709
Features and amenities
- Appliances:Dishwasher, Disposal, Dryer, Fire Alarm, Microwave, Refrigerator, Washer
- Laundry features:Dryer, Washer
- Amenities:Bay or Bow Window, Cathedral Ceiling(s), Eat-in Kitchen, Kitchen Island, Open Floorplan, Pantry, Walk-In Closet(s)
Parking
- Garage spaces:2
New listings near 10506 W Beloit Pl
- Coming Soon
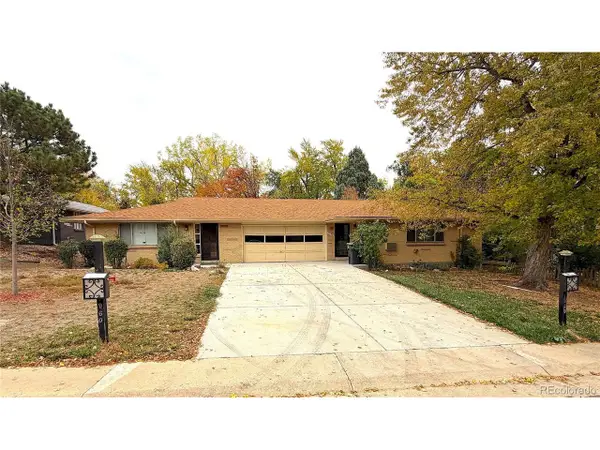 $640,000Coming Soon4 beds 3 baths3,452 sq. ft.
1950 Independence St, Lakewood, CO 80215
MLS# 4215825Listed by: Urban Companies - Coming Soon
 $1,549,000Coming Soon4 beds 4 baths4,900 sq. ft.
8185 W Tennessee Dr, Lakewood, CO 80226
MLS# 2304580Listed by: RE/MAX Professionals - Coming Soon
 $1,163,000Coming Soon4 beds 3 baths4,761 sq. ft.
3060 S Newcombe Way, Lakewood, CO 80227
MLS# 9091123Listed by: Compass - Denver - Coming SoonOpen Sun, 1 to 3pm
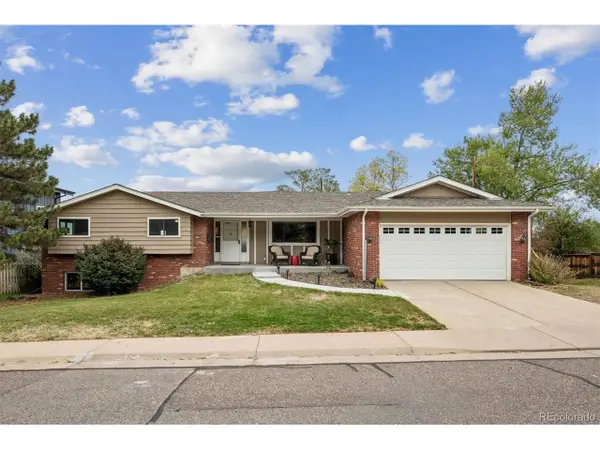 $975,000Coming Soon3 beds 2 baths2,931 sq. ft.
13945 W Alaska Dr, Lakewood, CO 80228
MLS# 7692191Listed by: Lunnon Realty - New
 $317,305Active2 beds 2 baths1,288 sq. ft.
10487 W Hampden Ave #103, Lakewood, CO 80227
MLS# 1799321Listed by: RE/MAX Professionals - New
 $725,000Active4 beds 3 baths2,508 sq. ft.
1406 S Routt Way, Lakewood, CO 80232
MLS# 2365704Listed by: RE/MAX Professionals - New
 $410,000Active3 beds 3 baths1,154 sq. ft.
6301 W Byers Pl, Lakewood, CO 80226
MLS# 8186421Listed by: EXIT Realty DTC, Cherry Creek, Pikes Peak.  $850,000Pending5 beds 4 baths3,214 sq. ft.
9329 W Baltic Dr, Lakewood, CO 80227
MLS# 3934944Listed by: RE/MAX Professionals- New
 $965,000Active5 beds 3 baths3,202 sq. ft.
12556 W Texas Pl, Lakewood, CO 80228
MLS# 2175777Listed by: The Monaco Group Inc - New
 $325,000Active0.4 Acres
115 Garrison St, Lakewood, CO 80226
MLS# 7164628Listed by: Compass - Denver


Protect your home and budget from life's surprises with an Assurant Home Warranty, backed by a partner that supports you through every step of homeownership. Explore Plans.
©2026 Century 21 Real Estate LLC. All rights reserved. CENTURY 21®, the CENTURY 21 Logo and C21® are service marks owned by Century 21 Real Estate LLC. Century 21 Real Estate LLC fully supports the principles of the Fair Housing Act and the Equal Opportunity Act. Each office is independently owned and operated. Listing information is deemed reliable but not guaranteed accurate.