
10863 W Dartmouth Avenue, Lakewood, CO 80227
Local realty services provided by:CENTURY 21 Top Dog Properties
Listed by: nicole ryan
Office: orchard brokerage llc.
MLS#:5580943
Source:ML
Price summary
- Price:$325,000
- Price per sq. ft.:$254.7
- Monthly HOA dues:$380
About this home
Looking for a home that's already done the work for you?
This freshly updated 2-bedroom, 2-bath end-unit townhome in Lakewood's Pheasant Creek community checks the boxes that matter most when you're buying your first place or settling into a new home.
What's already taken care of: New interior paint throughout, refreshed kitchen cabinetry, brand-new stainless steel range and microwave, new carpet and pad, new LVP flooring on the main level, and brand new water heater (June 2026). Updated trim, baseboards, and a refreshed primary bath mean there's no move-in punch list waiting for you, just unpack and settle in.
Low-maintenance living: The HOA covers snow removal, trash, water/sewer, grounds and structure maintenance, and access to the community pool, a straightforward way to budget monthly costs without surprise expenses, and one less thing to manage if you're new to the area or new to homeownership.
Room to grow: The finished basement gives you flexible bonus space and a clear, budget-friendly path to create a home office or flex space down the line with a 1/2 bath already there and room to install a shower down the road.
Location that works for daily life: Minutes from Bear Creek trails and parks, with easy access routes into Denver for commuters, and close to shopping and everyday essentials. A practical, central home base whether you're learning the area or settling in for good.
Reserved parking right out front means no circling the block after a long day. There's also plenty of guest parking that is first come first serve that is typically easy to find a spot.
With recent updates already complete and predictable monthly costs, this is a straightforward, low-stress way into homeownership or a smooth landing spot if you're relocating to the Denver metro.
Click the Virtual Tour link to view the 3D walkthrough. Discounted rate options and no lender fee future refinancing may be available for qualified buyers of this home....
Contact an agent
Home facts
- Year built:1985
- Subdivision & Development:Pheasant Creek at the Bear
- Listing ID #:5580943
Rooms and interior
- Bedrooms:2
- Total bathrooms:2
- Full bathrooms:1
- Half bathrooms:1
- Flooring:Carpet, Vinyl
- Kitchen Description:Dishwasher, Disposal, Microwave, Range, Refrigerator
- Basement:Yes
- Basement Description:Finished, Interior Entry
- Living area:1,276 sq. ft.
Heating and cooling
- Cooling:Central Air
- Heating:Forced Air
- Central air:Yes
Structure and exterior
- Roof:Composition
- Year built:1985
- Building area:1,276 sq. ft.
- Lot area:0.02 Acres
- Lot Features:Corner, Greenbelt
- Architectural Style:Contemporary
- Construction Materials:Frame, Wood Siding
- Exterior Features:Garden, Lighting, Patio, Private Yard, Rain Gutters
- Foundation Description:Slab
- Levels:2 Story
Schools
- High school:Bear Creek
- Middle school:Carmody
- Elementary school:Bear Creek
Utilities
- Water:Public
- Sewer:Public Sewer
Finances and disclosures
- Price:$325,000
- Price per sq. ft.:$254.7
- Tax amount:$2,190 (2025)
Features and amenities
- Laundry features:Dryer, In Unit, Washer
- Amenities:Window Coverings
Parking
- Total parking spaces:2
 Based on information submitted to the MLS GRID as of September 9, 2026 03:03 PM. All data is obtained from various sources and may not have been verified by broker or MLS GRID. Supplied Open House information is subject to change without notice. All information should be independently reviewed and verified for accuracy. Properties may or may not be listed by the office/agent presenting the information.
New listings near 10863 W Dartmouth Avenue
- Coming Soon
 $475,000Coming Soon4 beds 2 baths2,178 sq. ft.
600 Everett St, Denver, CO 80215
MLS# 8931127Listed by: Your Castle Real Estate Inc - Coming SoonOpen Fri, 4 to 6pm
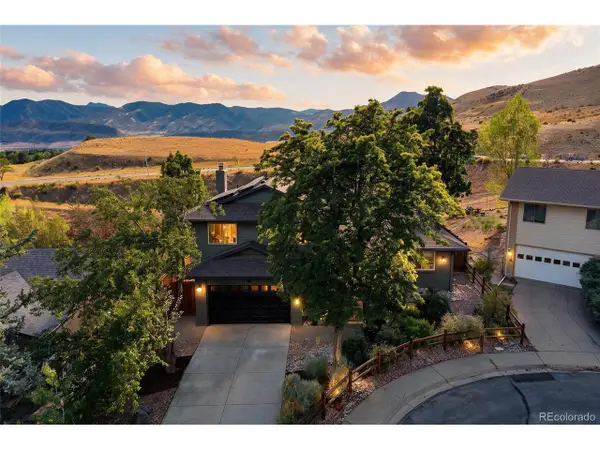 $985,000Coming Soon5 beds 4 baths2,903 sq. ft.
13862 W Montana, Lakewood, CO 80228
MLS# 8092971Listed by: Compass - Denver - Coming Soon
 $650,000Coming Soon4 beds 2 baths2,800 sq. ft.
7255 W 8th Ave, Denver, CO 80214
MLS# 5327243Listed by: Compass - Denver - Coming Soon
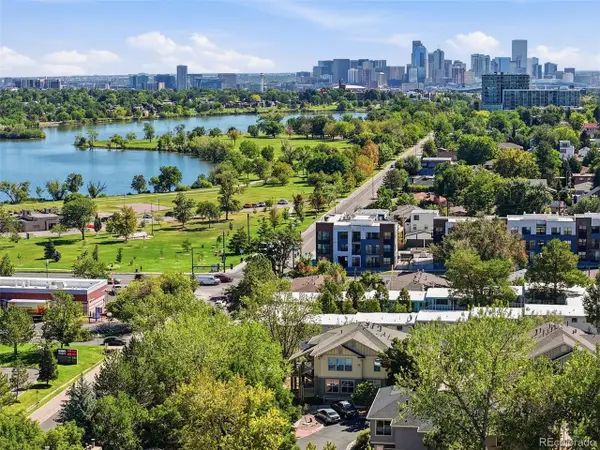 $470,000Coming Soon2 beds 2 baths1,215 sq. ft.
1686 Ames Ct, Lakewood, CO 80214
MLS# 7437562Listed by: Simply Denver - Coming Soon
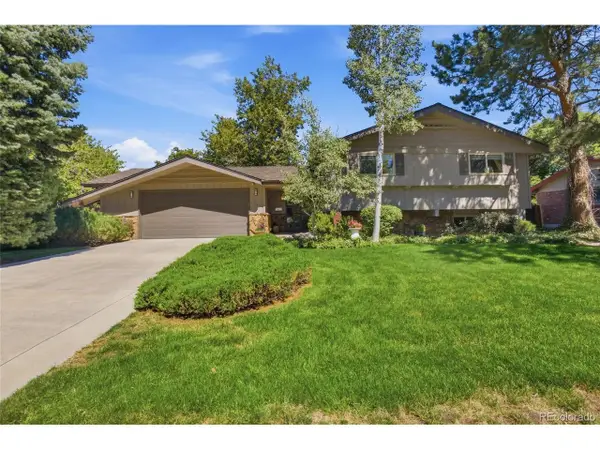 $875,000Coming Soon4 beds 2 baths2,644 sq. ft.
11327 W 26th Place Lakewood, Lakewood, CO 80215
MLS# 8507185Listed by: Compass - Denver - Coming Soon
 $879,000Coming Soon5 beds 4 baths3,462 sq. ft.
13771 W Amherst Way, Lakewood, CO 80228
MLS# 3504687Listed by: Metro Solutions LLC - Coming Soon
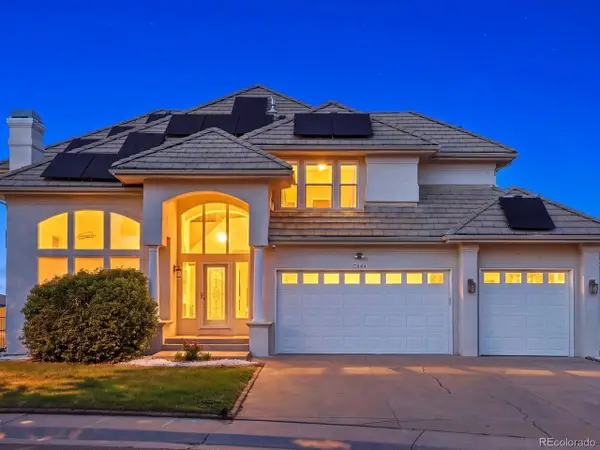 $1,099,000Coming Soon7 beds 4 baths4,607 sq. ft.
7844 W Oxford Cir, Denver, CO 80235
MLS# 4144576Listed by: Your Castle Real Estate Inc - Coming Soon
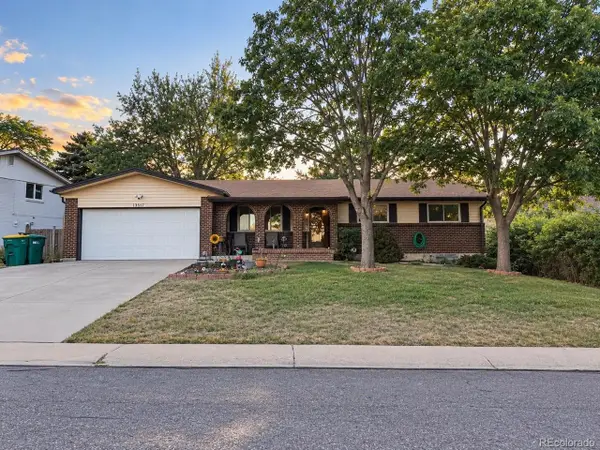 $650,000Coming Soon4 beds 3 baths2,589 sq. ft.
13517 W Alaska Dr, Denver, CO 80228
MLS# 2403737Listed by: Realty Of America LLC - Coming Soon
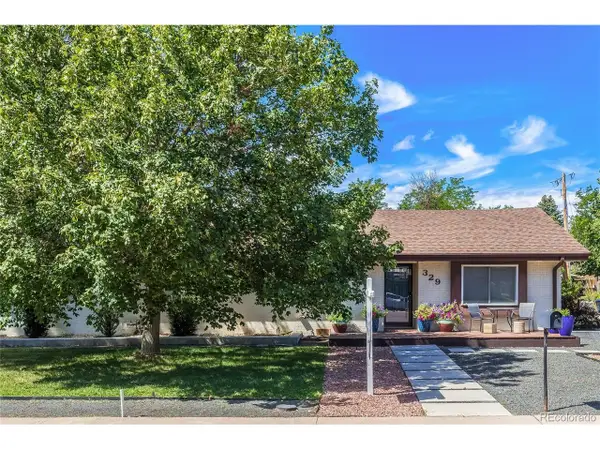 $850,000Coming Soon4 beds 2 baths1,874 sq. ft.
329 Pierce St, Denver, CO 80226
MLS# 5347858Listed by: Addison & Maxwell - Coming Soon
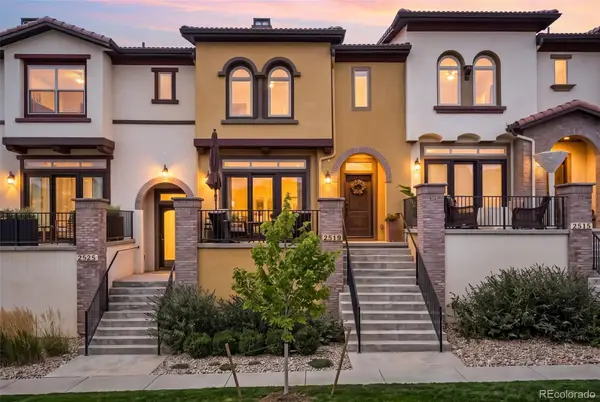 $675,000Coming Soon3 beds 3 baths2,071 sq. ft.
2519 S Orion Street, Lakewood, CO 80228
MLS# 3591951Listed by: COMPASS - DENVER


Protect your home and budget from life's surprises with an Assurant Home Warranty, backed by a partner that supports you through every step of homeownership. Explore Plans.
©2026 Century 21 Real Estate LLC. All rights reserved. CENTURY 21®, the CENTURY 21 Logo and C21® are service marks owned by Century 21 Real Estate LLC. Century 21 Real Estate LLC fully supports the principles of the Fair Housing Act and the Equal Opportunity Act. Each office is independently owned and operated. Listing information is deemed reliable but not guaranteed accurate.