
1265 Urban St, Lakewood, CO 80401
Local realty services provided by:CENTURY 21 Top Dog Properties
1265 Urban St,Lakewood, CO 80401
$559,000
- 3 Beds
- 2 Baths
- 1,028 sq. ft.
- Single family
- Active
Listed by: david williams
Office: serhant colorado llc720-303-8937
MLS#:4104250
Source:IRES
Price summary
- Price:$559,000
- Price per sq. ft.:$543.77
About this home
If you've been looking for a house hack, investment property or multigenerational setup, 1265 Urban gives you two homes on one fully fenced 0.30-acre lot with no HOA. A 2 bed, 1 bath main house sits in front and a detached 1 bed, 3/4 bath carriage house sits in back, along with a finished studio and a detached 2-car garage. This home also offers up to 1.5% lender credit through Three Point Mortgage toward closing costs or a rate buydown!
The carriage house is a fully independent accessory dwelling unit with its own kitchen, quartz counters, an island and a dishwasher. The owner ran it as a successful short-term rental on Airbnb while living in the main house, with many guests in town for Red Rocks shows. It works just as well as a guest house, a mother-in-law suite or a long-term rental. Rental history and income projections are available on request.
That setup gives you options. Live in the main house and rent the ADU, live in the ADU and rent the main house, keep extended family or guests close with their own space, or hold both as rentals for dual income. It's a more flexible alternative to a duplex, with no shared walls.
The main house has an updated kitchen with granite counters, in-unit laundry, fresh paint inside and out, and a private courtyard of its own. The roof was replaced in 2020. The finished 11 x 21 detached studio works as a home office, gym or workshop, so no bedroom has to double as a workspace. The garage and off-street parking leave room for an RV, boat, trailer and extra vehicles, and the level lot has a country feel with room to spread out. R-2 zoning may allow future expansion.
The location keeps you close to downtown Golden, Applewood, Clear Creek Crossing, Red Rocks Amphitheater and Denver, with quick access to I-70. For buyers who want their home to help cover the mortgage, this is the one to see....
Contact an agent
Home facts
- Year built:1940
- Subdivision & Development:Daniels Gardens
- Listing ID #:4104250
- Added:72 day(s) ago
- Updated:October 25, 2026 at 02:50 PM
Rooms and interior
- Bedrooms:3
- Total bathrooms:2
- Full bathrooms:1
- Kitchen Description:Dishwasher, Microwave, Refrigerator
- Living area:1,028 sq. ft.
Heating and cooling
- Cooling:Wall/Window Unit(s)
- Heating:Forced Air
Structure and exterior
- Roof:Composition
- Year built:1940
- Building area:1,028 sq. ft.
- Lot area:0.3 Acres
- Lot Features:Level, Outbuildings
- Construction Materials:Metal Siding
- Levels:One
Schools
- High school:Golden
- Middle school:Bell
- Elementary school:Welchester
Utilities
- Sewer:Public Sewer
Finances and disclosures
- Price:$559,000
- Price per sq. ft.:$543.77
- Tax amount:$3,525
Features and amenities
- Appliances:Dishwasher, Dryer, Microwave, Refrigerator, Washer
- Laundry features:Dryer, Washer
Parking
- Garage spaces:2
New listings near 1265 Urban St
- Coming Soon
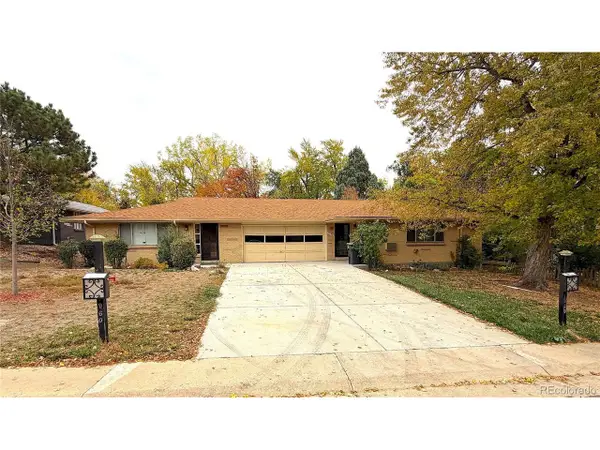 $640,000Coming Soon4 beds 3 baths3,452 sq. ft.
1950 Independence St, Lakewood, CO 80215
MLS# 4215825Listed by: Urban Companies - Coming Soon
 $1,549,000Coming Soon4 beds 4 baths4,900 sq. ft.
8185 W Tennessee Dr, Lakewood, CO 80226
MLS# 2304580Listed by: RE/MAX Professionals - Coming Soon
 $1,163,000Coming Soon4 beds 3 baths4,761 sq. ft.
3060 S Newcombe Way, Lakewood, CO 80227
MLS# 9091123Listed by: Compass - Denver - Coming SoonOpen Sun, 1 to 3pm
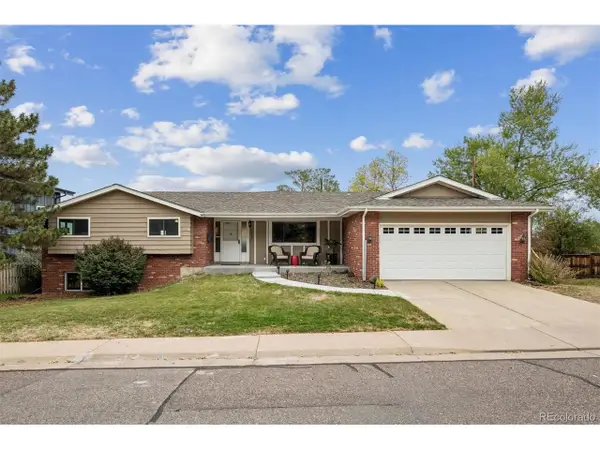 $975,000Coming Soon3 beds 2 baths2,931 sq. ft.
13945 W Alaska Dr, Lakewood, CO 80228
MLS# 7692191Listed by: Lunnon Realty - New
 $317,305Active2 beds 2 baths1,288 sq. ft.
10487 W Hampden Ave #103, Lakewood, CO 80227
MLS# 1799321Listed by: RE/MAX Professionals - New
 $725,000Active4 beds 3 baths2,508 sq. ft.
1406 S Routt Way, Lakewood, CO 80232
MLS# 2365704Listed by: RE/MAX Professionals - New
 $410,000Active3 beds 3 baths1,154 sq. ft.
6301 W Byers Pl, Lakewood, CO 80226
MLS# 8186421Listed by: EXIT Realty DTC, Cherry Creek, Pikes Peak. - New
 $965,000Active5 beds 3 baths3,202 sq. ft.
12556 W Texas Pl, Lakewood, CO 80228
MLS# 2175777Listed by: The Monaco Group Inc - New
 $325,000Active0.4 Acres
115 Garrison St, Lakewood, CO 80226
MLS# 7164628Listed by: Compass - Denver - New
 $289,900Active3 beds 3 baths1,778 sq. ft.
9379 W Utah Pl, Lakewood, CO 80232
MLS# 9124057Listed by: Keller Williams Advantage Realty LLC


Protect your home and budget from life's surprises with an Assurant Home Warranty, backed by a partner that supports you through every step of homeownership. Explore Plans.
©2026 Century 21 Real Estate LLC. All rights reserved. CENTURY 21®, the CENTURY 21 Logo and C21® are service marks owned by Century 21 Real Estate LLC. Century 21 Real Estate LLC fully supports the principles of the Fair Housing Act and the Equal Opportunity Act. Each office is independently owned and operated. Listing information is deemed reliable but not guaranteed accurate.