
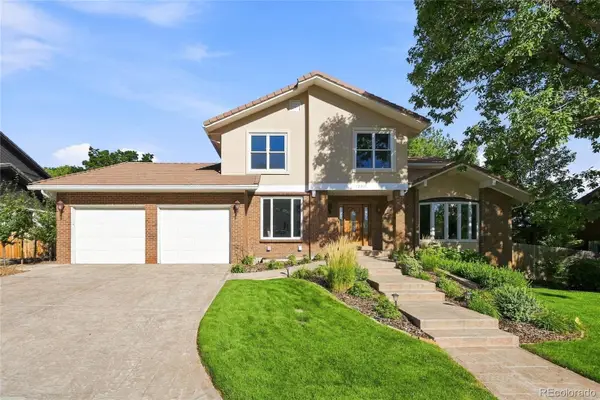
12962 W Montana Avenue, Lakewood, CO 80228
Local realty services provided by:CENTURY 21 Top Dog Properties
12962 W Montana Avenue,Lakewood, CO 80228
$725,000
- 4 Beds
- 3 Baths
- 2,596 sq. ft.
- Single family
- Active
Listed by: jeremy kendall
Office: mb reynebeau & co
MLS#:7388180
Source:ML
Price summary
- Price:$725,000
- Price per sq. ft.:$279.28
About this home
Welcome to this wonderful ranch-style home in Green Mountain - Situated on a quiet street with an array of great features - The front living room enjoys plenty of light from large north-facing windows - The expansive kitchen features 42-inch cherry cabinetry, Corian countertops, 2-refrigerators, trash compactor, butcher-block island, recessed lighting & pantry closet - The adjacent dining room has a brick wood-burning fireplace & egress to the spacious sunroom addition, where six large windows provide abundant natural light - Laminate flooring enhances the kitchen & dining areas & plush carpeting adds comfort throughout the main level - The primary suite features 2-closets, a large bay window & a private remodeled bathroom with glass-enclosed shower, new vanity & updated flooring - Two additional bedrooms share a remodeled half bath with a newer vanity (the primary closet can be converted back to a bathtub for the main bath) - A finished basement provides a comfortable family room & large bedroom/flex room featuring garden-level windows, walk-in closet & en-suite access to an impressive five-piece bathroom - Complete with dual sinks, jetted tub & steam shower - Laundry room with (Washer-2026 & Dryer-2025 included), utility sink & storage room add convenience - The Custom finished garage is a Standout feature & offers an epoxy-coated floor, slat-wall storage system, durable steel cabinetry & workbench - Outside, enjoy both covered and open patios, mature trees, established garden beds, & an oversized storage shed - Additional highlights: freshly painted exterior, crown molding in family room & primary bedroom, newer vinyl windows, central A/C, Hunter Douglas blinds & sprinkler system. - A leased Sunrun solar system is assumable by the buyer - Located near parks and open space, with a convenient commute to downtown & the mountains, this home offers an exceptional combination of space, comfort, functionality, and location. There is truly so much to appreciate here!...
Contact an agent
Home facts
- Year built:1972
- Subdivision & Development:Green Mountain Village
- Listing ID #:7388180
Rooms and interior
- Bedrooms:4
- Total bathrooms:3
- Full bathrooms:1
- Half bathrooms:1
- Flooring:Carpet, Laminate, Linoleum
- Bathrooms Description:Five Piece Bath
- Kitchen Description:Butcher Counters, Dishwasher, Disposal, Kitchen Island, Microwave, Oven, Pantry, Range, Refrigerator, Trash Compactor
- Basement:Yes
- Basement Description:Daylight, Finished, Full
- Living area:2,596 sq. ft.
Heating and cooling
- Cooling:Central Air
- Heating:Electric, Forced Air
- Central air:Yes
Structure and exterior
- Roof:Composition
- Year built:1972
- Building area:2,596 sq. ft.
- Lot area:0.17 Acres
- Lot Features:Sprinklers In Front, Sprinklers In Rear
- Architectural Style:Traditional
- Construction Materials:Brick, Frame, Wood Siding
- Exterior Features:Barbecue, Covered, Fire Pit, Patio
- Foundation Description:Slab
- Levels:1 Story
Schools
- High school:Green Mountain
- Middle school:Dunstan
- Elementary school:Hutchinson
Utilities
- Water:Public
- Sewer:Public Sewer
Finances and disclosures
- Price:$725,000
- Price per sq. ft.:$279.28
- Tax amount:$3,802 (2025)
Features and amenities
- Laundry features:Dryer, In Unit, Washer
- Amenities:Bay Window(s), Carbon Monoxide Detector(s), Double Pane Windows, Electric Water Heater, Smoke Detector(s), Window Coverings
Parking
- Total parking spaces:2
- Parking description:Concrete Driveway, Dry Walled, Floor Coating
- Garage:Yes
- Garage spaces:2
 Based on information submitted to the MLS GRID as of September 13, 2026 02:16 PM. All data is obtained from various sources and may not have been verified by broker or MLS GRID. Supplied Open House information is subject to change without notice. All information should be independently reviewed and verified for accuracy. Properties may or may not be listed by the office/agent presenting the information.
New listings near 12962 W Montana Avenue
- Coming Soon
 $555,000Coming Soon4 beds 2 baths2,142 sq. ft.
1729 S Otis Court, Denver, CO 80232
MLS# 3783357Listed by: HOUSE2HOME LLC - Coming Soon
 $1,190,000Coming Soon6 beds 4 baths4,528 sq. ft.
4220 S Allison Street, Lakewood, CO 80235
MLS# 8048582Listed by: THE RESOURCE GROUP LLC - Coming Soon
 $300,000Coming Soon2 beds 2 baths1,463 sq. ft.
11155 W 17th Avenue #105, Denver, CO 80215
MLS# 5398412Listed by: KELLER WILLIAMS DTC - Coming Soon
 $625,000Coming Soon4 beds 3 baths2,902 sq. ft.
1965 S Vivian Street, Denver, CO 80228
MLS# 8598352Listed by: KELLER WILLIAMS DTC - Coming Soon
 $454,900Coming Soon2 beds 2 baths2,458 sq. ft.
5407 W Iliff Drive, Lakewood, CO 80227
MLS# 7066586Listed by: RE/MAX PROFESSIONALS - Coming Soon
 $1,750,000Coming Soon6 beds 4 baths4,236 sq. ft.
3051 Oak Street, Denver, CO 80215
MLS# 3826927Listed by: MONARK GROUP - Coming Soon
 $439,000Coming Soon2 beds 2 baths1,210 sq. ft.
7240 W Custer Avenue #416, Lakewood, CO 80226
MLS# 6934118Listed by: KELLER WILLIAMS DTC - Coming SoonOpen Sat, 1 to 4pm
 $2,000,000Coming Soon5 beds 4 baths5,250 sq. ft.
2080 Robb Street, Lakewood, CO 80215
MLS# 6356225Listed by: RE/MAX PROFESSIONALS - Coming SoonOpen Sat, 11am to 1pm
 $450,000Coming Soon3 beds 3 baths1,294 sq. ft.
1038 Depew Street, Lakewood, CO 80214
MLS# 7192696Listed by: RE/MAX PROFESSIONALS - Coming Soon
 $619,000Coming Soon5 beds 3 baths2,106 sq. ft.
1731 S Garland Street, Denver, CO 80232
MLS# 9850087Listed by: SERHANT COLORADO LLC


Protect your home and budget from life's surprises with an Assurant Home Warranty, backed by a partner that supports you through every step of homeownership. Explore Plans.
©2026 Century 21 Real Estate LLC. All rights reserved. CENTURY 21®, the CENTURY 21 Logo and C21® are service marks owned by Century 21 Real Estate LLC. Century 21 Real Estate LLC fully supports the principles of the Fair Housing Act and the Equal Opportunity Act. Each office is independently owned and operated. Listing information is deemed reliable but not guaranteed accurate.