
14090 W Cornell Avenue, Lakewood, CO 80228
Local realty services provided by:CENTURY 21 Trenka Real Estate
Listed by: tonya sargent
Office: galloway realty llc.
MLS#:8270741
Source:ML
Price summary
- Price:$749,900
- Price per sq. ft.:$193.52
About this home
*** Back on the market No fault of seller! ***
Many of you were disappointed when we went under contract. Feel free to reschedule a showing!
Experience Colorado living at its finest in this beautifully maintained home nestled in one of Lakewood's most sought-after neighborhoods. Thoughtfully designed with an open, light-filled floor plan, this residence offers the perfect balance of everyday comfort and exceptional spaces for entertaining.
The spacious main-floor primary suite creates a private retreat, complete with a remodeled five-piece bath designed for relaxation. At the heart of the home, the spacious kitchen opens seamlessly to the family room, where a striking three-way fireplace creates a warm and inviting gathering space. Hardwood floors, plantation shutters throughout.
Step outside to an expansive deck and take in breathtaking views overlooking the open space behind the home. Upstairs, two generously sized bedrooms are connected by a Jack-and-Jill bath with an adjoining loft that provides flexible space for a home office, reading nook, or play area. The walkout basement expands the home's versatility with a large open area featuring a second fireplace, an additional bedroom and bath, a private study with French doors, abundant storage, a kitchenette, and direct access to the covered patio and backyard.
Ideally located near parks, trails, open space, shopping, dining, and major commuter routes, this exceptional home offers easy access to both the mountains and downtown Denver. Combining an outstanding floor plan, remarkable indoor-outdoor living, and unforgettable views, this is a home you'll be proud to call your own....
Contact an agent
Home facts
- Year built:1995
- Subdivision & Development:Hutchinsons Green Mountain
- Listing ID #:8270741
Rooms and interior
- Bedrooms:4
- Total bathrooms:4
- Full bathrooms:2
- Half bathrooms:1
- Flooring:Carpet, Concrete, Tile, Wood
- Bathrooms Description:Five Piece Bath, Jack & Jill Bathroom
- Kitchen Description:Dishwasher, Eat-in Kitchen, Microwave, Oven, Range, Refrigerator
- Basement:Yes
- Basement Description:Finished, Walk-Out Access
- Living area:3,875 sq. ft.
Heating and cooling
- Cooling:Central Air
- Heating:Forced Air
- Central air:Yes
Structure and exterior
- Roof:Composition
- Year built:1995
- Building area:3,875 sq. ft.
- Lot area:0.18 Acres
- Lot Features:Greenbelt
- Architectural Style:Traditional
- Construction Materials:Frame, Stone
- Exterior Features:Deck, Front Porch, Patio, Private Yard
- Levels:2 Story
Schools
- High school:Green Mountain
- Middle school:Dunstan
- Elementary school:Hutchinson
Utilities
- Sewer:Public Sewer
Finances and disclosures
- Price:$749,900
- Price per sq. ft.:$193.52
- Tax amount:$5,372 (2025)
Features and amenities
- Laundry features:Dryer, In Unit, Washer
- Amenities:Smoke Detector(s), Window Coverings
Parking
- Total parking spaces:2
- Garage:Yes
- Garage spaces:2
 Based on information submitted to the MLS GRID as of September 12, 2026 08:11 AM. All data is obtained from various sources and may not have been verified by broker or MLS GRID. Supplied Open House information is subject to change without notice. All information should be independently reviewed and verified for accuracy. Properties may or may not be listed by the office/agent presenting the information. ML Member Broker: Mark Trenka
New listings near 14090 W Cornell Avenue
- Coming Soon
 $300,000Coming Soon2 beds 2 baths1,463 sq. ft.
11155 W 17th Ave #105, Denver, CO 80215
MLS# 5398412Listed by: Keller Williams DTC - Coming Soon
 $625,000Coming Soon4 beds 3 baths2,902 sq. ft.
1965 S Vivian St, Denver, CO 80228
MLS# 8598352Listed by: Keller Williams DTC - Coming Soon
 $725,000Coming Soon5 beds 3 baths2,690 sq. ft.
12979 W Montana Drive, Denver, CO 80228
MLS# 9114897Listed by: YOUR CASTLE REAL ESTATE INC - Coming Soon
 $454,900Coming Soon2 beds 2 baths2,458 sq. ft.
5407 W Iliff Dr, Lakewood, CO 80227
MLS# 7066586Listed by: RE/MAX Professionals - Coming Soon
 $1,750,000Coming Soon6 beds 4 baths4,236 sq. ft.
3051 Oak Street, Denver, CO 80215
MLS# 3826927Listed by: MONARK GROUP - Coming Soon
 $439,000Coming Soon2 beds 2 baths1,210 sq. ft.
7240 W Custer Ave #416, Lakewood, CO 80226
MLS# 6934118Listed by: Keller Williams DTC - Coming SoonOpen Sat, 1 to 4pm
 $2,000,000Coming Soon5 beds 4 baths5,250 sq. ft.
2080 Robb Street, Lakewood, CO 80215
MLS# 6356225Listed by: RE/MAX PROFESSIONALS - Coming SoonOpen Sat, 11am to 1pm
 $450,000Coming Soon3 beds 3 baths1,294 sq. ft.
1038 Depew Street, Lakewood, CO 80214
MLS# 7192696Listed by: RE/MAX PROFESSIONALS - Coming Soon
 $619,000Coming Soon5 beds 3 baths2,106 sq. ft.
1731 S Garland Street, Denver, CO 80232
MLS# 9850087Listed by: SERHANT COLORADO LLC - Coming Soon
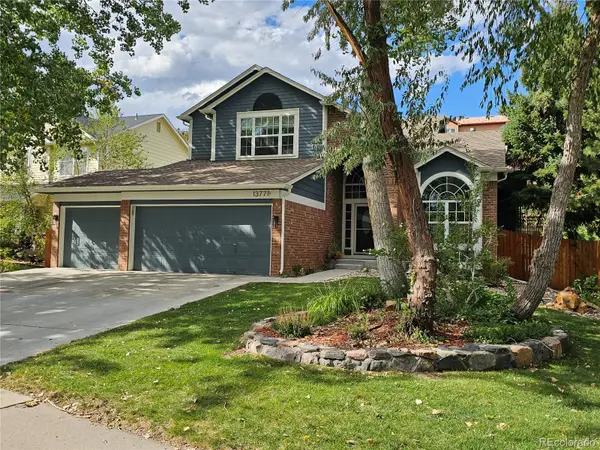 $879,000Coming Soon5 beds 4 baths3,462 sq. ft.
13771 W Amherst Way, Lakewood, CO 80228
MLS# 3504687Listed by: METRO SOLUTIONS LLC


Protect your home and budget from life's surprises with an Assurant Home Warranty, backed by a partner that supports you through every step of homeownership. Explore Plans.
©2026 Century 21 Real Estate LLC. All rights reserved. CENTURY 21®, the CENTURY 21 Logo and C21® are service marks owned by Century 21 Real Estate LLC. Century 21 Real Estate LLC fully supports the principles of the Fair Housing Act and the Equal Opportunity Act. Each office is independently owned and operated. Listing information is deemed reliable but not guaranteed accurate.