
1615 Harlan St #2, Lakewood, CO 80214
Local realty services provided by:CENTURY 21 Top Dog Properties
1615 Harlan St #2,Lakewood, CO 80214
$620,000
- 3 Beds
- 3 Baths
- 1,679 sq. ft.
- Townhouse
- Active
Listed by: tricia whitaker
Office: generator real estate, llc303-991-6204
MLS#:2532821
Source:IRES
Price summary
- Price:$620,000
- Price per sq. ft.:$369.27
About this home
Modern 3-bedroom, 3-bath home with a thoughtful multi-level layout, flexible living spaces, an attached 2-car garage, and a rooftop deck with panoramic views. The ground floor offers a welcoming foyer, convenient under-stair storage, and a private bedroom with an ensuite bath, ideal for guests, a home office, or a more secluded living space.
Upstairs, the main level opens into a bright, modern floor plan with the kitchen at the center, a generous dining area, and comfortable living space designed to flow easily from everyday life to entertaining. The third floor features two additional bedroom suites, including a spacious primary with a walk-in closet and bath with dual vanities, a private water closet, and an oversized shower with dual shower heads, including a rain shower. The secondary bedroom also includes its own ensuite full bath. Continue upstairs to the rooftop deck for expansive views of the Denver skyline and Front Range.
The location adds another layer of convenience, directly across from Walker Branch Park and just up the road from Edgewater Public Library and Edgewater Fitness Center. Sloan's Lake is less than half a mile away, and Edgewater Public Market is just 0.6 miles from the front door, putting parks, recreation, dining, and neighborhood favorites all within easy reach....
Contact an agent
Home facts
- Year built:2019
- Subdivision & Development:Edgewater
- Listing ID #:2532821
- Added:19 day(s) ago
- Updated:September 09, 2026 at 03:04 PM
Rooms and interior
- Bedrooms:3
- Total bathrooms:3
- Full bathrooms:2
- Dining Description:Eat-in Kitchen
- Kitchen Description:Dishwasher, Disposal, Double Oven, Kitchen Island, Microwave, Refrigerator
- Living area:1,679 sq. ft.
Heating and cooling
- Cooling:Central Air
- Heating:Forced Air
Structure and exterior
- Year built:2019
- Building area:1,679 sq. ft.
- Lot area:0.02 Acres
- Lot Features:Gutters, House Faces North, Paved
- Architectural Style:Contemporary
- Construction Materials:Brick, Stucco, Wood Siding
- Exterior Features:Patio
- Levels:3 Story
Schools
- High school:Jefferson
- Middle school:Jefferson
- Elementary school:Edgewater
Utilities
- Water:City
- Sewer:Public Sewer
Finances and disclosures
- Price:$620,000
- Price per sq. ft.:$369.27
- Tax amount:$3,576
Features and amenities
- Appliances:Dishwasher, Disposal, Double Oven, Dryer, Microwave, Refrigerator, Washer
- Laundry features:Dryer, Washer
- Amenities:Eat-in Kitchen, Kitchen Island, Open Floorplan, Walk-In Closet(s)
Parking
- Garage spaces:2
New listings near 1615 Harlan St #2
- Coming Soon
 $475,000Coming Soon4 beds 2 baths2,178 sq. ft.
600 Everett St, Denver, CO 80215
MLS# 8931127Listed by: Your Castle Real Estate Inc - Coming SoonOpen Fri, 4 to 6pm
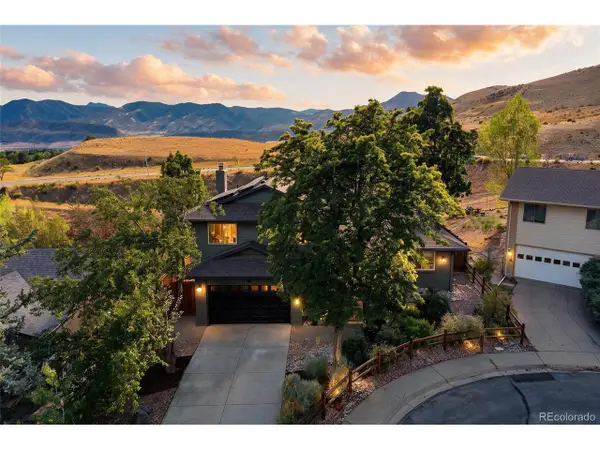 $985,000Coming Soon5 beds 4 baths2,903 sq. ft.
13862 W Montana, Lakewood, CO 80228
MLS# 8092971Listed by: Compass - Denver - Coming Soon
 $650,000Coming Soon4 beds 2 baths2,800 sq. ft.
7255 W 8th Ave, Denver, CO 80214
MLS# 5327243Listed by: Compass - Denver - Coming Soon
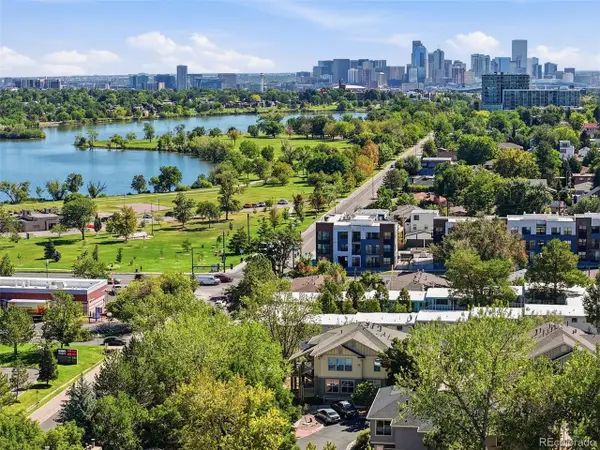 $470,000Coming Soon2 beds 2 baths1,215 sq. ft.
1686 Ames Ct, Lakewood, CO 80214
MLS# 7437562Listed by: Simply Denver - Coming Soon
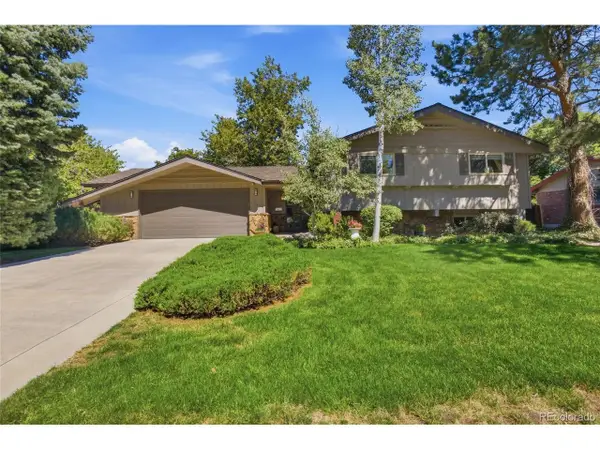 $875,000Coming Soon4 beds 2 baths2,644 sq. ft.
11327 W 26th Place Lakewood, Lakewood, CO 80215
MLS# 8507185Listed by: Compass - Denver - Coming Soon
 $879,000Coming Soon5 beds 4 baths3,462 sq. ft.
13771 W Amherst Way, Lakewood, CO 80228
MLS# 3504687Listed by: Metro Solutions LLC - Coming Soon
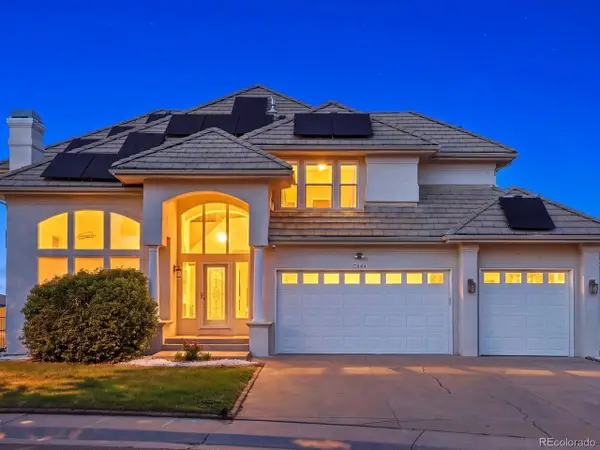 $1,099,000Coming Soon7 beds 4 baths4,607 sq. ft.
7844 W Oxford Cir, Denver, CO 80235
MLS# 4144576Listed by: Your Castle Real Estate Inc - Coming Soon
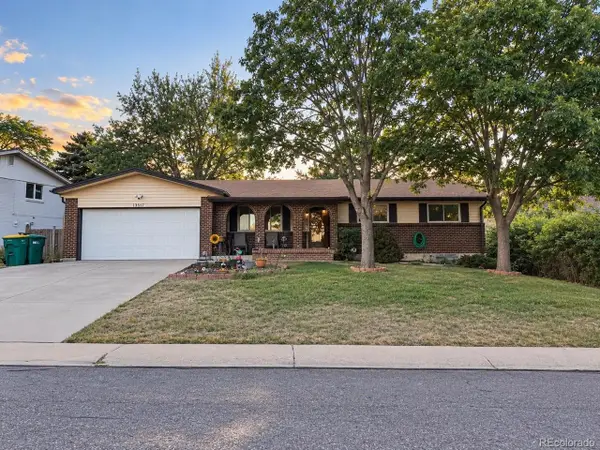 $650,000Coming Soon4 beds 3 baths2,589 sq. ft.
13517 W Alaska Dr, Denver, CO 80228
MLS# 2403737Listed by: Realty Of America LLC - Coming Soon
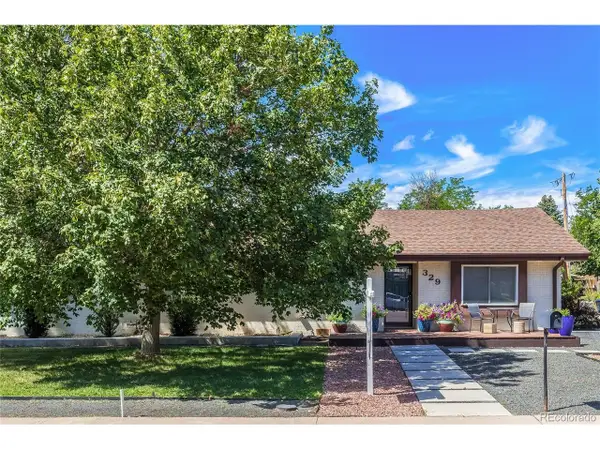 $850,000Coming Soon4 beds 2 baths1,874 sq. ft.
329 Pierce St, Denver, CO 80226
MLS# 5347858Listed by: Addison & Maxwell - Coming Soon
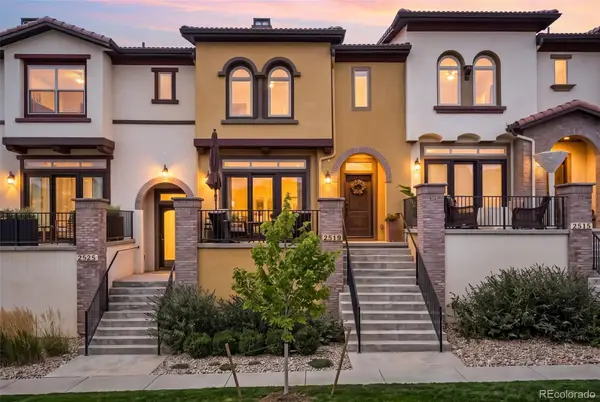 $675,000Coming Soon3 beds 3 baths2,071 sq. ft.
2519 S Orion Street, Lakewood, CO 80228
MLS# 3591951Listed by: COMPASS - DENVER


Protect your home and budget from life's surprises with an Assurant Home Warranty, backed by a partner that supports you through every step of homeownership. Explore Plans.
©2026 Century 21 Real Estate LLC. All rights reserved. CENTURY 21®, the CENTURY 21 Logo and C21® are service marks owned by Century 21 Real Estate LLC. Century 21 Real Estate LLC fully supports the principles of the Fair Housing Act and the Equal Opportunity Act. Each office is independently owned and operated. Listing information is deemed reliable but not guaranteed accurate.