
1974 S Urban St, Lakewood, CO 80228
Local realty services provided by:CENTURY 21 CapRock Real Estate
Listed by: terry utzinger
Office: re/max alliance303-420-5352
MLS#:3842237
Source:IRES
Price summary
- Price:$645,000
- Price per sq. ft.:$381.43
About this home
Fabulous, updated home nestled in the foothills of Green Mountain! This 4 bedroom, 2 bath home has fantastic professional landscaping! Sprinkler system, tumbled rock walls, garden paths...escape to your own back yard! Gorgeous, mature ash tree shades the east deck, a perfect spot for coffee, bird song and privacy! Overlooks a forest of pines! Custom brick walkway leads to your front porch and a nice view of the mountains! Inside, you'll discover new tile entry, new flooring, accent lighting on stone electric fireplace! Beautiful kitchen is appointed by under cabinet lighting! Great layout with ample storage! Sunny, south facing garden level basement. The larger lower bedroom with huge walk-in closet could also be a fun family room! New roof 5/2025. Keep cool with "Carrier" 2.5 ton air conditioner installed 5/2022! "West" is best! Quick access to hiking/biking/dog park on Green Mountain, paddle boarding at Bear Creek Open Space and concerts at Red Rocks Amphitheater! Easy access to I-70 and skiing! Tucked away...but only 20-25 minutes to downtown. Great schools! You'll fall in love....
Contact an agent
Home facts
- Year built:1976
- Subdivision & Development:Hutchinsons Green Mountain Village
- Listing ID #:3842237
- Added:23 day(s) ago
- Updated:October 25, 2026 at 08:16 AM
Rooms and interior
- Bedrooms:4
- Total bathrooms:2
- Full bathrooms:1
- Dining Description:Eat-in Kitchen
- Kitchen Description:Dishwasher, Freezer, Microwave, Refrigerator
- Basement Description:Crawl Space, Partial, Partially Finished
- Living area:1,691 sq. ft.
Heating and cooling
- Cooling:Attic Fan, Ceiling Fan(s), Central Air
- Heating:Forced Air
Structure and exterior
- Roof:Composition
- Year built:1976
- Building area:1,691 sq. ft.
- Lot area:0.16 Acres
- Lot Features:Deciduous Trees, House/Lot Faces SW
- Construction Materials:Brick, Wood Siding
- Exterior Features:Deck, Sprinkler System
- Levels:One
Schools
- High school:Green Mountain
- Middle school:Dunstan
- Elementary school:Devinny
Utilities
- Water:Public
- Sewer:Public Sewer
Finances and disclosures
- Price:$645,000
- Price per sq. ft.:$381.43
- Tax amount:$3,246
Features and amenities
- Appliances:Dishwasher, Dryer, Freezer, Microwave, Refrigerator, Washer
- Laundry features:Dryer, Washer
- Amenities:Eat-in Kitchen, Open Floorplan
Parking
- Garage spaces:2
New listings near 1974 S Urban St
- Coming Soon
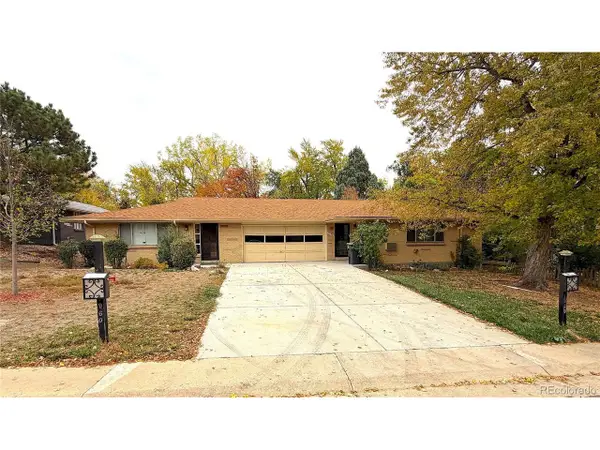 $640,000Coming Soon4 beds 3 baths3,452 sq. ft.
1950 Independence St, Lakewood, CO 80215
MLS# 4215825Listed by: Urban Companies - Coming Soon
 $1,549,000Coming Soon4 beds 4 baths4,900 sq. ft.
8185 W Tennessee Dr, Lakewood, CO 80226
MLS# 2304580Listed by: RE/MAX Professionals - Coming Soon
 $1,163,000Coming Soon4 beds 3 baths4,761 sq. ft.
3060 S Newcombe Way, Lakewood, CO 80227
MLS# 9091123Listed by: Compass - Denver - Coming SoonOpen Sun, 1 to 3pm
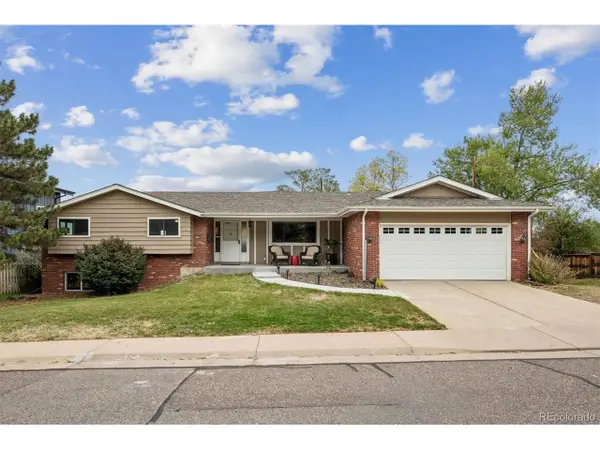 $975,000Coming Soon3 beds 2 baths2,931 sq. ft.
13945 W Alaska Dr, Lakewood, CO 80228
MLS# 7692191Listed by: Lunnon Realty - New
 $317,305Active2 beds 2 baths1,288 sq. ft.
10487 W Hampden Ave #103, Lakewood, CO 80227
MLS# 1799321Listed by: RE/MAX Professionals - New
 $725,000Active4 beds 3 baths2,508 sq. ft.
1406 S Routt Way, Lakewood, CO 80232
MLS# 2365704Listed by: RE/MAX Professionals - New
 $410,000Active3 beds 3 baths1,154 sq. ft.
6301 W Byers Pl, Lakewood, CO 80226
MLS# 8186421Listed by: EXIT Realty DTC, Cherry Creek, Pikes Peak.  $850,000Pending5 beds 4 baths3,214 sq. ft.
9329 W Baltic Dr, Lakewood, CO 80227
MLS# 3934944Listed by: RE/MAX Professionals- New
 $965,000Active5 beds 3 baths3,202 sq. ft.
12556 W Texas Pl, Lakewood, CO 80228
MLS# 2175777Listed by: The Monaco Group Inc - New
 $325,000Active0.4 Acres
115 Garrison St, Lakewood, CO 80226
MLS# 7164628Listed by: Compass - Denver


Protect your home and budget from life's surprises with an Assurant Home Warranty, backed by a partner that supports you through every step of homeownership. Explore Plans.
©2026 Century 21 Real Estate LLC. All rights reserved. CENTURY 21®, the CENTURY 21 Logo and C21® are service marks owned by Century 21 Real Estate LLC. Century 21 Real Estate LLC fully supports the principles of the Fair Housing Act and the Equal Opportunity Act. Each office is independently owned and operated. Listing information is deemed reliable but not guaranteed accurate.