
2362 S Joyce St, Lakewood, CO 80228
Local realty services provided by:CENTURY 21 Cornerstone
Listed by: ryan penn
Office: equity colorado real estate720-722-3209
MLS#:8210323
Source:IRES
Price summary
- Price:$1,225,000
- Price per sq. ft.:$252.79
- Monthly HOA dues:$20.83
About this home
Welcome to one of Solterra's most desirable Ranch Patio homes, where timeless craftsmanship, thoughtful design, and an exceptionally rare four-car garage create a home unlike any other in the neighborhood. The 900 Series Patio Homes are designed for effortless main-floor living and a lock-and-leave lifestyle. This beautifully appointed ranch blends luxury, comfort, and everyday functionality. A true standout, the four-car garage is ideal for car enthusiasts, collectors, a workshop, or simply exceptional storage. Inside, rich site-finished hardwood floors, soaring ceilings, graceful archways, and extensive knotty alder trim and cabinetry create a warm Colorado-inspired aesthetic. The chef's kitchen features slab granite countertops, a large center island, custom cabinetry, double ovens, an electric cooktop, walk-in pantry, and a butler's buffet with glass display cabinetry, all flowing seamlessly into the breakfast nook and dramatic great room with vaulted ceilings, walls of windows, and a striking stone fireplace. The thoughtfully designed floor plan offers a spacious main-floor primary suite with a spa-inspired five-piece bath, oversized walk-in closets, and direct access to the laundry room, as well as a private study and formal dining room. The finished basement expands the home's versatility with a large recreation room, two additional bedrooms, a full bath, and generous unfinished storage. Outside, enjoy the covered patio and professionally landscaped, low-maintenance yard. Solterra residents enjoy The Retreat clubhouse, resort-style infinity pool, tennis court, parks, playgrounds, and miles of scenic trails, with Green Mountain, Red Rocks, Bear Creek Lake Park, Golden, Downtown Denver, and the mountains just minutes away. The patio home HOA covers landscaping, lawn care, snow removal, trash, and allowing you to spend more time enjoying Colorado and less time maintaining your home....
Contact an agent
Home facts
- Year built:2013
- Subdivision & Development:Solterra
- Listing ID #:8210323
- Added:3 day(s) ago
- Updated:August 01, 2026 at 10:28 PM
Rooms and interior
- Bedrooms:4
- Total bathrooms:4
- Full bathrooms:1
- Half bathrooms:1
- Dining Description:Eat-in Kitchen
- Kitchen Description:Dishwasher, Disposal, Double Oven, Kitchen Island, Microwave, Pantry, Refrigerator, Trash Compactor
- Basement Description:Crawl Space, Partial, Partially Finished, Slab
- Living area:4,846 sq. ft.
Heating and cooling
- Cooling:Ceiling Fan(s), Central Air
- Heating:Forced Air
Structure and exterior
- Roof:Tile
- Year built:2013
- Building area:4,846 sq. ft.
- Lot area:0.19 Acres
- Lot Features:House/Lot Faces SW, Level, Paved
- Architectural Style:Chalet
- Construction Materials:Frame, Stone, Stucco
- Exterior Features:Patio
- Levels:One
Schools
- High school:Green Mountain
- Middle school:Dunstan
- Elementary school:Rooney Ranch
Utilities
- Water:City
- Sewer:Public Sewer
Finances and disclosures
- Price:$1,225,000
- Price per sq. ft.:$252.79
- Tax amount:$10,519
Features and amenities
- Appliances:Dishwasher, Disposal, Double Oven, Microwave, Refrigerator, Trash Compactor
- Amenities:Cathedral Ceiling(s), Eat-in Kitchen, Kitchen Island, Open Floorplan, Pantry, Walk-In Closet(s)
Parking
- Garage spaces:4
New listings near 2362 S Joyce St
- New
 $280,000Active2 beds 2 baths929 sq. ft.
579 Wright Street #207, Lakewood, CO 80228
MLS# 3562055Listed by: COLORADO PARTNERS REALTY GROUP
- New
 $1,595,000Active5 beds 5 baths5,223 sq. ft.
6266 W Prentice Avenue, Littleton, CO 80123
MLS# 3960461Listed by: RE/MAX LEADERS - New
 $525,000Active3 beds 3 baths2,421 sq. ft.
9181 W 7th Avenue, Lakewood, CO 80215
MLS# 6605710Listed by: RESIDENT REALTY SOUTH METRO - New
 $186,500Active2 beds 1 baths800 sq. ft.
1723 Robb Street #23, Denver, CO 80215
MLS# 4449739Listed by: COMPASS - DENVER - New
 $535,000Active3 beds 2 baths1,932 sq. ft.
756 Zinnia Street, Golden, CO 80401
MLS# 8664928Listed by: GUIDE REAL ESTATE - New
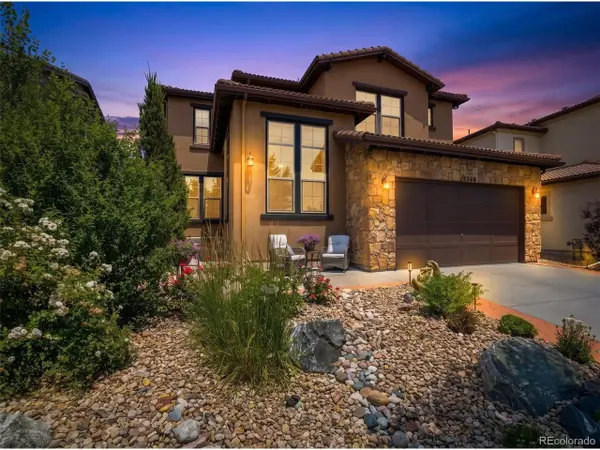 $1,250,000Active4 beds 4 baths3,764 sq. ft.
2249 S Norse Way, Denver, CO 80228
MLS# 9807225Listed by: Distinct Real Estate LLC - New
 $699,000Active2 beds 2 baths2,702 sq. ft.
980 Benton Street #982, Denver, CO 80214
MLS# 2851547Listed by: KELLER WILLIAMS ADVANTAGE REALTY LLC - New
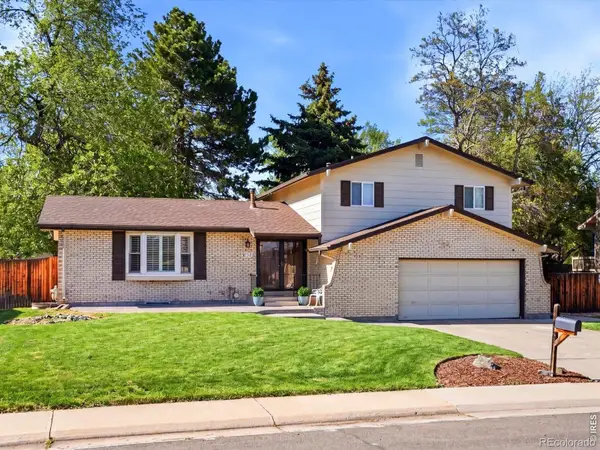 $700,000Active4 beds 3 baths2,414 sq. ft.
8923 W Warren Drive, Lakewood, CO 80227
MLS# IR1065516Listed by: GUIDE REAL ESTATE - New
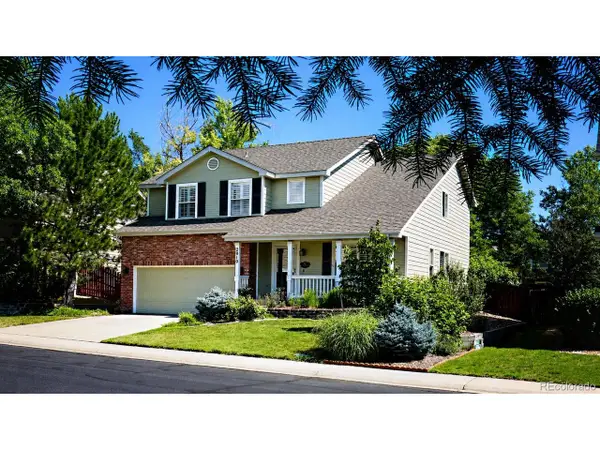 $835,000Active3 beds 4 baths3,018 sq. ft.
2810 S Fig St, Lakewood, CO 80228
MLS# 9415686Listed by: Keller Williams Advantage Realty LLC - Open Sat, 11am to 1pmNew
 $999,500Active5 beds 4 baths4,414 sq. ft.
2615 S Harlan Court, Denver, CO 80227
MLS# 4599223Listed by: KENTWOOD REAL ESTATE DTC, LLC


Protect your home and budget from life's surprises with an Assurant Home Warranty, backed by a partner that supports you through every step of homeownership. Explore Plans.
©2026 Century 21 Real Estate LLC. All rights reserved. CENTURY 21®, the CENTURY 21 Logo and C21® are service marks owned by Century 21 Real Estate LLC. Century 21 Real Estate LLC fully supports the principles of the Fair Housing Act and the Equal Opportunity Act. Each office is independently owned and operated. Listing information is deemed reliable but not guaranteed accurate.