
6266 W Prentice Ave, Littleton, CO 80123
Local realty services provided by:CENTURY 21 Top Dog Properties
Listed by: traci kennedy, kerron stokes
Office: re/max leaders303-834-1144
MLS#:3960461
Source:IRES
Price summary
- Price:$1,500,000
- Price per sq. ft.:$287.19
- Monthly HOA dues:$84
About this home
Welcome to this exceptional Grant Ranch home featuring a newly professionally finished walkout basement, two main-floor bedrooms, and an ideal floor plan for today's lifestyle. Situated on a corner lot near the private lake, this move-in-ready home offers 5 bedrooms, 4 full bathrooms, and 2 powder baths.
The gourmet kitchen features a dramatic custom stone cooking alcove with a gas cooktop, granite countertops, a center island, double ovens, a butler's pantry, abundant cabinetry, and a sunny breakfast nook with remote-controlled roller shades and direct access to the Trex deck overlooking the backyard. The family room features custom built-ins and a fireplace.
The main-floor primary suite offers private deck access, an oversized walk-in closet, and a remodeled spa-inspired bathroom featuring heated tile floors, dual vanities, a soaking tub, walk-in shower, and a private water closet with a bidet toilet. Also on the main level is a private bedroom with French doors, ideal as a guest room or home office, plus a spacious laundry room with abundant cabinetry and a utility sink.
Upstairs offers a spacious loft, two oversized secondary bedrooms, and a full bath with a double vanity, tiled countertops, tile flooring, and a glass-enclosed shower.
The newly professionally finished walkout basement is the ultimate entertaining space featuring a custom wet bar, recreation room, media room with an included 98-inch Sony BRAVIA TV and Sonos surround sound, private guest suite with ensuite bath, powder room, and storage.
Additional upgrades include a high-impact roof, landscape lighting, and remote-controlled roller shades.
Enjoy Grant Ranch with private lake and marina access, clubhouse, pool, tennis courts, parks, miles of walking and biking trails, plus convenient access to shopping, dining, golf, and C-470.
Luxury, comfort, and an exceptional lifestyle await in one of Grant Ranch's finest homes....
Contact an agent
Home facts
- Year built:2002
- Subdivision & Development:Grant Ranch
- Listing ID #:3960461
- Added:45 day(s) ago
- Updated:September 16, 2026 at 03:28 PM
Rooms and interior
- Bedrooms:5
- Total bathrooms:5
- Full bathrooms:2
- Half bathrooms:2
- Dining Description:Eat-in Kitchen
- Kitchen Description:Dishwasher, Disposal, Double Oven, Kitchen Island, Microwave, Pantry, Refrigerator
- Basement Description:Built-In Radon, Crawl Space, Partially Finished, Radon Test Available, Slab, Sump Pump, Walk-Out Access
- Living area:5,223 sq. ft.
Heating and cooling
- Cooling:Attic Fan, Ceiling Fan(s), Central Air
- Heating:Forced Air
Structure and exterior
- Roof:Composition
- Year built:2002
- Building area:5,223 sq. ft.
- Lot area:0.26 Acres
- Lot Features:Corner Lot, Paved
- Construction Materials:Frame, Stone
- Exterior Features:Balcony, Deck, Patio, Sprinkler System
- Levels:2 Story
Schools
- High school:Dakota Ridge
- Middle school:Summit Ridge
- Elementary school:Blue Heron
Utilities
- Water:City
- Sewer:Public Sewer
Finances and disclosures
- Price:$1,500,000
- Price per sq. ft.:$287.19
- Tax amount:$9,055
Features and amenities
- Appliances:Dishwasher, Disposal, Double Oven, Dryer, Fire Alarm, Microwave, Refrigerator, Washer
- Laundry features:Dryer, Washer
- Amenities:Cathedral Ceiling(s), Eat-in Kitchen, Kitchen Island, Pantry, Walk-In Closet(s), Wet Bar
Parking
- Garage spaces:3
New listings near 6266 W Prentice Ave
- Coming Soon
 $650,000Coming Soon4 beds 3 baths2,215 sq. ft.
7140 S Clay Street, Littleton, CO 80120
MLS# 3483685Listed by: RE/MAX PROFESSIONALS
- Coming SoonOpen Sat, 1am to 3pm
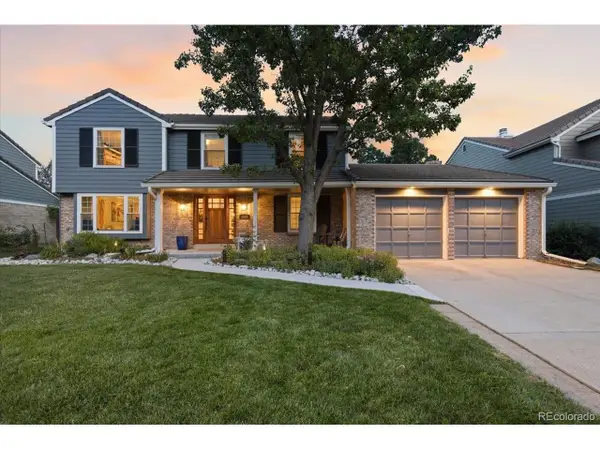 $874,900Coming Soon5 beds 3 baths3,500 sq. ft.
8806 W Prentice Ave, Littleton, CO 80123
MLS# 5420948Listed by: Keller Williams Real Estate LLC - Coming Soon
 $1,750,000Coming Soon3 beds 4 baths5,678 sq. ft.
5740 S Benton Cir, Littleton, CO 80123
MLS# 8402319Listed by: Keller Williams DTC - Coming SoonOpen Fri, 4 to 6pm
 $720,000Coming Soon2 beds 2 baths1,485 sq. ft.
5592 S Nevada Street #308, Littleton, CO 80120
MLS# 6768747Listed by: BERKSHIRE HATHAWAY HOMESERVICES COLORADO REAL ESTATE, LLC - Open Thu, 2 to 6pmNew
 $775,000Active2 beds 4 baths2,543 sq. ft.
6114 S Fairfield Street, Littleton, CO 80120
MLS# IR1068775Listed by: MILEHIMODERN - BOULDER - New
 $699,900Active4 beds 3 baths3,045 sq. ft.
6547 S Saulsbury Street, Littleton, CO 80123
MLS# 3060984Listed by: HOMESMART - New
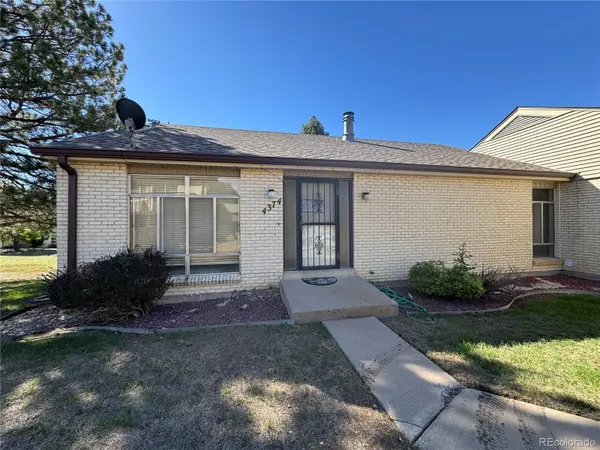 $370,000Active3 beds 3 baths2,542 sq. ft.
4374 W Pondview Drive, Littleton, CO 80123
MLS# 2673162Listed by: RE/MAX PROFESSIONALS - New
 $450,000Active3 beds 3 baths2,250 sq. ft.
7900 W Layton Ave #828, Littleton, CO 80123
MLS# 6269833Listed by: Keller Williams Real Estate LLC - New
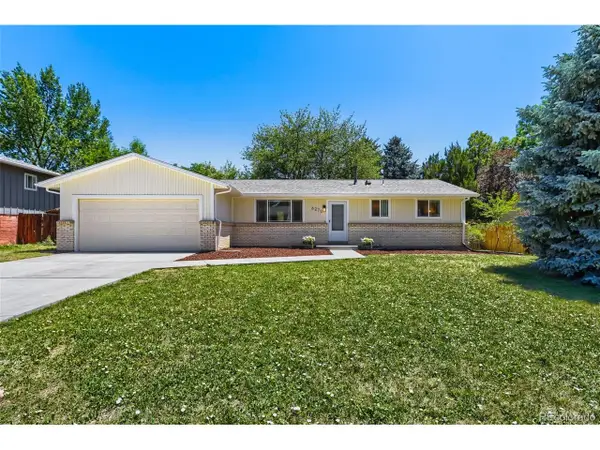 $565,000Active3 beds 2 baths2,160 sq. ft.
6270 S Fenton Ct, Littleton, CO 80123
MLS# 9047678Listed by: eXp Realty, LLC - New
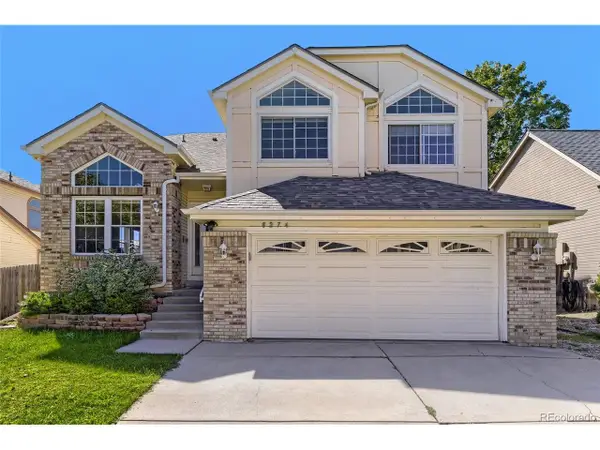 $590,000Active5 beds 4 baths2,286 sq. ft.
8274 S Ogden Cir, Littleton, CO 80122
MLS# 9931124Listed by: Forza Realty, LLC


Protect your home and budget from life's surprises with an Assurant Home Warranty, backed by a partner that supports you through every step of homeownership. Explore Plans.
©2026 Century 21 Real Estate LLC. All rights reserved. CENTURY 21®, the CENTURY 21 Logo and C21® are service marks owned by Century 21 Real Estate LLC. Century 21 Real Estate LLC fully supports the principles of the Fair Housing Act and the Equal Opportunity Act. Each office is independently owned and operated. Listing information is deemed reliable but not guaranteed accurate.