
2550 Pierson Street, Lakewood, CO 80215
Local realty services provided by:CENTURY 21 Trenka Real Estate
2550 Pierson Street,Lakewood, CO 80215
$850,000
- 4 Beds
- 3 Baths
- 3,250 sq. ft.
- Single family
- Active
Listed by: shelley bridge, the bridge team
Office: re/max of cherry creek
MLS#:7527208
Source:ML
Price summary
- Price:$850,000
- Price per sq. ft.:$261.54
About this home
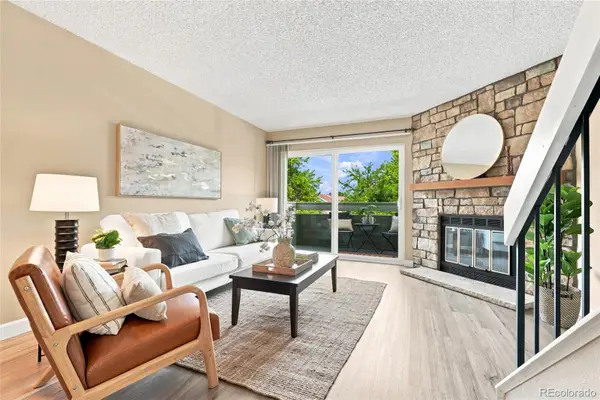
PRICED TO SELL!! This Mid Century tri-level is in the highly sought-after Benthaven section of Applewood Knolls. This home has been immaculately maintained since purchased by the current owner 33 years ago. It sits on a private and heavily treed 15,333 lot. The large living room with adjoining dining room is the perfect place to entertain family and friends. An inviting kitchen provides an efficient work pattern and there is an informal eating area and built in desk. Just a few steps down there is a cozy family room with a built in wet bar and storage. A sliding glass door opens to the back yard. A half bath, laundry area and entry to the attached 2 car garage complete this level. An unfinished level below holds the mechanicals and provides potential for future expansion. Upstairs, find a comfortable primary suite with adjoining balcony and a generously sized bathroom and great closet space, This level also features three additional bedrooms. The jetted tub in the hall bathroom is the perfect place to relax and recharge. Step outside to discover a private backyard that has ample space for play in an astroturf area, a built in gas grill and both covered and uncovered patios that are the perfect setting for outdoor dining and entertaining. The dogs and their humans will love the back gate that opens to an agricultural ditch with adjoining walking path. The newer and certified roof, upgraded insulation, energy saving window film, updated boiler, evaporative coolers and recently replaced sewer line and will provide comfort and peace of mind for many years. Popular Crown Hill Park and several restaurants are a short walk or bike ride away. Nearby walking & biking trails provide endless opportunities for outdoor enjoyment, making it easy to experience the exceptional lifestyle that Applewood Knolls is known for. Situated in one of the area's most desirable neighborhoods, this home combines mid century charm & outstanding potential!...
Contact an agent
Home facts
- Year built:1968
- Subdivision & Development:Applewood Knolls
- Listing ID #:7527208
Rooms and interior
- Bedrooms:4
- Total bathrooms:3
- Full bathrooms:1
- Half bathrooms:1
- Flooring:Carpet, Concrete, Laminate, Tile, Wood
- Kitchen Description:Dishwasher, Disposal, Eat-in Kitchen, Range, Range Hood, Refrigerator
- Basement:Yes
- Basement Description:Crawl Space, Interior Entry, Partial, Unfinished
- Living area:3,250 sq. ft.
Heating and cooling
- Cooling:Evaporative Cooling
- Heating:Baseboard, Hot Water, Natural Gas, Radiant
Structure and exterior
- Roof:Composition
- Year built:1968
- Building area:3,250 sq. ft.
- Lot area:0.35 Acres
- Lot Features:Greenbelt, Irrigated, Landscaped, Many Trees, Sloped, Sprinklers In Front, Sprinklers In Rear
- Architectural Style:Mid-Century Modern
- Construction Materials:Brick, Concrete, Frame, Wood Siding
- Exterior Features:Balcony, Covered, Gas Grill, Lighting, Patio, Private Yard, Rain Gutters
- Foundation Description:Concrete Perimeter
- Levels:Tri-Level
Schools
- High school:Wheat Ridge
- Middle school:Everitt
- Elementary school:Stober
Utilities
- Water:Public
- Sewer:Public Sewer
Finances and disclosures
- Price:$850,000
- Price per sq. ft.:$261.54
- Tax amount:$5,290 (2025)
Features and amenities
- Laundry features:Dryer, In Unit, Washer
- Amenities:Bay Window(s), Carbon Monoxide Detector(s), Double Pane Windows, Gas Water Heater, Skylight(s), Smoke Detector(s)
Parking
- Total parking spaces:8
- Parking description:Concrete Driveway, Dry Walled, Oversized
- Garage:Yes
- Garage spaces:2
 Based on information submitted to the MLS GRID as of August 7, 2026 11:53 AM. All data is obtained from various sources and may not have been verified by broker or MLS GRID. Supplied Open House information is subject to change without notice. All information should be independently reviewed and verified for accuracy. Properties may or may not be listed by the office/agent presenting the information. ML Member Broker: Mark Trenka
New listings near 2550 Pierson Street
- New
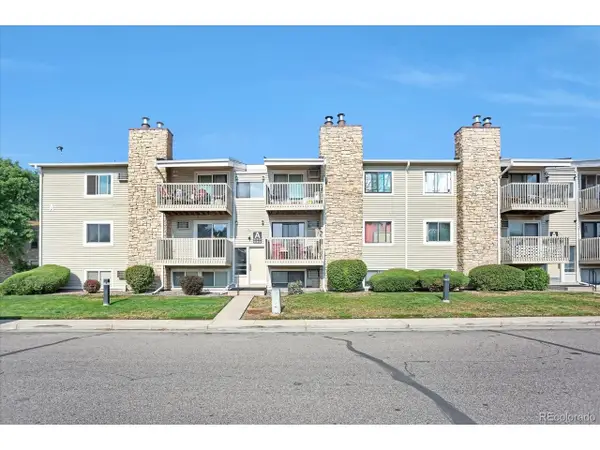 $250,000Active2 beds 2 baths945 sq. ft.
381 S Ames St #A-A201, Denver, CO 80226
MLS# 1904621Listed by: HomeSmart Realty - New
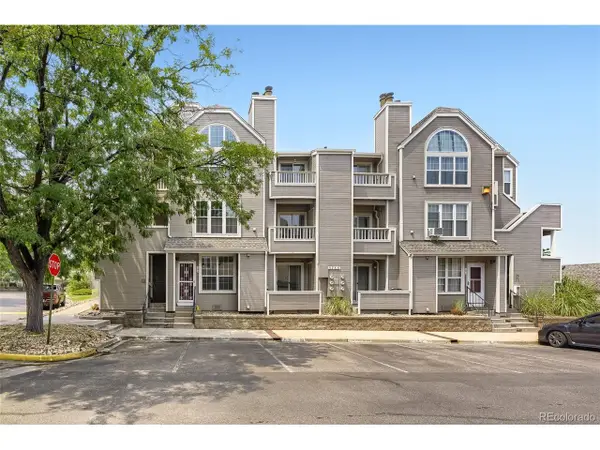 $259,900Active2 beds 2 baths1,048 sq. ft.
5755 W Atlantic Pl #102, Denver, CO 80227
MLS# 6086195Listed by: Keller Williams Realty Downtown LLC - New
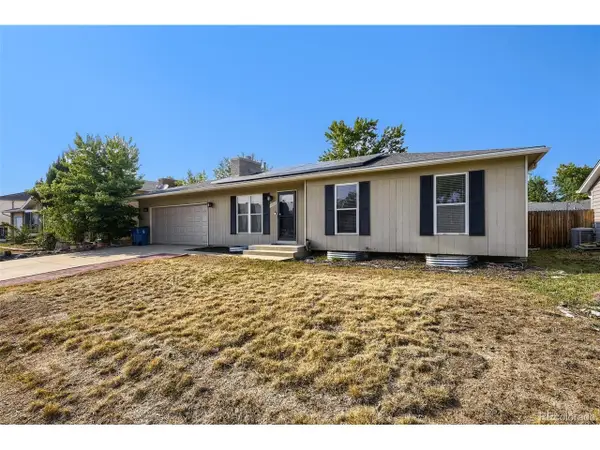 $615,516Active5 beds 2 baths1,992 sq. ft.
9367 W Hamilton Dr, Denver, CO 80227
MLS# 9560780Listed by: LPT Realty - New
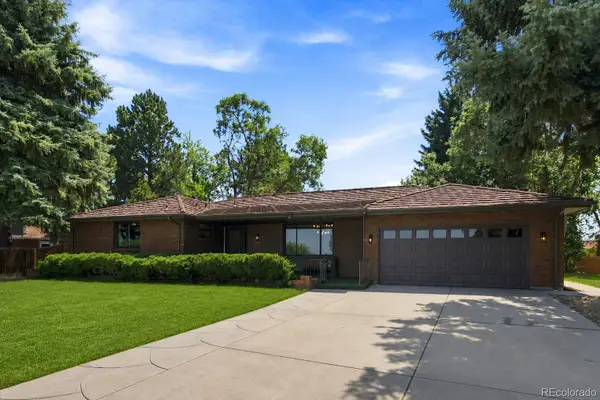 $1,500,000Active5 beds 4 baths3,617 sq. ft.
2625 Vivian Street, Denver, CO 80215
MLS# 1928322Listed by: ATRIUM REALTY LLC - New
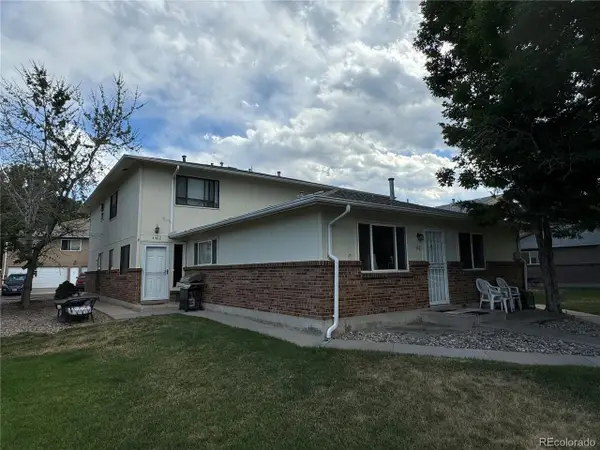 $245,900Active2 beds 1 baths958 sq. ft.
7309 W Hampden Ave #4404, Lakewood, CO 80227
MLS# 9188030Listed by: Ray Stanley Properties - Open Sun, 12am to 4pmNew
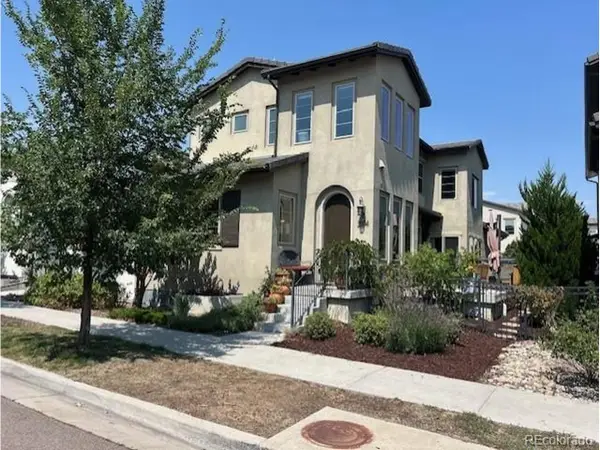 $949,999Active3 beds 4 baths2,086 sq. ft.
2594 S Orchard St, Lakewood, CO 80228
MLS# 4154100Listed by: LoKation Real Estate - New
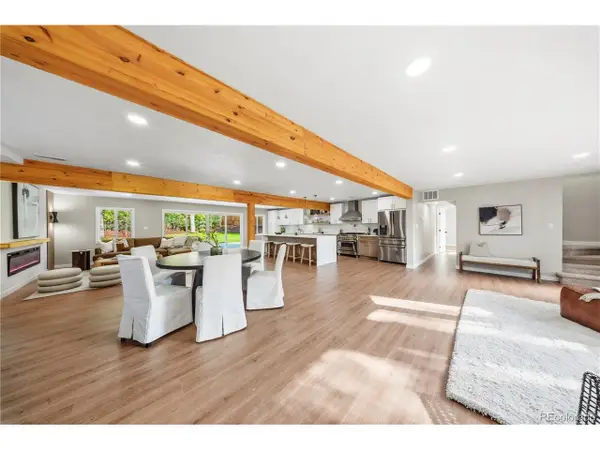 $975,000Active4 beds 4 baths2,726 sq. ft.
2335 Vance St, Denver, CO 80214
MLS# 4469736Listed by: Century 21 Signature Realty North, Inc. - New
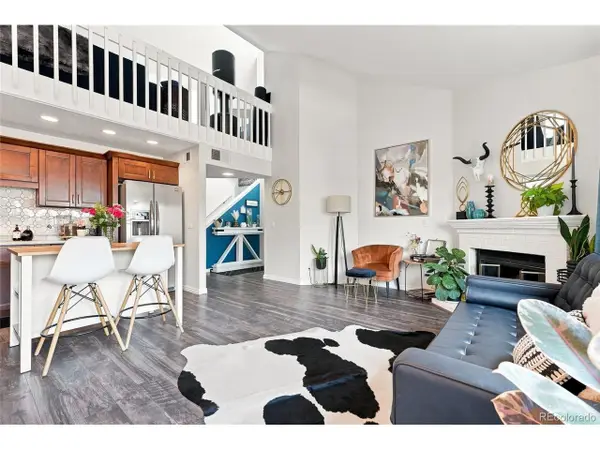 $334,900Active3 beds 1 baths1,250 sq. ft.
12366 W Nevada Pl #305, Denver, CO 80228
MLS# 7923720Listed by: Engel & Volkers Denver - Open Sat, 10am to 1pmNew
 $350,000Active2 beds 3 baths1,395 sq. ft.
8749 W Cornell Avenue #1, Lakewood, CO 80227
MLS# 5426276Listed by: COLDWELL BANKER REALTY 24


Protect your home and budget from life's surprises with an Assurant Home Warranty, backed by a partner that supports you through every step of homeownership. Explore Plans.
©2026 Century 21 Real Estate LLC. All rights reserved. CENTURY 21®, the CENTURY 21 Logo and C21® are service marks owned by Century 21 Real Estate LLC. Century 21 Real Estate LLC fully supports the principles of the Fair Housing Act and the Equal Opportunity Act. Each office is independently owned and operated. Listing information is deemed reliable but not guaranteed accurate.