
2681 S Chase Ln, Lakewood, CO 80227
Local realty services provided by:CENTURY 21 CapRock Real Estate
Upcoming open houses
- Sat, Sep 1911:00 am - 04:00 pm
- Sun, Sep 2011:00 am - 04:00 pm
Listed by: amy le, david umphress
Office: real broker, llc dba real720-807-2890
MLS#:5835477
Source:IRES
Price summary
- Price:$925,000
- Price per sq. ft.:$259.83
About this home
Thraemoor has long been defined by gracious homes, mature landscapes, and a distinctly established feel, and this thoughtfully reimagined residence brings a fresh perspective to the setting. Across three levels, the home pairs the character and proportions of its 1960s architecture with a warm contemporary interior. Natural light fills the generous living room through a broad bay window, while the dining room and expansive family room create distinct spaces for gathering. A wood-burning fireplace anchors the family room with direct access outdoors, and a flexible main level room offers space for an office, library, or additional bedroom. The remodeled kitchen favors substance as much as style. Quartz surfaces, stainless appliances, abundant cabinets, a wine refrigerator, and an oversized island create a elevated and versatile space. Upstairs, 4 well proportioned bedrooms offer a versatile layout. The primary suite is thoughtfully articulated, with a walk-in closet, updated bath, and a private balcony overlooking the landscape. The lower level adds an entirely different dimension. A wet bar and spacious rec area create room for movies, games, or evenings that linger, while an oversized bonus room with its own brick fireplace and bath offers exceptional versatility for guests, creative pursuits, or a private retreat. Outside, the scale of the ~0.37 acre lot becomes part of the experience. Mature trees cast shade across the grounds, while covered front and rear patios, established landscaping, and generous space give the property a sense of breathing room that complements its interior proportions. Set within Lakewood's established Thraemoor neighborhood with convenient access to Bear Creek recreation, shopping, dining, and the greater Denver metro, this is a home with presence and personality. Updated without erasing its character, expansive without feeling impersonal, and flexible enough to evolve over time, it offers a compelling interpretation of modern living....
Contact an agent
Home facts
- Year built:1967
- Subdivision & Development:Thraemoor
- Listing ID #:5835477
- Added:1 day(s) ago
- Updated:September 18, 2026 at 04:28 PM
Rooms and interior
- Bedrooms:4
- Total bathrooms:4
- Full bathrooms:3
- Half bathrooms:1
- Kitchen Description:Dishwasher, Disposal, Kitchen Island, Microwave, Refrigerator
- Basement Description:Full, Partial
- Living area:3,560 sq. ft.
Heating and cooling
- Cooling:Central Air
- Heating:Baseboard, Hot Water
Structure and exterior
- Roof:Composition
- Year built:1967
- Building area:3,560 sq. ft.
- Lot area:0.37 Acres
- Lot Features:Gutters, House/Lot Faces SE, Paved, Sloping Lot
- Architectural Style:Contemporary
- Construction Materials:Block, Frame, Wood Siding
- Exterior Features:Balcony, Patio
- Levels:2 Story
Schools
- High school:Bear Creek
- Middle school:Carmody
- Elementary school:Westgate
Utilities
- Water:City
- Sewer:Public Sewer
Finances and disclosures
- Price:$925,000
- Price per sq. ft.:$259.83
- Tax amount:$5,633
Features and amenities
- Appliances:Dishwasher, Disposal, Dryer, Fire Alarm, Microwave, Refrigerator, Washer
- Laundry features:Dryer, Washer
- Amenities:Bay or Bow Window, Kitchen Island, Walk-In Closet(s), Wet Bar
Parking
- Garage spaces:2
New listings near 2681 S Chase Ln
- New
 $775,000Active5 beds 4 baths3,330 sq. ft.
5699 W 10th Ave, Lakewood, CO 80214
MLS# 7461953Listed by: Avenue Realty & Mortgage - New
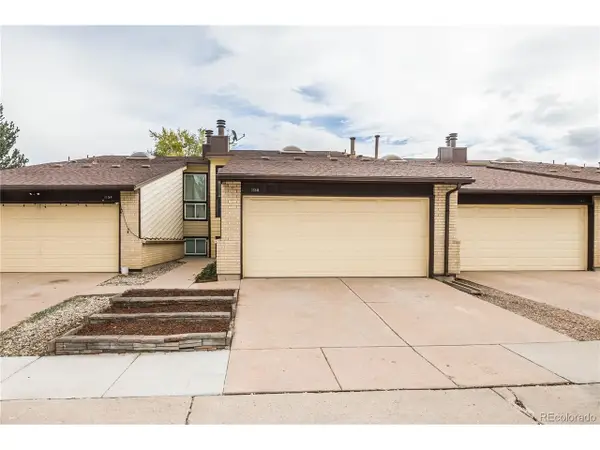 $344,973Active3 beds 2 baths1,595 sq. ft.
1158 S Otis Pl, Lakewood, CO 80232
MLS# 4325549Listed by: Buy-Out Company Realty, LLC - New
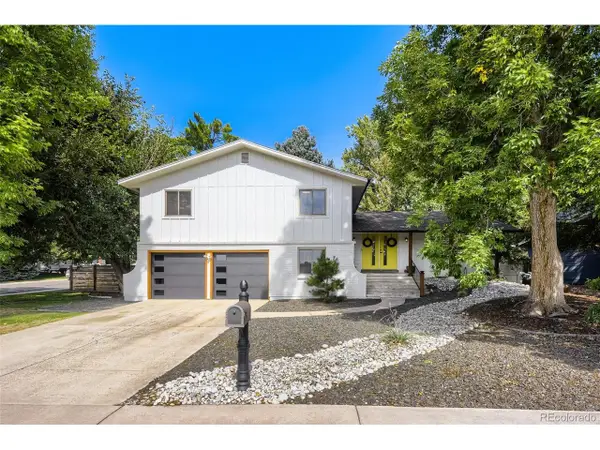 $799,000Active4 beds 3 baths2,889 sq. ft.
8469 W Vassar Dr, Denver, CO 80227
MLS# 7432408Listed by: LoKation - New
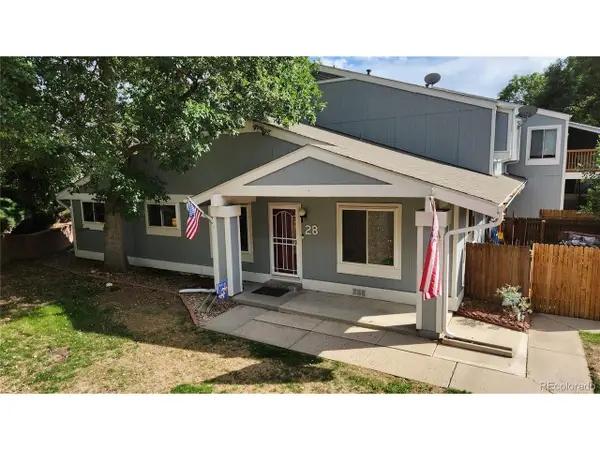 $308,000Active3 beds 2 baths1,128 sq. ft.
2557 S Dover St #28, Lakewood, CO 80227
MLS# 5958199Listed by: Holland Realty Group - New
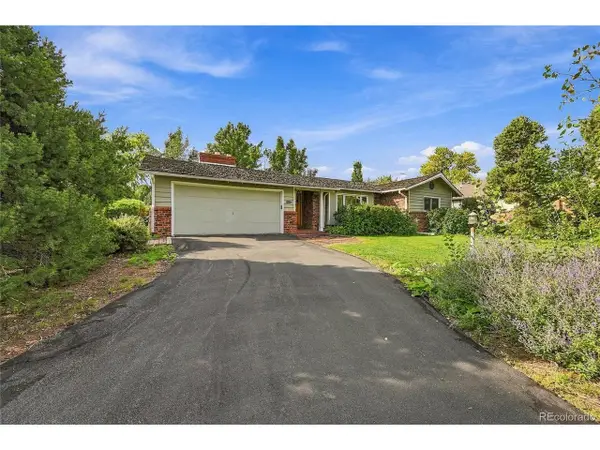 $725,000Active4 beds 3 baths2,764 sq. ft.
6852 W Eldorado Pl, Denver, CO 80227
MLS# 2323260Listed by: Keller Williams Realty Urban Elite - Open Sat, 11am to 1pmNew
 $600,000Active4 beds 3 baths2,097 sq. ft.
2161 S Allison Ct, Denver, CO 80227
MLS# 8635329Listed by: eXp Realty, LLC - Open Sat, 11am to 1pmNew
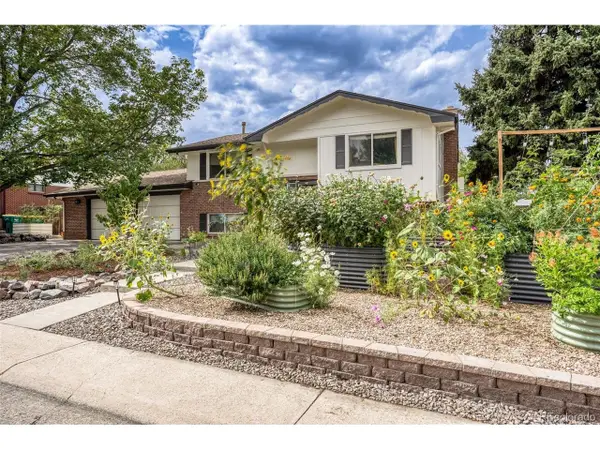 $650,000Active4 beds 2 baths2,158 sq. ft.
1323 S Dudley St, Lakewood, CO 80232
MLS# 2275418Listed by: RE/MAX of Cherry Creek - New
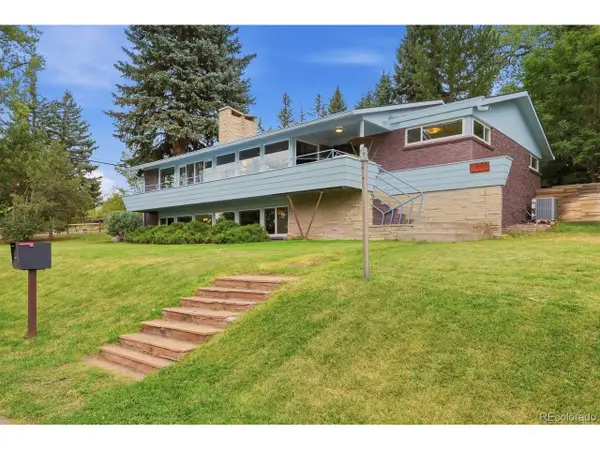 $1,070,000Active4 beds 3 baths3,093 sq. ft.
11600 W 24th Place Cir, Lakewood, CO 80215
MLS# 6925534Listed by: Perfect Properties - Open Sun, 1 to 3pmNew
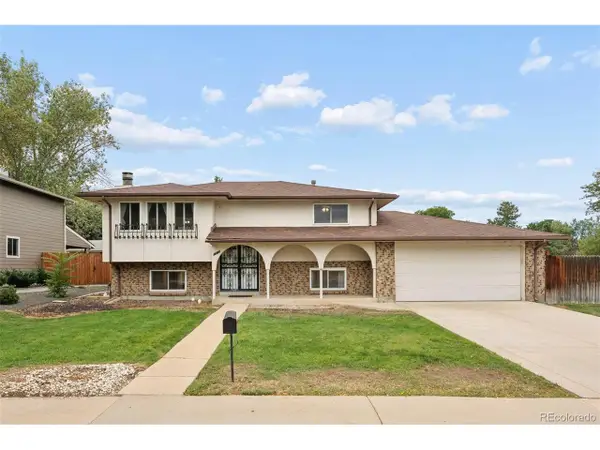 $525,000Active3 beds 2 baths1,879 sq. ft.
1203 S Holland Ct, Denver, CO 80232
MLS# 3391746Listed by: Milehimodern


Protect your home and budget from life's surprises with an Assurant Home Warranty, backed by a partner that supports you through every step of homeownership. Explore Plans.
©2026 Century 21 Real Estate LLC. All rights reserved. CENTURY 21®, the CENTURY 21 Logo and C21® are service marks owned by Century 21 Real Estate LLC. Century 21 Real Estate LLC fully supports the principles of the Fair Housing Act and the Equal Opportunity Act. Each office is independently owned and operated. Listing information is deemed reliable but not guaranteed accurate.