
3355 S Flower #139, Lakewood, CO 80227
Local realty services provided by:CENTURY 21 Signature Realty
Listed by: terrey harrod
Office: re/max professionals
MLS#:7713192
Source:ML
Price summary
- Price:$229,950
- Price per sq. ft.:$243.59
- Monthly HOA dues:$435
About this home
This stylish townhome is a sunny and light filled end unit with attached garage, and lots of additional storage! If you are looking for Neat and Clean, or Fresh and Sparkling, this two bedroom, one bath Townhome is it!! Double Pane windows keep the hot out and the cool in. The lovely kitchen has beautiful custom tile backsplashes. The large primary bedroom has a large walk-in closet. This unit has the convenience of in-unit washer and dryer! Vinyl double pane windows have been added as an extra feature! Appliances include a full sized Washer and Dryer. This home has brand new carpeting and has been freshly painted! It is ready for you to make it yours. This complex has lots of green space with lots of grass for kids to run around on and play. It's like having your own yard, but you don't have to take care of it! Close to bus lines, shopping, restaurants, highways, Red Rocks, and our wonderful Colorado mountains!
Contact an agent
Home facts
- Year built:1973
- Subdivision & Development:Jefferson Green
- Listing ID #:7713192
Rooms and interior
- Bedrooms:2
- Total bathrooms:1
- Full bathrooms:1
- Flooring:Carpet, Laminate
- Kitchen Description:Dishwasher, Disposal, Microwave, Oven, Pantry, Range, Range Hood, Refrigerator, Self Cleaning Oven
- Living area:944 sq. ft.
Heating and cooling
- Cooling:Central Air
- Heating:Forced Air, Natural Gas
Structure and exterior
- Roof:Composition
- Year built:1973
- Building area:944 sq. ft.
- Lot Features:Master Planned, Near Public Transit
- Architectural Style:Contemporary
- Construction Materials:Brick, Frame
- Exterior Features:Front Porch
- Levels:2 Story
Schools
- High school:Bear Creek
- Middle school:Carmody
- Elementary school:Bear Creek
Utilities
- Water:Public
- Sewer:Public Sewer
Finances and disclosures
- Price:$229,950
- Price per sq. ft.:$243.59
- Tax amount:$1,793
Features and amenities
- Laundry features:Dryer, In Unit, Washer
- Amenities:Double Pane Windows, Gas Water Heater
- Pool features:Outdoor Pool
Parking
- Garage spaces:1
 Based on information submitted to the MLS GRID as of October 26, 2026 06:29 PM. All data is obtained from various sources and may not have been verified by broker or MLS GRID. Supplied Open House information is subject to change without notice. All information should be independently reviewed and verified for accuracy. Properties may or may not be listed by the office/agent presenting the information. ML Member Broker: Michele A Scherr
New listings near 3355 S Flower #139
- Coming Soon
 $1,163,000Coming Soon4 beds 3 baths4,761 sq. ft.
3060 S Newcombe Way, Lakewood, CO 80227
MLS# 9091123Listed by: Compass - Denver - Coming Soon
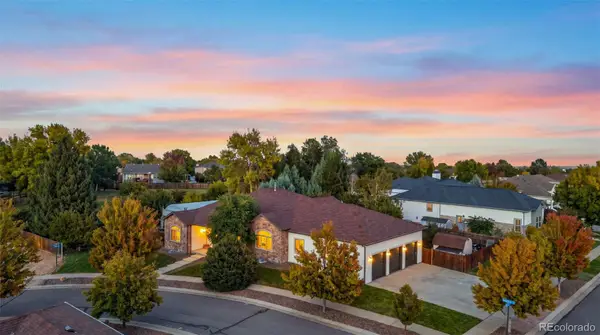 $1,549,000Coming Soon4 beds 4 baths2,450 sq. ft.
8185 W Tennessee, Lakewood, CO 80226
MLS# 2304580Listed by: RE/MAX PROFESSIONALS - Coming SoonOpen Sun, 12 to 3pm
 $975,000Coming Soon3 beds 2 baths2,233 sq. ft.
13945 W Alaska, Lakewood, CO 80228
MLS# 7692191Listed by: LUNNON REALTY - New
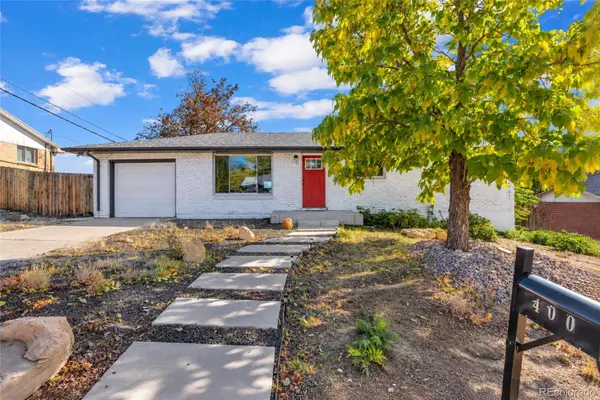 $600,000Active5 beds 2 baths1,079 sq. ft.
400 S Lee, Lakewood, CO 80226
MLS# 9882750Listed by: MB HOMES BY KATINA - New
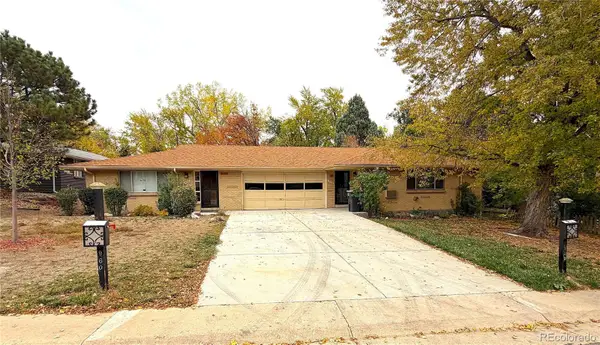 $640,000Active4 beds 3 baths2,362 sq. ft.
1950 Independence, Lakewood, CO 80215
MLS# 4215825Listed by: URBAN COMPANIES - New
 $317,305Active2 beds 2 baths1,288 sq. ft.
10487 W Hampden Ave #103, Lakewood, CO 80227
MLS# 1799321Listed by: RE/MAX Professionals - New
 $725,000Active4 beds 3 baths2,508 sq. ft.
1406 S Routt Way, Lakewood, CO 80232
MLS# 2365704Listed by: RE/MAX Professionals - New
 $410,000Active3 beds 3 baths1,154 sq. ft.
6301 W Byers Pl, Lakewood, CO 80226
MLS# 8186421Listed by: EXIT Realty DTC, Cherry Creek, Pikes Peak. - New
 $965,000Active5 beds 3 baths3,202 sq. ft.
12556 W Texas Pl, Lakewood, CO 80228
MLS# 2175777Listed by: The Monaco Group Inc - New
 $325,000Active0.4 Acres
115 Garrison St, Lakewood, CO 80226
MLS# 7164628Listed by: Compass - Denver


Protect your home and budget from life's surprises with an Assurant Home Warranty, backed by a partner that supports you through every step of homeownership. Explore Plans.
©2026 Century 21 Real Estate LLC. All rights reserved. CENTURY 21®, the CENTURY 21 Logo and C21® are service marks owned by Century 21 Real Estate LLC. Century 21 Real Estate LLC fully supports the principles of the Fair Housing Act and the Equal Opportunity Act. Each office is independently owned and operated. Listing information is deemed reliable but not guaranteed accurate.