
3451 S Ammons St #16-4, Lakewood, CO 80227
Local realty services provided by:CENTURY 21 CapRock Real Estate
Listed by: amanda d. dowell, merry roush
Office: modern design realty group llc303886517
MLS#:6466837
Source:IRES
Price summary
- Price:$375,000
- Price per sq. ft.:$190.07
- Monthly HOA dues:$370
About this home
RARE 4 BEDROOM 4 BATH SOUTHHAMPTON TOWNHOME GREAT LOCATION CLOSE TO MILES OF HIKING AND BIKING TRAILS, SHOPPING, RESTAURANTS AND PARKS. Open and easy to entertain between the kitchen, dining and living areas. Step out onto the private patio and relax with your morning coffee. The kitchen boasts beautiful wood cabinets, granite countertops, trendy tile backsplash, and wood floors, with an island for extra seating and storage. The living area is the centerpiece of the home, enjoy watching the game or gathering with friends and family in front of the wood burning fireplace. The laundry area is also conveniently located on the main floor in the powder room. Head upstairs and find the primary suite with full bathtub and shower with large vanity beautiful granite counters and lots of storage, large walk-in closet. Perfect space to relax and unwind at the end of the day. The second and third bedrooms are spacious with ample closets, light and bright they share a full-size bathroom with vanity, granite counters and tile floors. The finished basement with family room is perfect to host family and friends with game night or just hang out and enjoy. The 4th basement bedroom is the perfect guest room or office for the work from home professional with an egress window and large closet. This home is located in the highly rated Jeffco School District. Close to shopping at Belmar, Lakehouse Restaurant, Sister City Park and Baseball fields. The HOA includes a gorgeous pool, clubhouse, and tennis courts. Newer hot water heater, newer furnace, A/C has recently been serviced, newly installed electrical box. 15 minutes to Red Rocks Park, Morrison, 10 minutes to Bear Creek Lake and close to 285 for a quick mountain get-a-way, 20 minutes to Downtown Denver, or Downtown Golden. This home is move-in ready with nothing to do but move in and enjoy....
Contact an agent
Home facts
- Year built:1982
- Subdivision & Development:Southampton Townhomes
- Listing ID #:6466837
- Added:16 day(s) ago
- Updated:October 25, 2026 at 08:16 AM
Rooms and interior
- Bedrooms:4
- Total bathrooms:4
- Full bathrooms:2
- Half bathrooms:1
- Kitchen Description:Dishwasher, Disposal, Kitchen Island, Microwave, Pantry, Refrigerator
- Basement Description:Built-In Radon, Crawl Space, Partially Finished, Slab
- Living area:1,973 sq. ft.
Heating and cooling
- Cooling:Central Air
- Heating:Forced Air
Structure and exterior
- Roof:Composition
- Year built:1982
- Building area:1,973 sq. ft.
- Lot Features:Gutters, House Faces North, Paved
- Architectural Style:Contemporary
- Construction Materials:Brick, Frame, Wood Siding
- Exterior Features:Patio
- Levels:2 Story
Schools
- High school:Bear Creek
- Middle school:Carmody
- Elementary school:Westgate
Utilities
- Water:Public
- Sewer:Public Sewer
Finances and disclosures
- Price:$375,000
- Price per sq. ft.:$190.07
- Tax amount:$2,765
Features and amenities
- Appliances:Dishwasher, Disposal, Dryer, Fire Alarm, Microwave, Refrigerator, Washer
- Laundry features:Dryer, Washer
- Amenities:Kitchen Island, Open Floorplan, Pantry, Walk-In Closet(s)
Parking
- Garage spaces:1
New listings near 3451 S Ammons St #16-4
- Coming Soon
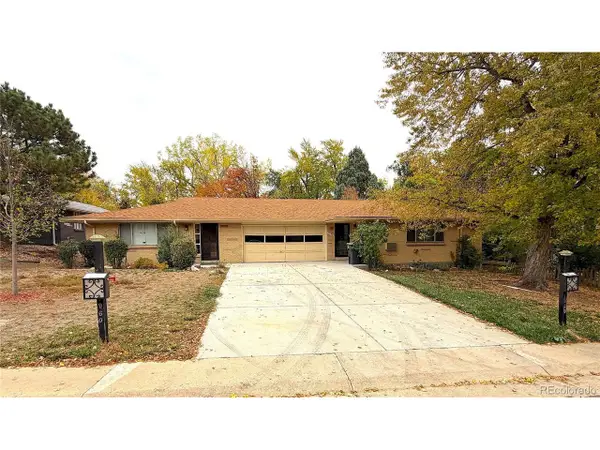 $640,000Coming Soon4 beds 3 baths3,452 sq. ft.
1950 Independence St, Lakewood, CO 80215
MLS# 4215825Listed by: Urban Companies - Coming Soon
 $1,549,000Coming Soon4 beds 4 baths4,900 sq. ft.
8185 W Tennessee Dr, Lakewood, CO 80226
MLS# 2304580Listed by: RE/MAX Professionals - Coming Soon
 $1,163,000Coming Soon4 beds 3 baths4,761 sq. ft.
3060 S Newcombe Way, Lakewood, CO 80227
MLS# 9091123Listed by: Compass - Denver - Coming SoonOpen Sun, 1 to 3pm
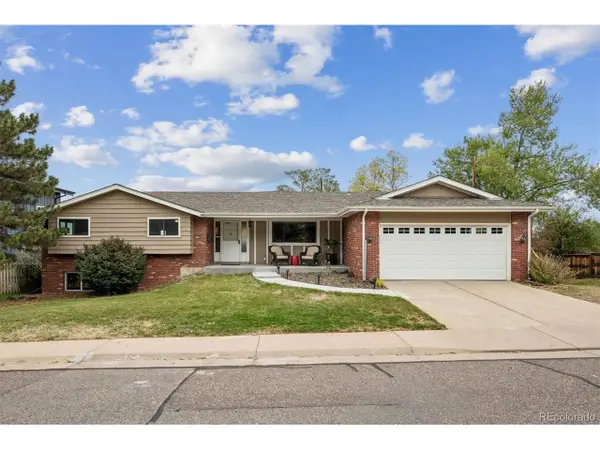 $975,000Coming Soon3 beds 2 baths2,931 sq. ft.
13945 W Alaska Dr, Lakewood, CO 80228
MLS# 7692191Listed by: Lunnon Realty - New
 $317,305Active2 beds 2 baths1,288 sq. ft.
10487 W Hampden Ave #103, Lakewood, CO 80227
MLS# 1799321Listed by: RE/MAX Professionals - New
 $725,000Active4 beds 3 baths2,508 sq. ft.
1406 S Routt Way, Lakewood, CO 80232
MLS# 2365704Listed by: RE/MAX Professionals - New
 $410,000Active3 beds 3 baths1,154 sq. ft.
6301 W Byers Pl, Lakewood, CO 80226
MLS# 8186421Listed by: EXIT Realty DTC, Cherry Creek, Pikes Peak.  $850,000Pending5 beds 4 baths3,214 sq. ft.
9329 W Baltic Dr, Lakewood, CO 80227
MLS# 3934944Listed by: RE/MAX Professionals- New
 $965,000Active5 beds 3 baths3,202 sq. ft.
12556 W Texas Pl, Lakewood, CO 80228
MLS# 2175777Listed by: The Monaco Group Inc - New
 $325,000Active0.4 Acres
115 Garrison St, Lakewood, CO 80226
MLS# 7164628Listed by: Compass - Denver


Protect your home and budget from life's surprises with an Assurant Home Warranty, backed by a partner that supports you through every step of homeownership. Explore Plans.
©2026 Century 21 Real Estate LLC. All rights reserved. CENTURY 21®, the CENTURY 21 Logo and C21® are service marks owned by Century 21 Real Estate LLC. Century 21 Real Estate LLC fully supports the principles of the Fair Housing Act and the Equal Opportunity Act. Each office is independently owned and operated. Listing information is deemed reliable but not guaranteed accurate.