
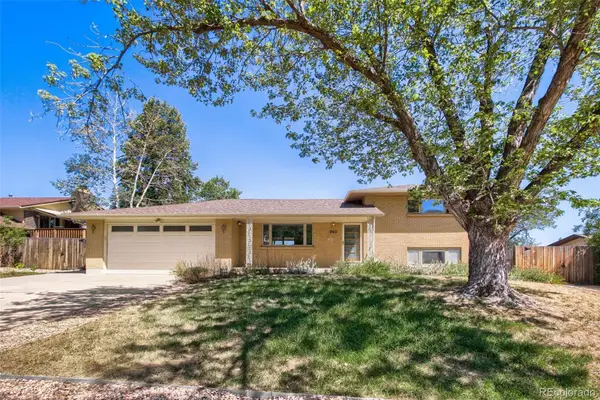
488 S Parfet Street, Lakewood, CO 80226
Local realty services provided by:CENTURY 21 Bear Facts Realty
Listed by: jim weichselbaum, julia weichselbaum
Office: legacy 100 real estate partners llc.
MLS#:9222728
Source:ML
Price summary
- Price:$629,000
- Price per sq. ft.:$344.09
About this home
Lakewood Value Meets Modern Ease - New Price, Turn-Key Ready!
Forget cramped spaces, endless stairs, and weekend renovation projects. At a newly adjusted price of $629,000, this beautifully updated 1828 square foot single-level ranch on a massive 0.27-acre lot delivers ultimate move-in comfort with modern finishes already in place.
Completely Finished Flow: Enjoy an efficient, stair-free ranch design featuring an open floor plan, modern granite kitchen counters, updated white shaker cabinets, and a central kitchen island. Fully Realized Space: 4 comfortable, completed bedrooms, 2 updated bathrooms (including a highly functional Jack & Jill setup), and generous walk-in closets. Your Established Oasis: A sprawling, fully sprinklered front and back yard sitting on nearly a third of an acre - mature, manicured, and ready for summer gatherings, pets, or gardening. The Premium Bonus: An oversized detached garage providing rare, secure storage or an immediate workshop space for your gear and projects.
Parkside Living: Steps away from local green space and community amenities at Glennon Heights Park and Pool. Unbeatable Commute & Access: Minutes from St. Anthony Hospital, the Federal Center, light rail transit, and major shopping. Mountain Gateway: Quick, easy escape routes to the high country for weekend skiing and foothill hiking.
This home is absolutely move in ready. Schedule your private showing today!...
Contact an agent
Home facts
- Year built:1970
- Subdivision & Development:Green Mountain Park
- Listing ID #:9222728
Rooms and interior
- Bedrooms:4
- Total bathrooms:2
- Full bathrooms:1
- Bathrooms Description:Jack & Jill Bathroom
- Kitchen Description:Dishwasher, Disposal, Eat-in Kitchen, Kitchen Island, Microwave, Oven, Range, Refrigerator
- Basement:Yes
- Basement Description:Crawl Space
- Living area:1,828 sq. ft.
Heating and cooling
- Cooling:Central Air
- Heating:Forced Air, Natural Gas
- Central air:Yes
Structure and exterior
- Roof:Composition
- Year built:1970
- Building area:1,828 sq. ft.
- Lot area:0.27 Acres
- Lot Features:Sprinklers In Front, Sprinklers In Rear
- Architectural Style:Traditional
- Construction Materials:Frame
- Exterior Features:Covered, Front Porch, Garden, Private Yard
- Levels:1 Story
Schools
- High school:Lakewood
- Middle school:Creighton
- Elementary school:Belmar
Utilities
- Water:Public
- Sewer:Public Sewer
Finances and disclosures
- Price:$629,000
- Price per sq. ft.:$344.09
- Tax amount:$4,028 (2025)
Features and amenities
- Laundry features:Dryer, Washer
- Amenities:Double Pane Windows
Parking
- Total parking spaces:6
- Parking description:Exterior Access Door, Oversized
- Garage:Yes
- Garage spaces:2
 Based on information submitted to the MLS GRID as of August 26, 2026 01:42 AM. All data is obtained from various sources and may not have been verified by broker or MLS GRID. Supplied Open House information is subject to change without notice. All information should be independently reviewed and verified for accuracy. Properties may or may not be listed by the office/agent presenting the information. ML Member Broker: Juan L. Sanchez
New listings near 488 S Parfet Street
- Coming Soon
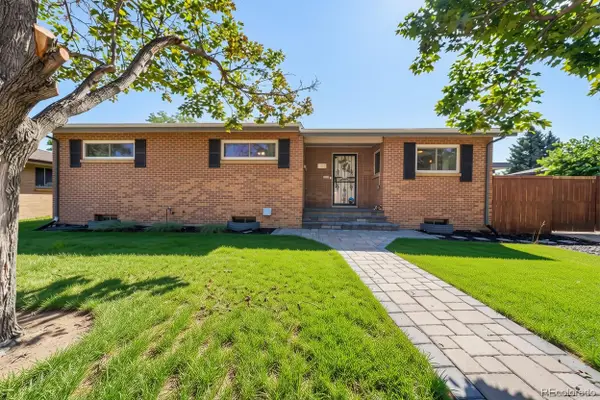 $575,000Coming Soon3 beds 2 baths2,676 sq. ft.
480 S Newland Street, Lakewood, CO 80226
MLS# 5110189Listed by: EXP REALTY, LLC - Coming Soon
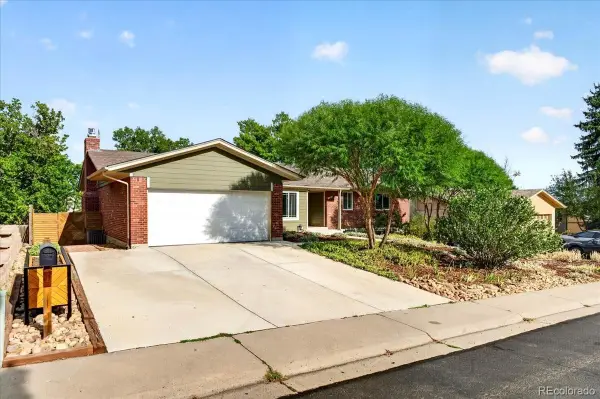 $875,000Coming Soon5 beds 3 baths3,346 sq. ft.
1868 S Alkire Court, Lakewood, CO 80228
MLS# 7070396Listed by: EXP REALTY, LLC - Coming Soon
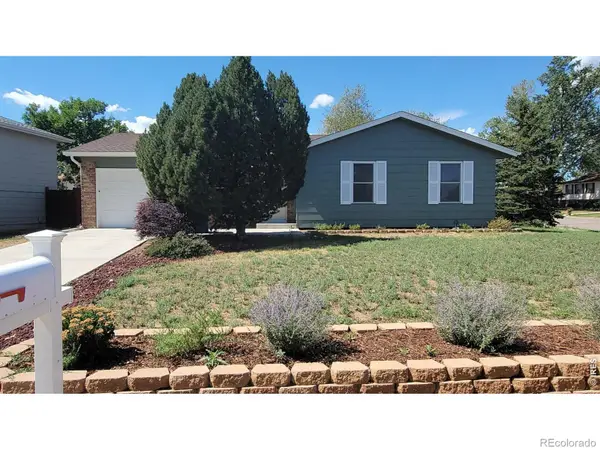 $500,000Coming Soon3 beds 1 baths1,364 sq. ft.
3233 S Holland Way, Lakewood, CO 80227
MLS# IR1067211Listed by: GROUP MULBERRY - Coming SoonOpen Sun, 10am to 2pm
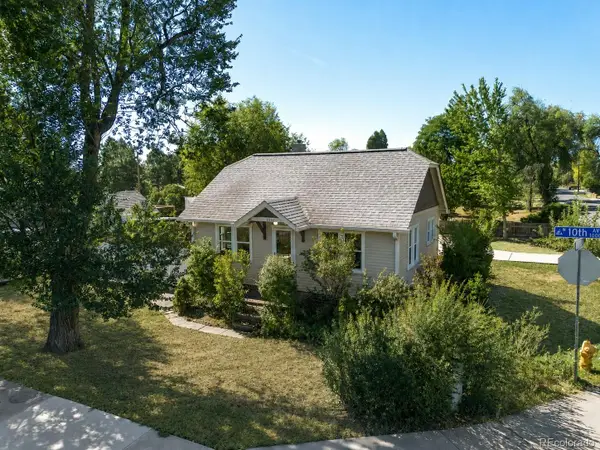 $425,000Coming Soon1 beds 1 baths1,041 sq. ft.
6280 W 10th Avenue, Lakewood, CO 80214
MLS# 2303333Listed by: WESTBOUND REALTY, LLC - Coming SoonOpen Sun, 11am to 1pm
 $1,125,000Coming Soon4 beds 4 baths3,761 sq. ft.
2175 S Poppy St, Denver, CO 80228
MLS# 8635208Listed by: Milehimodern - Coming Soon
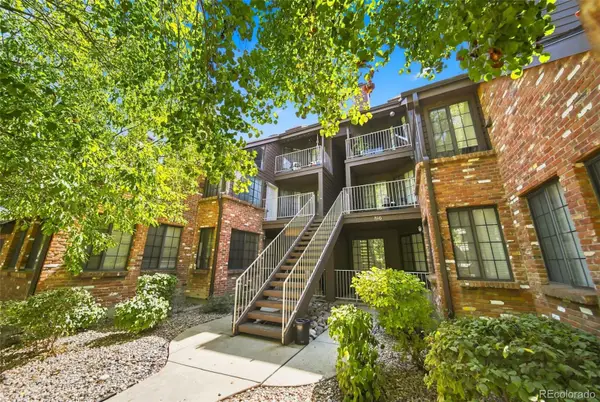 $345,000Coming Soon2 beds 2 baths1,050 sq. ft.
816 S Vance Street #B, Lakewood, CO 80226
MLS# 2600741Listed by: LPT REALTY - Coming Soon
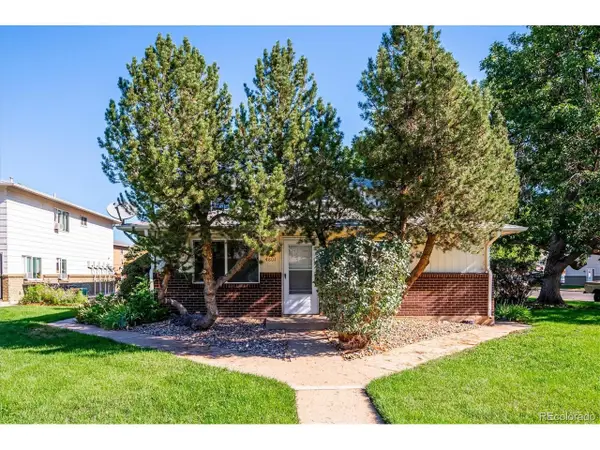 $215,000Coming Soon2 beds 1 baths837 sq. ft.
7309 W Hampden Ave #4801, Lakewood, CO 80227
MLS# 5071548Listed by: RE/MAX Professionals - Coming Soon
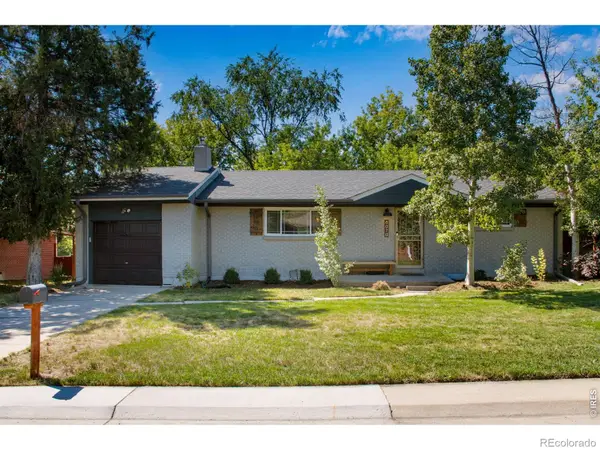 $719,900Coming Soon3 beds 2 baths2,352 sq. ft.
8070 W 25th Place, Lakewood, CO 80214
MLS# IR1067082Listed by: ENCLUSIVE REAL ESTATE LLC - Coming Soon
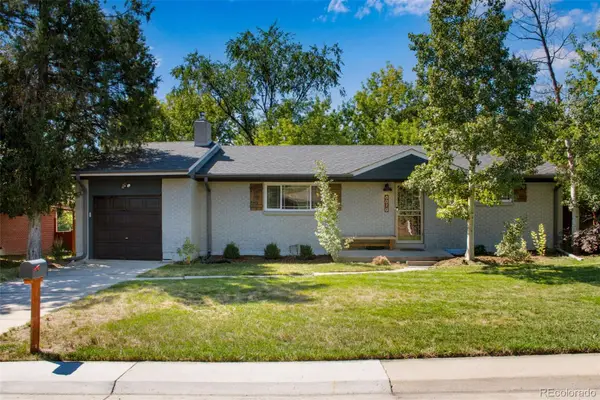 $719,900Coming Soon3 beds 2 baths2,352 sq. ft.
8070 W 25th Place, Denver, CO 80214
MLS# 4001927Listed by: ENCLUSIVE REAL ESTATE LLC - Coming Soon
 $639,900Coming Soon4 beds 2 baths1,948 sq. ft.
960 S Arbutus Street, Denver, CO 80228
MLS# 4438418Listed by: SIMPLY DENVER


Protect your home and budget from life's surprises with an Assurant Home Warranty, backed by a partner that supports you through every step of homeownership. Explore Plans.
©2026 Century 21 Real Estate LLC. All rights reserved. CENTURY 21®, the CENTURY 21 Logo and C21® are service marks owned by Century 21 Real Estate LLC. Century 21 Real Estate LLC fully supports the principles of the Fair Housing Act and the Equal Opportunity Act. Each office is independently owned and operated. Listing information is deemed reliable but not guaranteed accurate.