
545 Estes, Lakewood, CO 80226
Local realty services provided by:CENTURY 21 Community First
Listed by: jennifer story
Office: liv sotheby's international realty
MLS#:1595584
Source:ML
Price summary
- Price:$675,000
- Price per sq. ft.:$317.5
About this home
Welcome to 545 Estes Street, a bright, charming ranch-style home in an established Lakewood neighborhood. This 2,126 sq ft home features a stunning bonus sunroom a beautiful open kitchen perfect for entertaining - main floor living at its best!
The spacious kitchen has a large Premium Corian island that flows into the living room and updated addition, creating a versatile space for gatherings, casual meals, or evenings by the fireplace. Just off the kitchen, the sun-filled sunroom is ideal for morning coffee, reading, or year-round gardening.
Outside, the grounds are a standout. Multiple paths lead from Little Lapine's Lending Library, hand-painted to match the fresh exterior paint, through a beautiful front garden unlike the usual lawns on the block. The lawn is seeded with drought-resistant clover that pairs well with the grass, and the pollinator garden attracts many species of pollinators, plus songbirds, squirrels, and rabbits. A permitted well provides outdoor watering. The fully fenced backyard offers a private gazebo and an expansive deck for hosting or relaxing in the sun.
Central air and a newer forced-air HVAC system provide year-round comfort.
Enjoy a friendly neighborhood just a 5-minute walk to Meadowlark Park and the Meadowlark shopping center, with Belmar Park within walking distance. Green Mountain Park, Bear Creek Lake Park, and the foothills are minutes away, and downtown Denver and mountain access are about 10 minutes out.
Bright interiors, flexible spaces, and a backyard that invites time outdoors. See Documents for Floorplans
Property qualifies for a 7/1 Conventional ARM that is up to 1 to 1.5% below fixed rates. Call Listing agent for details....
Contact an agent
Home facts
- Year built:1954
- Subdivision & Development:Meadowlark Hills
- Listing ID #:1595584
Rooms and interior
- Bedrooms:3
- Total bathrooms:2
- Full bathrooms:1
- Flooring:Tile, Wood
- Kitchen Description:Bar Fridge, Cooktop, Dishwasher, Eat-in Kitchen, Kitchen Island, Microwave, Oven, Range, Refrigerator
- Living area:2,126 sq. ft.
Heating and cooling
- Cooling:Central Air
- Heating:Forced Air, Natural Gas
Structure and exterior
- Roof:Composition
- Year built:1954
- Building area:2,126 sq. ft.
- Lot Features:Landscaped, Level
- Construction Materials:Brick
- Exterior Features:Garden, Patio, Private Yard
- Levels:1 Story
Schools
- High school:Lakewood
- Middle school:Creighton
- Elementary school:South Lakewood
Utilities
- Water:Public
- Sewer:Public Sewer
Finances and disclosures
- Price:$675,000
- Price per sq. ft.:$317.5
- Tax amount:$3,727
Features and amenities
- Laundry features:Dryer, Washer
- Amenities:Bar Fridge, Double Pane Windows
Parking
- Garage spaces:1
 Based on information submitted to the MLS GRID as of October 27, 2026 01:42 AM. All data is obtained from various sources and may not have been verified by broker or MLS GRID. Supplied Open House information is subject to change without notice. All information should be independently reviewed and verified for accuracy. Properties may or may not be listed by the office/agent presenting the information.
New listings near 545 Estes
- Coming Soon
 $875,000Coming Soon6 beds 3 baths3,564 sq. ft.
672 S Everett, Lakewood, CO 80226
MLS# 7027748Listed by: RE/MAX PROFESSIONALS - Coming Soon
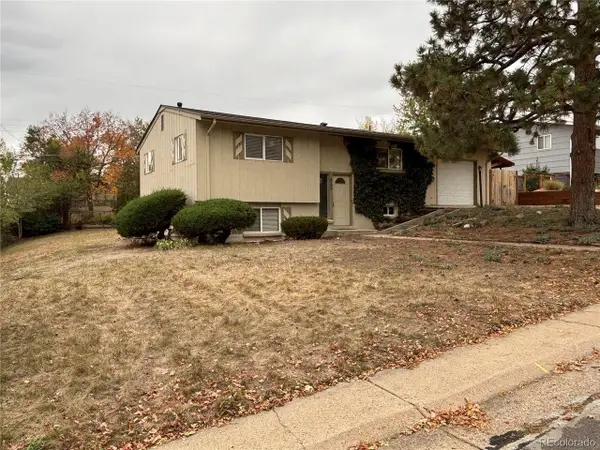 $485,000Coming Soon4 beds 2 baths1,716 sq. ft.
835 S Queen Way, Lakewood, CO 80226
MLS# 8509909Listed by: Buy-Out Company Realty, LLC - Coming Soon
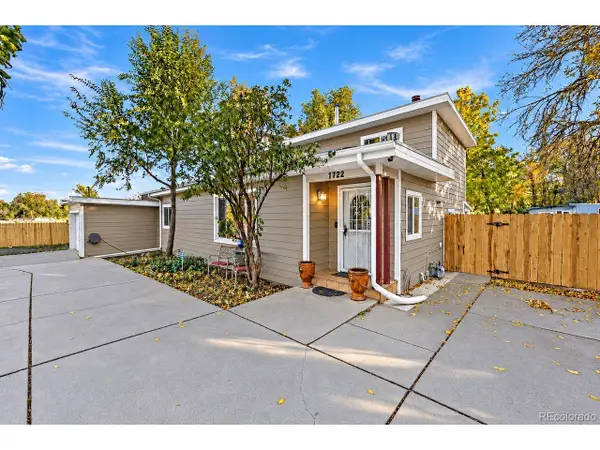 $925,000Coming Soon3 beds 2 baths1,614 sq. ft.
7722 W 8th Ave, Lakewood, CO 80214
MLS# 8697922Listed by: Megastar Realty - Coming SoonOpen Sat, 11am to 1pm
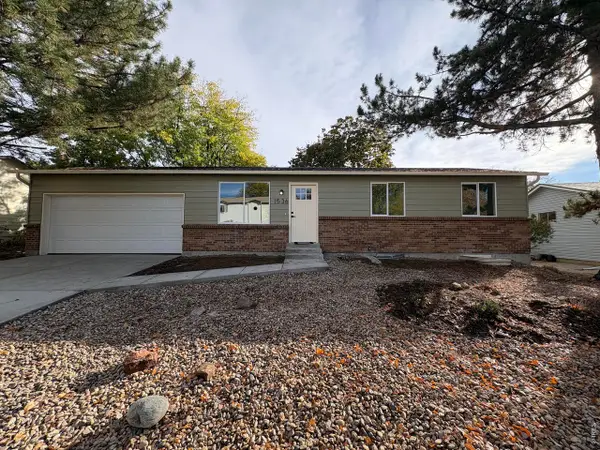 $625,000Coming Soon5 beds 3 baths1,632 sq. ft.
1536 S Queen Ct, Lakewood, CO 80232
MLS# 1071280Listed by: eXp Realty LLC - Coming Soon
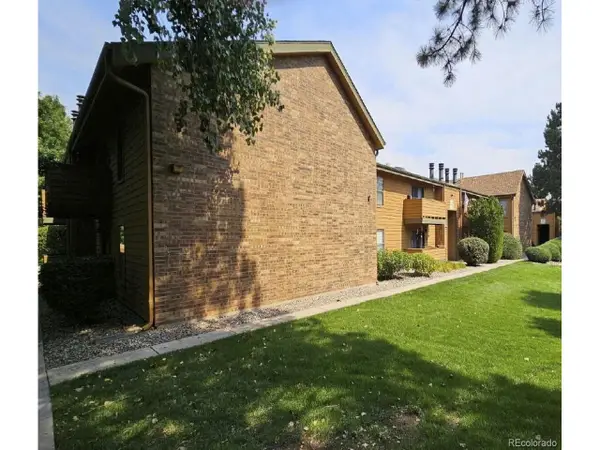 $303,000Coming Soon2 beds 2 baths1,072 sq. ft.
3335 S Ammons St #6-105, Lakewood, CO 80227
MLS# 7306562Listed by: Beemer TC Services - Coming Soon
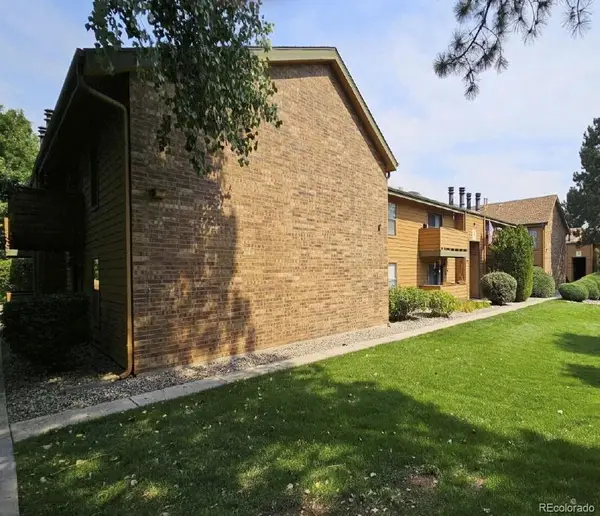 $303,000Coming Soon2 beds 2 baths1,072 sq. ft.
3335 S Ammons #105, Lakewood, CO 80227
MLS# 7306562Listed by: BEEMER TC SERVICES - Coming Soon
 $1,549,000Coming Soon4 beds 4 baths4,900 sq. ft.
8185 W Tennessee Dr, Lakewood, CO 80226
MLS# 2304580Listed by: RE/MAX Professionals - Coming Soon
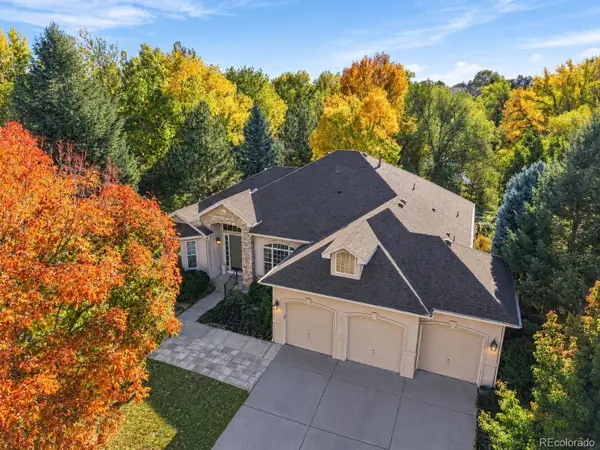 $1,163,000Coming Soon4 beds 3 baths4,050 sq. ft.
3060 S Newcombe, Lakewood, CO 80227
MLS# 9091123Listed by: COMPASS - DENVER - New
 $300,000Active2 beds 2 baths1,409 sq. ft.
3600 S Pierce #1-207, Lakewood, CO 80235
MLS# 8984377Listed by: COMPASS - DENVER - New
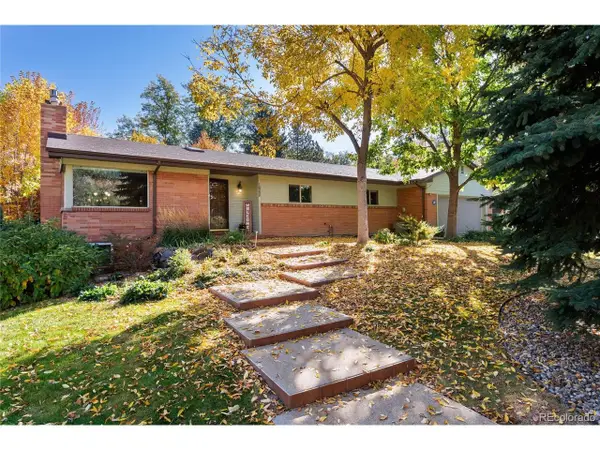 $950,000Active3 beds 3 baths3,172 sq. ft.
1660 Winfield Cir, Lakewood, CO 80215
MLS# 7996871Listed by: Keller Williams DTC


Protect your home and budget from life's surprises with an Assurant Home Warranty, backed by a partner that supports you through every step of homeownership. Explore Plans.
©2026 Century 21 Real Estate LLC. All rights reserved. CENTURY 21®, the CENTURY 21 Logo and C21® are service marks owned by Century 21 Real Estate LLC. Century 21 Real Estate LLC fully supports the principles of the Fair Housing Act and the Equal Opportunity Act. Each office is independently owned and operated. Listing information is deemed reliable but not guaranteed accurate.