
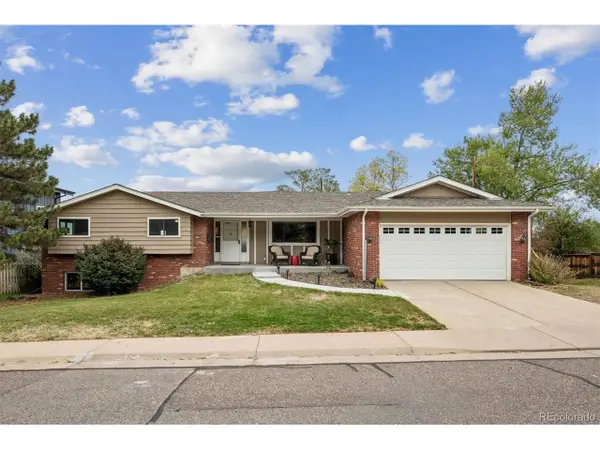
6035 W Keene Ave, Lakewood, CO 80235
Local realty services provided by:CENTURY 21 Cornerstone
Upcoming open houses
- Sun, Oct 2501:00 pm - 03:00 pm
Listed by: tommy karaffa, tommy karaffa
Office: homesmart303-858-8100
MLS#:8348417
Source:IRES
Price summary
- Price:$949,000
- Price per sq. ft.:$279.45
- Monthly HOA dues:$100
About this home
RARE ARCHITECTURE. EXCLUSIVE COMMUNITY. EXCEPTIONAL COLORADO LIVING.
Some homes simply stand apart. Welcome to Harlan Pines, a hidden gem in Lakewood featuring just nine distinctive residences, where modern design, privacy, and location come together beautifully.
Built in 2020, this striking midcentury-modern-inspired home offers approximately 3,396 square feet, four bedrooms, three bathrooms, and an exceptional blend of architectural character and everyday comfort.
From the moment you enter, you'll appreciate the thoughtful design, inviting living spaces, and natural light. A stunning VELUX skylight illuminates the kitchen, while a dramatic two-sided gas fireplace creates a seamless connection between the living room and outdoor deck. Imagine crisp Colorado evenings by the fire, entertaining friends, or simply enjoying the peaceful surroundings of your private backyard.
The spacious floor plan is designed for the way you live today, with flexible spaces for entertaining, working from home, and unwinding. The finished basement provides even more versatility, whether you envision a media room, guest retreat, fitness area, or additional gathering space.
Even better? A NEW ROOF adds value and peace of mind.
And then there's the location. Just steps from Pinehurst Country Club, with nearby parks, trails, and convenient access to downtown Denver and the Colorado mountains, this home delivers an incredible balance of recreation, convenience, and lifestyle.
Nine homes. One distinctive opportunity. Discover why Harlan Pines is one of Lakewood's best-kept secrets.
ASK ABOUT THE 1% TEMPORARY MORTGAGE RATE BUYDOWN!...
Contact an agent
Home facts
- Year built:2020
- Subdivision & Development:Harlin Pines
- Listing ID #:8348417
- Added:50 day(s) ago
- Updated:October 24, 2026 at 10:40 AM
Rooms and interior
- Bedrooms:4
- Total bathrooms:3
- Full bathrooms:3
- Kitchen Description:Dishwasher, Kitchen Island, Microwave, Refrigerator
- Basement Description:Daylight, Full, Partially Finished, Slab
- Living area:3,396 sq. ft.
Heating and cooling
- Cooling:Ceiling Fan(s), Central Air
- Heating:Forced Air
Structure and exterior
- Roof:Composition
- Year built:2020
- Building area:3,396 sq. ft.
- Lot area:0.12 Acres
- Lot Features:Cul-De-Sac, Gutters, Outbuildings, Paved
- Architectural Style:Contemporary
- Construction Materials:Brick, Frame
- Exterior Features:Deck, Patio
- Levels:One
Schools
- High school:John F. Kennedy
- Middle school:Strive Federal
- Elementary school:Sabin
Utilities
- Water:Public
- Sewer:Other
Finances and disclosures
- Price:$949,000
- Price per sq. ft.:$279.45
- Tax amount:$5,633
Features and amenities
- Appliances:Dishwasher, Dryer, Microwave, Refrigerator, Washer
- Laundry features:Dryer, Washer
- Amenities:Kitchen Island
Parking
- Garage spaces:2
New listings near 6035 W Keene Ave
- Coming Soon
 $1,549,000Coming Soon4 beds 4 baths4,900 sq. ft.
8185 W Tennessee Dr, Lakewood, CO 80226
MLS# 2304580Listed by: RE/MAX Professionals - Coming Soon
 $1,163,000Coming Soon4 beds 3 baths4,761 sq. ft.
3060 S Newcombe Way, Lakewood, CO 80227
MLS# 9091123Listed by: Compass - Denver - Coming Soon
 $975,000Coming Soon3 beds 2 baths2,931 sq. ft.
13945 W Alaska Dr, Lakewood, CO 80228
MLS# 7692191Listed by: Lunnon Realty - Open Sun, 1 to 3pmNew
 $1,499,000Active4 beds 5 baths4,835 sq. ft.
11413 W Asbury Ct, Lakewood, CO 80227
MLS# 1071163Listed by: Market Masters Real Estate - Open Sun, 2 to 4pmNew
 $400,000Active4 beds 4 baths2,412 sq. ft.
754 S Youngfield Ct, Lakewood, CO 80228
MLS# 4983012Listed by: Redfin Corporation - New
 $230,000Active1 beds 1 baths812 sq. ft.
335 Wright St #309, Lakewood, CO 80228
MLS# 7564026Listed by: eXp Realty, LLC - Open Sun, 11am to 2pmNew
 $837,500Active5 beds 3 baths3,131 sq. ft.
2807 S Coors Dr, Lakewood, CO 80228
MLS# 7829240Listed by: Redfin Corporation - New
 $549,000Active2 beds 3 baths2,386 sq. ft.
3157 S Indiana St, Lakewood, CO 80228
MLS# 2762922Listed by: Redfin Corporation - Open Sun, 1 to 3pmNew
 $565,000Active3 beds 3 baths1,737 sq. ft.
2699 S Deframe Cir, Lakewood, CO 80228
MLS# 1597169Listed by: Berkshire Hathaway HomeServices Colorado Real Estate, LLC - New
 $629,900Active3 beds 1 baths1,027 sq. ft.
9995 W Wesley Avenue, Lakewood, CO 80227
MLS# 4491394Listed by: HOMESMART


Protect your home and budget from life's surprises with an Assurant Home Warranty, backed by a partner that supports you through every step of homeownership. Explore Plans.
©2026 Century 21 Real Estate LLC. All rights reserved. CENTURY 21®, the CENTURY 21 Logo and C21® are service marks owned by Century 21 Real Estate LLC. Century 21 Real Estate LLC fully supports the principles of the Fair Housing Act and the Equal Opportunity Act. Each office is independently owned and operated. Listing information is deemed reliable but not guaranteed accurate.