
6917 W Jewell Dr, Lakewood, CO 80227
Local realty services provided by:CENTURY 21 CapRock Real Estate
Listed by: pam bent
Office: re/max professionals303-972-9999
MLS#:4128538
Source:IRES
Price summary
- Price:$625,000
- Price per sq. ft.:$204.65
- Monthly HOA dues:$549
About this home
Welcome to this fantastic Green Gables gated community home! This inviting ranch-style residence offers main-level living at its finest with 2 bedrooms, 2 bathrooms, and a dedicated office-all conveniently located on the fully accessible main floor. The living room boasts a cozy fireplace, while beautiful luxury flooring flows seamlessly throughout the home, complemented by new carpet in the bedrooms, closets, and basement stairway. The expansive 1,527-square-foot unfinished basement presents incredible potential for additional living space, a recreation room, a home gym, or whatever best suits your lifestyle and needs. With plumbing rough-ins already thoughtfully in place for an additional bathroom, the possibilities are even greater for future expansion. An attached 2-car garage provides convenient parking and storage for your vehicles and belongings. Beyond the home itself, you'll enjoy exclusive access to the community pool, hot tub, and clubhouse-perfect for relaxation and socializing with neighbors. Don't miss this wonderful opportunity to make this home your own in a truly desirable community! Showings start this Friday!...
Contact an agent
Home facts
- Year built:2018
- Subdivision & Development:Green Gables
- Listing ID #:4128538
- Added:3 day(s) ago
- Updated:October 25, 2026 at 02:50 PM
Rooms and interior
- Bedrooms:2
- Total bathrooms:2
- Full bathrooms:1
- Dining Description:Eat-in Kitchen
- Kitchen Description:Dishwasher, Disposal, Kitchen Island, Microwave, Pantry, Refrigerator
- Basement Description:Full
- Living area:3,054 sq. ft.
Heating and cooling
- Cooling:Central Air
- Heating:Forced Air
Structure and exterior
- Roof:Composition
- Year built:2018
- Building area:3,054 sq. ft.
- Lot area:0.11 Acres
- Lot Features:Abuts Private Open Space, Cul-De-Sac, Deciduous Trees, Gutters, House Faces South, Paved
- Construction Materials:Brick, Frame, Wood Siding
- Exterior Features:Patio
- Levels:One
Schools
- High school:Alameda Int'l
- Middle school:Alameda Int'l
- Elementary school:Lasley
Utilities
- Water:Public
- Sewer:Public Sewer
Finances and disclosures
- Price:$625,000
- Price per sq. ft.:$204.65
- Tax amount:$7,222
Features and amenities
- Appliances:Dishwasher, Disposal, Dryer, Fire Alarm, Microwave, Refrigerator, Washer
- Laundry features:Dryer, Washer
- Amenities:Eat-in Kitchen, Kitchen Island, Open Floorplan, Pantry
Parking
- Garage spaces:2
New listings near 6917 W Jewell Dr
- Coming Soon
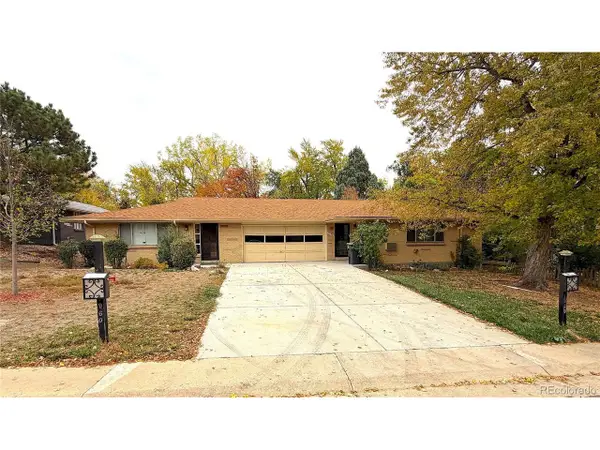 $640,000Coming Soon4 beds 3 baths3,452 sq. ft.
1950 Independence St, Lakewood, CO 80215
MLS# 4215825Listed by: Urban Companies - Coming Soon
 $1,549,000Coming Soon4 beds 4 baths4,900 sq. ft.
8185 W Tennessee Dr, Lakewood, CO 80226
MLS# 2304580Listed by: RE/MAX Professionals - Coming Soon
 $1,163,000Coming Soon4 beds 3 baths4,761 sq. ft.
3060 S Newcombe Way, Lakewood, CO 80227
MLS# 9091123Listed by: Compass - Denver - Coming SoonOpen Sun, 1 to 3pm
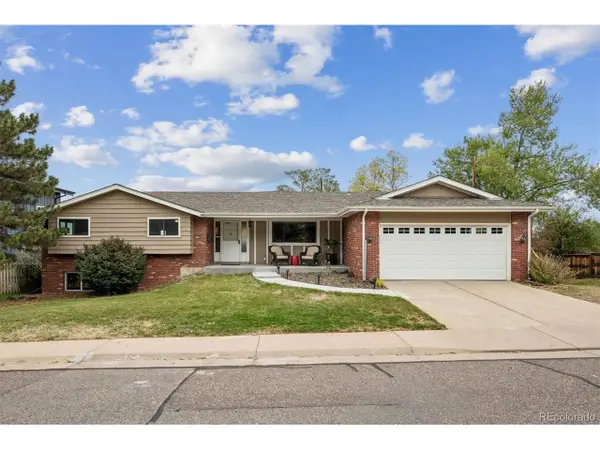 $975,000Coming Soon3 beds 2 baths2,931 sq. ft.
13945 W Alaska Dr, Lakewood, CO 80228
MLS# 7692191Listed by: Lunnon Realty - New
 $317,305Active2 beds 2 baths1,288 sq. ft.
10487 W Hampden Ave #103, Lakewood, CO 80227
MLS# 1799321Listed by: RE/MAX Professionals - New
 $725,000Active4 beds 3 baths2,508 sq. ft.
1406 S Routt Way, Lakewood, CO 80232
MLS# 2365704Listed by: RE/MAX Professionals - New
 $410,000Active3 beds 3 baths1,154 sq. ft.
6301 W Byers Pl, Lakewood, CO 80226
MLS# 8186421Listed by: EXIT Realty DTC, Cherry Creek, Pikes Peak. - New
 $965,000Active5 beds 3 baths3,202 sq. ft.
12556 W Texas Pl, Lakewood, CO 80228
MLS# 2175777Listed by: The Monaco Group Inc - New
 $325,000Active0.4 Acres
115 Garrison St, Lakewood, CO 80226
MLS# 7164628Listed by: Compass - Denver - New
 $289,900Active3 beds 3 baths1,778 sq. ft.
9379 W Utah Pl, Lakewood, CO 80232
MLS# 9124057Listed by: Keller Williams Advantage Realty LLC


Protect your home and budget from life's surprises with an Assurant Home Warranty, backed by a partner that supports you through every step of homeownership. Explore Plans.
©2026 Century 21 Real Estate LLC. All rights reserved. CENTURY 21®, the CENTURY 21 Logo and C21® are service marks owned by Century 21 Real Estate LLC. Century 21 Real Estate LLC fully supports the principles of the Fair Housing Act and the Equal Opportunity Act. Each office is independently owned and operated. Listing information is deemed reliable but not guaranteed accurate.