
773 Urban Ct, Lakewood, CO 80401
Local realty services provided by:CENTURY 21 Top Dog Properties
Listed by: allison deberry
Office: vibe realty & investments llc918-619-2584
MLS#:8278593
Source:IRES
Price summary
- Price:$699,000
- Price per sq. ft.:$285.77
About this home
Stunning ranch home on a cul de sac that offers modern upgrades, and unbeatable access to everything Denver has to offer. Step inside to find a bright, open-concept 5bd / 3 ba home featuring luxury vinyl flooring throughout and brand-new carpet in the bedrooms. The spacious living room is flooded with natural light and flows seamlessly into the newly remodeled kitchen with built-in pantry, complete with quartz countertops, new appliances including a built-in microwave, a dream for home chefs and entertainers alike. Easy access to the back patio for BBQ's!
The main level features a primary suite with an ensuite bath, two additional bedrooms, and inviting living spaces that flow effortlessly for everyday living and entertaining. The fully finished walk-out lower level is where this home really stands apart. Two oversized flex rooms offer endless possibilities for additional bedrooms, a home office, gym, media room, playroom, or guest space, while the open-concept living area and bar create an entirely separate space to gather and unwind. With direct backyard access and room for a future kitchenette, the lower level also offers incredible potential for multi-generational living, extended guests, or a more private secondary living space.
Outside, the home continues to impress with a covered patio, fully fenced expansive backyard made for entertaining, relaxing, and enjoying Colorado's indoor/outdoor lifestyle. A two-car garage, RV parking, new A/C, and thoughtful updates throughout complete the package.
Move-in ready, beautifully finished, and exceptionally versatile, this is the kind of home that gives you the space to live now and the flexibility to evolve with whatever comes next. Home warranty available.
Situated in one of Lakewood's most convenient locations, you're minutes from popular dining, shopping, and entertainment, with easy access to downtown Denver and I-70 mountain corridors, making weekend ski trips and city nights equally effortless....
Contact an agent
Home facts
- Year built:1969
- Subdivision & Development:Mountain View Estates 5th Flg
- Listing ID #:8278593
- Added:136 day(s) ago
- Updated:October 25, 2026 at 02:50 PM
Rooms and interior
- Bedrooms:5
- Total bathrooms:3
- Full bathrooms:2
- Dining Description:Eat-in Kitchen
- Kitchen Description:Dishwasher, Freezer, Kitchen Island, Microwave, Refrigerator
- Basement Description:Partially Finished
- Living area:2,446 sq. ft.
Heating and cooling
- Cooling:Central Air
- Heating:Forced Air
Structure and exterior
- Roof:Composition
- Year built:1969
- Building area:2,446 sq. ft.
- Lot area:0.18 Acres
- Lot Features:Gutters
- Architectural Style:Contemporary
- Construction Materials:Brick
- Levels:One
Schools
- High school:Golden
- Middle school:Bell
- Elementary school:Welchester
Utilities
- Sewer:Public Sewer
Finances and disclosures
- Price:$699,000
- Price per sq. ft.:$285.77
- Tax amount:$2,805
Features and amenities
- Appliances:Dishwasher, Freezer, Microwave, Refrigerator
- Amenities:Eat-in Kitchen, Kitchen Island, Open Floorplan
Parking
- Garage spaces:2
New listings near 773 Urban Ct
- Coming Soon
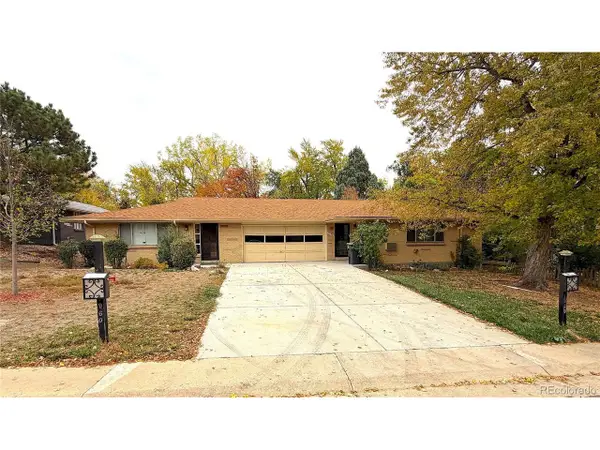 $640,000Coming Soon4 beds 3 baths3,452 sq. ft.
1950 Independence St, Lakewood, CO 80215
MLS# 4215825Listed by: Urban Companies - Coming Soon
 $1,549,000Coming Soon4 beds 4 baths4,900 sq. ft.
8185 W Tennessee Dr, Lakewood, CO 80226
MLS# 2304580Listed by: RE/MAX Professionals - Coming Soon
 $1,163,000Coming Soon4 beds 3 baths4,761 sq. ft.
3060 S Newcombe Way, Lakewood, CO 80227
MLS# 9091123Listed by: Compass - Denver - Coming SoonOpen Sun, 1 to 3pm
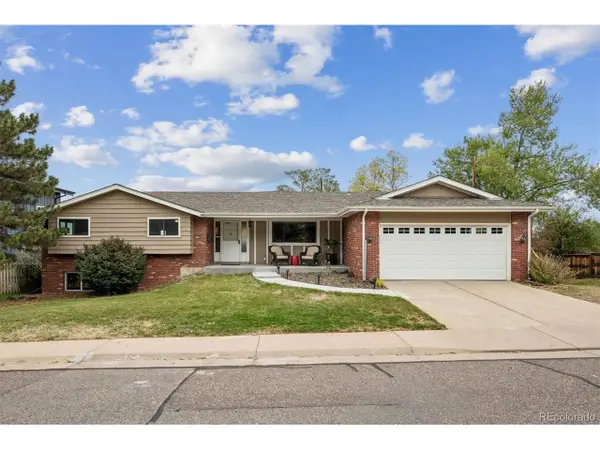 $975,000Coming Soon3 beds 2 baths2,931 sq. ft.
13945 W Alaska Dr, Lakewood, CO 80228
MLS# 7692191Listed by: Lunnon Realty - New
 $317,305Active2 beds 2 baths1,288 sq. ft.
10487 W Hampden Ave #103, Lakewood, CO 80227
MLS# 1799321Listed by: RE/MAX Professionals - New
 $725,000Active4 beds 3 baths2,508 sq. ft.
1406 S Routt Way, Lakewood, CO 80232
MLS# 2365704Listed by: RE/MAX Professionals - New
 $410,000Active3 beds 3 baths1,154 sq. ft.
6301 W Byers Pl, Lakewood, CO 80226
MLS# 8186421Listed by: EXIT Realty DTC, Cherry Creek, Pikes Peak. - New
 $965,000Active5 beds 3 baths3,202 sq. ft.
12556 W Texas Pl, Lakewood, CO 80228
MLS# 2175777Listed by: The Monaco Group Inc - New
 $325,000Active0.4 Acres
115 Garrison St, Lakewood, CO 80226
MLS# 7164628Listed by: Compass - Denver - New
 $289,900Active3 beds 3 baths1,778 sq. ft.
9379 W Utah Pl, Lakewood, CO 80232
MLS# 9124057Listed by: Keller Williams Advantage Realty LLC


Protect your home and budget from life's surprises with an Assurant Home Warranty, backed by a partner that supports you through every step of homeownership. Explore Plans.
©2026 Century 21 Real Estate LLC. All rights reserved. CENTURY 21®, the CENTURY 21 Logo and C21® are service marks owned by Century 21 Real Estate LLC. Century 21 Real Estate LLC fully supports the principles of the Fair Housing Act and the Equal Opportunity Act. Each office is independently owned and operated. Listing information is deemed reliable but not guaranteed accurate.