
8749 W Cornell #13, Lakewood, CO 80227
Local realty services provided by:CENTURY 21 Signature Realty
Listed by: scott conry, shannon conry
Office: re/max alliance
MLS#:8660386
Source:ML
Price summary
- Price:$349,900
- Price per sq. ft.:$350.6
- Monthly HOA dues:$372
About this home
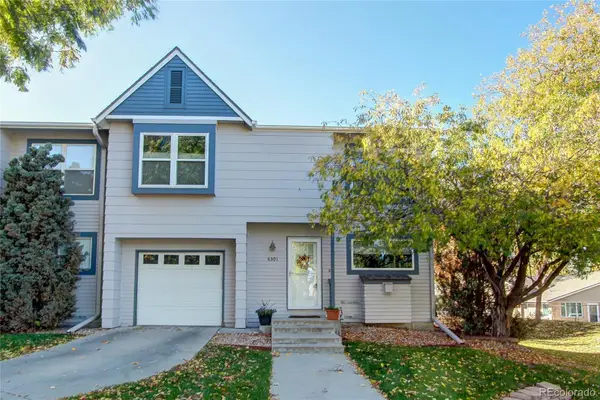
Location! Location! Location! Welcome home to this beautifully updated 2-bedroom, 2-bath townhome with garage, offering a comfortable and versatile living space in a convenient Lakewood location. Step inside to a bright and inviting main level featuring a spacious living room with a cozy wood-burning fireplace and a brand-new sliding glass door that opens to a private balcony, perfect for morning coffee, evening relaxation, or simply enjoying the Colorado sunshine. Brand-new windows throughout bring in abundant natural light and add to the home's fresh, updated feel. The updated kitchen features stainless steel appliances, beautiful new countertops, and plenty of cabinet and counter space. The main-floor bathroom has also been remodeled with stylish, modern finishes. Upstairs, you'll find two generously sized bedrooms with large closets and skylight that fills the room with natural light. The recently remodeled full bathroom offers a fresh, contemporary look with a new vanity, stylish tile tub surround, and updated plumbing and light fixtures. With thoughtful updates throughout, flexible living space, and a garage, this townhome offers the perfect combination of comfort, functionality, and easy living. The Lakewood location makes it easy to enjoy everything Colorado has to offer. Convenient access to Highway 285 puts your next mountain getaway within easy reach, while nearby parks, the Bear Creek Trail, and Bear Creek Greenbelt provide plenty of opportunities for walking, biking, and outdoor recreation. Local shops, restaurants, and everyday conveniences are also just minutes away. With outdoor recreation and urban amenities close at hand, this home offers a wonderful balance of Colorado living and everyday convenience....
Contact an agent
Home facts
- Year built:1986
- Subdivision & Development:Silver Valley at Bear Creek
- Listing ID #:8660386
Rooms and interior
- Bedrooms:2
- Total bathrooms:2
- Full bathrooms:1
- Half bathrooms:1
- Kitchen Description:Dishwasher, Microwave, Oven, Range, Refrigerator
- Basement Description:Partial, Unfinished, Walk-Out Access
- Living area:998 sq. ft.
Heating and cooling
- Cooling:Central Air
- Heating:Forced Air, Natural Gas
Structure and exterior
- Roof:Composition
- Year built:1986
- Building area:998 sq. ft.
- Construction Materials:Brick, Frame, Wood Siding
- Exterior Features:Balcony, Front Porch
- Levels:2 Story
Schools
- High school:Bear Creek
- Middle school:Carmody
- Elementary school:Westgate
Utilities
- Water:Public
- Sewer:Public Sewer
Finances and disclosures
- Price:$349,900
- Price per sq. ft.:$350.6
- Tax amount:$2,049
Features and amenities
- Laundry features:Dryer, Washer
- Amenities:Double Pane Windows
Parking
- Garage spaces:1
 Based on information submitted to the MLS GRID as of October 26, 2026 06:29 PM. All data is obtained from various sources and may not have been verified by broker or MLS GRID. Supplied Open House information is subject to change without notice. All information should be independently reviewed and verified for accuracy. Properties may or may not be listed by the office/agent presenting the information. ML Member Broker: Michele A Scherr
New listings near 8749 W Cornell #13
- Coming Soon
 $1,549,000Coming Soon4 beds 4 baths2,450 sq. ft.
8185 W Tennessee, Lakewood, CO 80226
MLS# 2304580Listed by: RE/MAX PROFESSIONALS - Coming SoonOpen Sun, 12 to 3pm
 $975,000Coming Soon3 beds 2 baths2,233 sq. ft.
13945 W Alaska, Lakewood, CO 80228
MLS# 7692191Listed by: LUNNON REALTY - Coming Soon
 $1,163,000Coming Soon4 beds 3 baths4,050 sq. ft.
3060 S Newcombe, Lakewood, CO 80227
MLS# 9091123Listed by: COMPASS - DENVER - New
 $600,000Active5 beds 2 baths1,079 sq. ft.
400 S Lee, Lakewood, CO 80226
MLS# 9882750Listed by: MB HOMES BY KATINA - New
 $850,000Active5 beds 4 baths3,114 sq. ft.
9329 W Baltic, Lakewood, CO 80227
MLS# 3934944Listed by: RE/MAX PROFESSIONALS - New
 $317,305Active2 beds 2 baths1,288 sq. ft.
10487 W Hampden #103, Lakewood, CO 80227
MLS# 1799321Listed by: RE/MAX PROFESSIONALS - New
 $725,000Active4 beds 3 baths2,436 sq. ft.
1406 S Routt, Lakewood, CO 80232
MLS# 2365704Listed by: RE/MAX PROFESSIONALS - New
 $640,000Active5 beds 3 baths2,362 sq. ft.
1950 Independence, Lakewood, CO 80215
MLS# 4215825Listed by: URBAN COMPANIES - New
 $410,000Active3 beds 3 baths1,154 sq. ft.
6301 W Byers, Lakewood, CO 80226
MLS# 8186421Listed by: EXIT REALTY DTC, CHERRY CREEK, PIKES PEAK. - New
 $965,000Active5 beds 3 baths3,202 sq. ft.
12556 W Texas, Lakewood, CO 80228
MLS# 2175777Listed by: THE MONACO GROUP INC


Protect your home and budget from life's surprises with an Assurant Home Warranty, backed by a partner that supports you through every step of homeownership. Explore Plans.
©2026 Century 21 Real Estate LLC. All rights reserved. CENTURY 21®, the CENTURY 21 Logo and C21® are service marks owned by Century 21 Real Estate LLC. Century 21 Real Estate LLC fully supports the principles of the Fair Housing Act and the Equal Opportunity Act. Each office is independently owned and operated. Listing information is deemed reliable but not guaranteed accurate.