
9225 W Jewell Place #105, Lakewood, CO 80227
Local realty services provided by:CENTURY 21 CapRock Real Estate
Upcoming open houses
- Sat, Sep 1211:00 am - 02:00 pm
Listed by: gary scholz
Office: re/max professionals
MLS#:9930790
Source:ML
Price summary
- Price:$550,000
- Price per sq. ft.:$171.88
- Monthly HOA dues:$425
About this home
Fantastic semi-custom townhome tucked away in a private 18-unit cul-de-sac community! Very intimate but yet private. End unit with spacious open floor plan and abundant natural light! Large entry vaulted foyer with skylight & adjacent study/office/den (add a small closet to make 3rd bedroom). Huge kitchen with all appliances included featuring glass stove top, double ovens, refrigerator, dishwasher, beautiful wood cabinetry, counters with ample space, pantry cabinet, and casual eating space. Plenty of room to add an island! Soaring vaulted ceilings highlight the main floor which features a spacious living room with a cozy wood burning fireplace, wet bar for family gatherings entertaining, and is adjacent to formal dining room, private patio, and kitchen. Also on the main floor is a large primary bedroom with 2 large double closets, a Cedar lined walk-in closet, and a private deck. It also has a private en-suite 4 piece bathroom with walk-in shower. There is a 2nd large main floor bedroom adjacent to a 4 piece hall bath. Laundry closet is located on the main level adjacent to both bedrooms. A 1000 sq ft unfinished basement for your ideas! The south facing driveway is wonderful during the winter months. Pet-friendly community, subject to HOA rules. Great location with easy access to downtown, the mountains, public transportation, schools, parks, Carmody Recreation Center, Foothills Golf Course, & all of your favorite Colorado activities....
Contact an agent
Home facts
- Year built:1979
- Subdivision & Development:Jewell West
- Listing ID #:9930790
Rooms and interior
- Bedrooms:2
- Total bathrooms:2
- Full bathrooms:2
- Flooring:Carpet, Laminate, Tile
- Kitchen Description:Cooktop, Dishwasher, Disposal, Double Oven, Eat-in Kitchen, Microwave, Pantry, Range Hood, Refrigerator, Self Cleaning Oven
- Basement:Yes
- Basement Description:Unfinished
- Living area:3,200 sq. ft.
Heating and cooling
- Cooling:Central Air
- Heating:Forced Air, Natural Gas
- Central air:Yes
Structure and exterior
- Roof:Composition, Shake
- Year built:1979
- Building area:3,200 sq. ft.
- Lot area:0.06 Acres
- Lot Features:Corner, Cul-De-Sac, Landscaped, Master Planned, Near Public Transit, Sprinklers In Front, Sprinklers In Rear
- Architectural Style:Urban Contemporary
- Construction Materials:Brick, Frame, Wood Siding
- Exterior Features:Garden, Patio, Private Yard, Rain Gutters
- Foundation Description:Concrete Perimeter, Slab
- Levels:2 Story
Schools
- High school:Bear Creek
- Middle school:Carmody
- Elementary school:Green Gables
Utilities
- Water:Public
- Sewer:Public Sewer
Finances and disclosures
- Price:$550,000
- Price per sq. ft.:$171.88
- Tax amount:$3,553 (2025)
Features and amenities
- Laundry features:Dryer, In Unit, Laundry Closet, Washer
- Amenities:Double Pane Windows, Gas Water Heater, Skylight(s), Window Coverings
Parking
- Total parking spaces:2
- Parking description:Concrete Driveway, Dry Walled, Insulated Garage, Oversized
- Garage:Yes
- Garage spaces:2
 Based on information submitted to the MLS GRID as of September 9, 2026 10:45 PM. All data is obtained from various sources and may not have been verified by broker or MLS GRID. Supplied Open House information is subject to change without notice. All information should be independently reviewed and verified for accuracy. Properties may or may not be listed by the office/agent presenting the information. ML Member Broker: Daniel Bishop
New listings near 9225 W Jewell Place #105
- Coming Soon
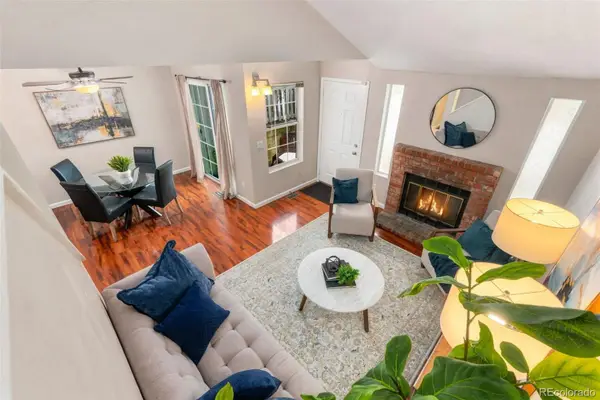
 $619,000Coming Soon5 beds 3 baths2,106 sq. ft.
1731 S Garland St, Denver, CO 80232
MLS# 9850087Listed by: Serhant Colorado LLC - Coming Soon
 $425,000Coming Soon4 beds 4 baths1,724 sq. ft.
737 S Depew Street, Lakewood, CO 80226
MLS# 2349677Listed by: BERKSHIRE HATHAWAY HOMESERVICES COLORADO REAL ESTATE, LLC - Coming Soon
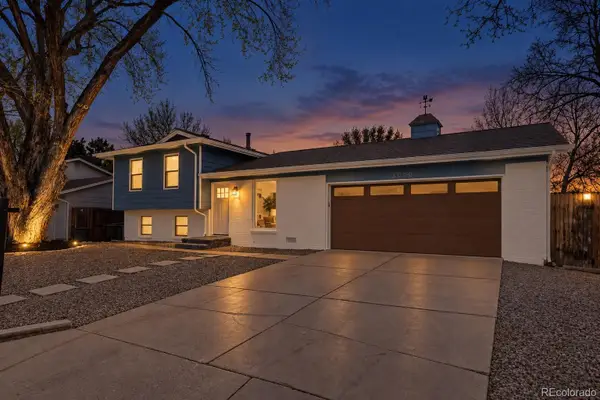 $559,000Coming Soon4 beds 2 baths1,296 sq. ft.
3090 S Hoyt Way, Denver, CO 80227
MLS# 8889479Listed by: GRANT REAL ESTATE COMPANY - Coming SoonOpen Fri, 4 to 6pm
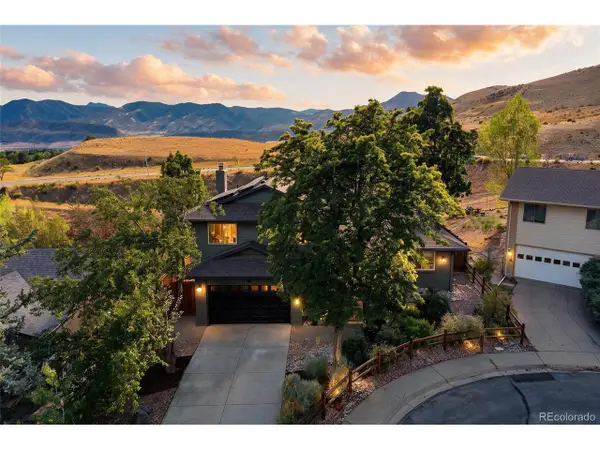 $985,000Coming Soon5 beds 4 baths2,903 sq. ft.
13862 W Montana, Lakewood, CO 80228
MLS# 8092971Listed by: Compass - Denver - Coming Soon
 $650,000Coming Soon4 beds 2 baths2,800 sq. ft.
7255 W 8th Ave, Denver, CO 80214
MLS# 5327243Listed by: Compass - Denver - Coming Soon
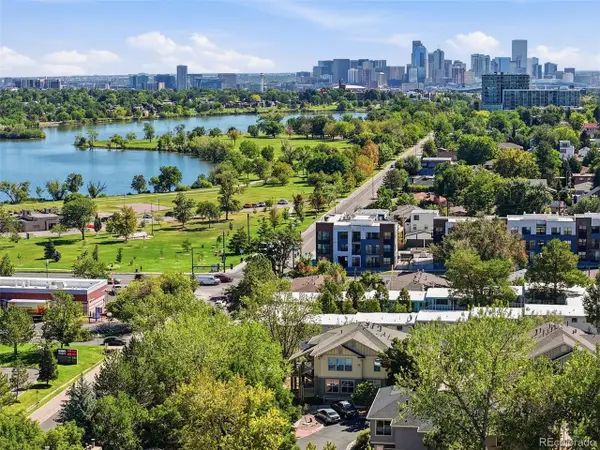 $470,000Coming Soon2 beds 2 baths1,215 sq. ft.
1686 Ames Ct, Lakewood, CO 80214
MLS# 7437562Listed by: Simply Denver - Coming Soon
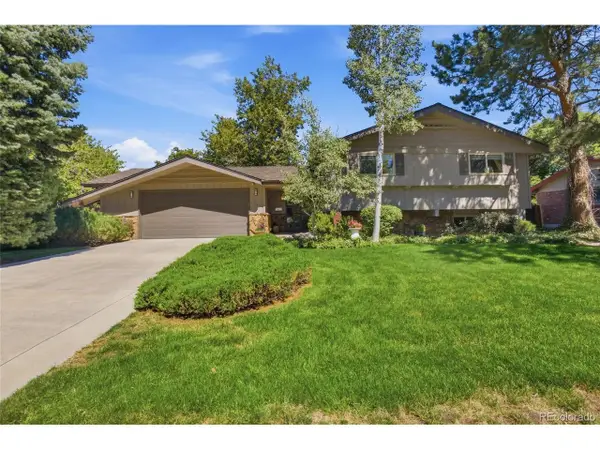 $875,000Coming Soon4 beds 2 baths2,644 sq. ft.
11327 W 26th Place Lakewood, Lakewood, CO 80215
MLS# 8507185Listed by: Compass - Denver - Coming Soon
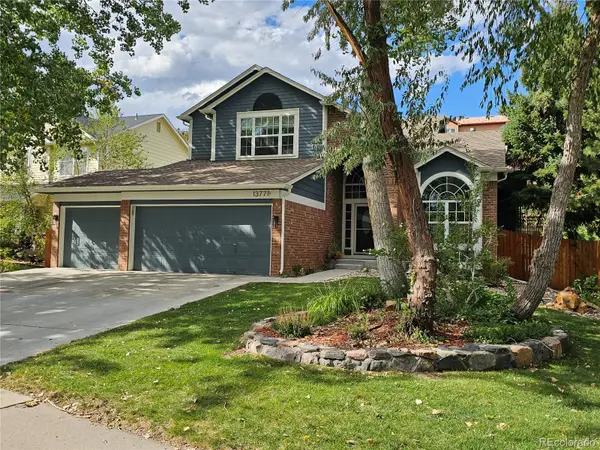 $879,000Coming Soon5 beds 4 baths3,462 sq. ft.
13771 W Amherst Way, Lakewood, CO 80228
MLS# 3504687Listed by: METRO SOLUTIONS LLC - Coming Soon
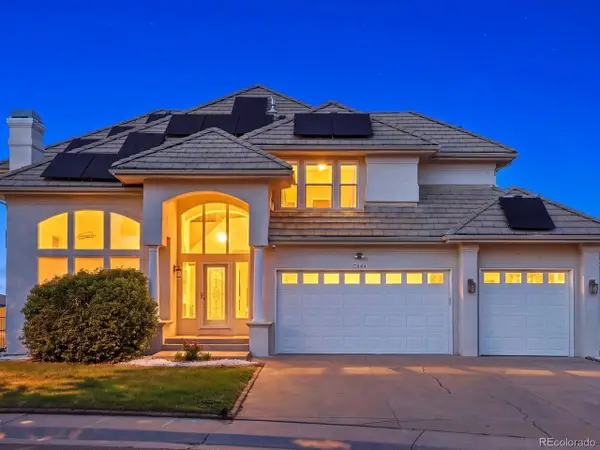 $1,099,000Coming Soon7 beds 4 baths4,607 sq. ft.
7844 W Oxford Cir, Denver, CO 80235
MLS# 4144576Listed by: Your Castle Real Estate Inc - Coming Soon
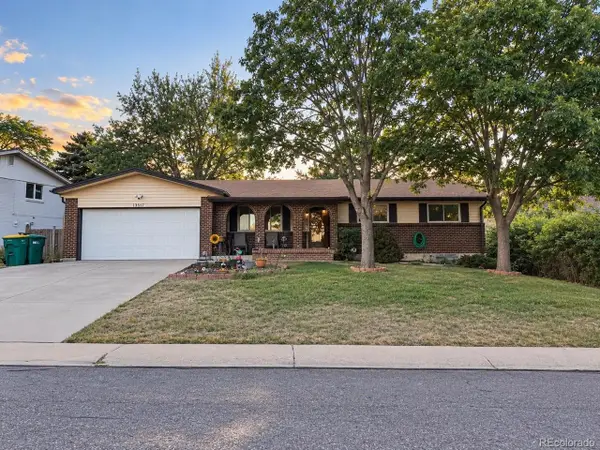 $650,000Coming Soon4 beds 3 baths2,589 sq. ft.
13517 W Alaska Dr, Denver, CO 80228
MLS# 2403737Listed by: Realty Of America LLC


Protect your home and budget from life's surprises with an Assurant Home Warranty, backed by a partner that supports you through every step of homeownership. Explore Plans.
©2026 Century 21 Real Estate LLC. All rights reserved. CENTURY 21®, the CENTURY 21 Logo and C21® are service marks owned by Century 21 Real Estate LLC. Century 21 Real Estate LLC fully supports the principles of the Fair Housing Act and the Equal Opportunity Act. Each office is independently owned and operated. Listing information is deemed reliable but not guaranteed accurate.