
9956 W Jewell Ave #A, Lakewood, CO 80232
Local realty services provided by:CENTURY 21 CapRock Real Estate
9956 W Jewell Ave #A,Lakewood, CO 80232
$435,000
- 2 Beds
- 2 Baths
- 1,381 sq. ft.
- Condominium
- Active
Listed by: ashley binkley
Office: berkshire hathaway homeservices colorado, llc - highlands ranch real estate303-289-7009
MLS#:2586627
Source:IRES
Price summary
- Price:$435,000
- Price per sq. ft.:$314.99
- Monthly HOA dues:$394
About this home
Ideally positioned on a corner of Lakeview Estates, this bright and beautifully maintained condo has a green space with mature trees right outside the front door. From the covered balcony, enjoy views of both the foothills and Kendrick Lake - a setting that feels distinctly Colorado.
Inside, the layout brings the kitchen, dining and living spaces together in a way that feels bright, connected and easy to live in. Vaulted ceilings, white oak hardwood floors and large windows fill the space with natural light, while the fireplace adds a cozy touch on colder Colorado days. The remodeled kitchen features cherry cabinetry, quartz countertops and stainless appliances with plenty of counterspace, making it easy to cook, gather, entertain, or simply stay connected to what's happening around you.
The spacious 1,381-square-foot floor plan includes two bedrooms and two baths, with comfortable living spaces that feel both open and inviting. The light-filled primary bedroom offers a peaceful retreat, while the covered balcony extends the living space outdoors. Enjoy your morning coffee among the trees, unwind at the end of the day, or simply take in the views.
The home also offers the convenience of a one-car garage, laundry room, and a dedicated storage closet just off the balcony-features that make everyday living easy and functional.
And the location is hard to beat. Green Mountain trails, Chatfield, Bear Creek Lake Park and I-70, are within easy reach. Whether you're heading out for a hike, catching a concert at Red Rocks, exploring Golden, or simply enjoying a quiet evening at home, Colorado's best is right outside your door....
Contact an agent
Home facts
- Year built:2006
- Subdivision & Development:Lakeview Condos
- Listing ID #:2586627
- Added:26 day(s) ago
- Updated:October 25, 2026 at 02:19 PM
Rooms and interior
- Bedrooms:2
- Total bathrooms:2
- Full bathrooms:2
- Dining Description:Eat-in Kitchen
- Kitchen Description:Dishwasher, Microwave, Refrigerator
- Living area:1,381 sq. ft.
Heating and cooling
- Cooling:Central Air
- Heating:Forced Air
Structure and exterior
- Roof:Composition
- Year built:2006
- Building area:1,381 sq. ft.
- Lot Features:House Faces West, Paved
- Architectural Style:Contemporary
- Construction Materials:Frame, Stone, Wood Siding
- Exterior Features:Balcony, Deck, Patio
- Levels:2 Story
Schools
- High school:Bear Creek
- Middle school:Carmody
- Elementary school:Green Gables
Utilities
- Water:Public
- Sewer:Public Sewer
Finances and disclosures
- Price:$435,000
- Price per sq. ft.:$314.99
- Tax amount:$2,988
Features and amenities
- Appliances:Dishwasher, Dryer, Microwave, Refrigerator, Washer
- Laundry features:Dryer, Washer
- Amenities:Eat-in Kitchen, Open Floorplan
Parking
- Garage spaces:1
New listings near 9956 W Jewell Ave #A
- Coming Soon
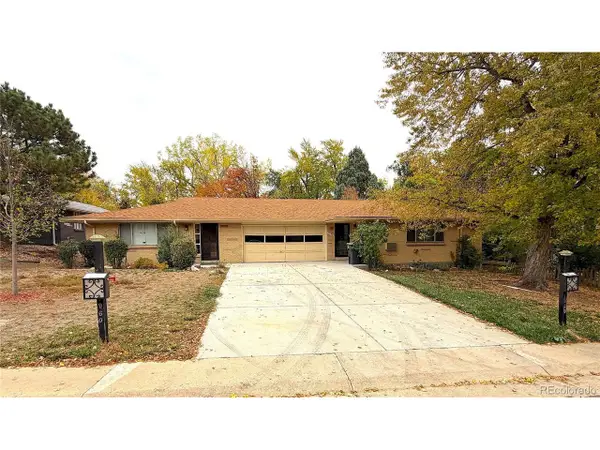 $640,000Coming Soon4 beds 3 baths3,452 sq. ft.
1950 Independence St, Lakewood, CO 80215
MLS# 4215825Listed by: Urban Companies - Coming Soon
 $1,549,000Coming Soon4 beds 4 baths4,900 sq. ft.
8185 W Tennessee Dr, Lakewood, CO 80226
MLS# 2304580Listed by: RE/MAX Professionals - Coming Soon
 $1,163,000Coming Soon4 beds 3 baths4,761 sq. ft.
3060 S Newcombe Way, Lakewood, CO 80227
MLS# 9091123Listed by: Compass - Denver - Coming SoonOpen Sun, 1 to 3pm
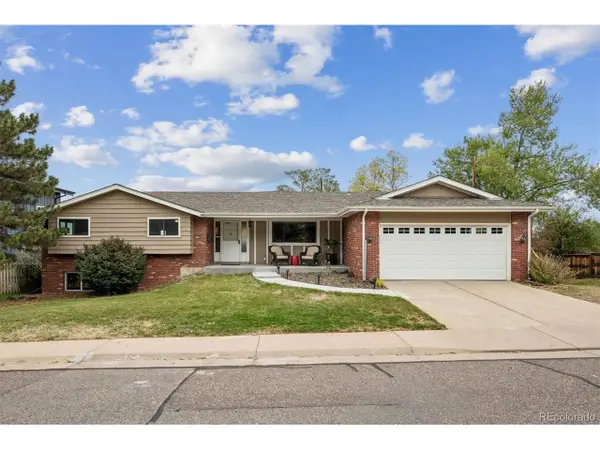 $975,000Coming Soon3 beds 2 baths2,931 sq. ft.
13945 W Alaska Dr, Lakewood, CO 80228
MLS# 7692191Listed by: Lunnon Realty - New
 $317,305Active2 beds 2 baths1,288 sq. ft.
10487 W Hampden Ave #103, Lakewood, CO 80227
MLS# 1799321Listed by: RE/MAX Professionals - New
 $725,000Active4 beds 3 baths2,508 sq. ft.
1406 S Routt Way, Lakewood, CO 80232
MLS# 2365704Listed by: RE/MAX Professionals - New
 $410,000Active3 beds 3 baths1,154 sq. ft.
6301 W Byers Pl, Lakewood, CO 80226
MLS# 8186421Listed by: EXIT Realty DTC, Cherry Creek, Pikes Peak. - New
 $965,000Active5 beds 3 baths3,202 sq. ft.
12556 W Texas Pl, Lakewood, CO 80228
MLS# 2175777Listed by: The Monaco Group Inc - New
 $325,000Active0.4 Acres
115 Garrison St, Lakewood, CO 80226
MLS# 7164628Listed by: Compass - Denver - New
 $289,900Active3 beds 3 baths1,778 sq. ft.
9379 W Utah Pl, Lakewood, CO 80232
MLS# 9124057Listed by: Keller Williams Advantage Realty LLC


Protect your home and budget from life's surprises with an Assurant Home Warranty, backed by a partner that supports you through every step of homeownership. Explore Plans.
©2026 Century 21 Real Estate LLC. All rights reserved. CENTURY 21®, the CENTURY 21 Logo and C21® are service marks owned by Century 21 Real Estate LLC. Century 21 Real Estate LLC fully supports the principles of the Fair Housing Act and the Equal Opportunity Act. Each office is independently owned and operated. Listing information is deemed reliable but not guaranteed accurate.