
10099 Silvercliff, Littleton, CO 80125
Local realty services provided by:CENTURY 21 Signature Realty
10099 Silvercliff,Littleton, CO 80125
$675,000
- 5 Beds
- 4 Baths
- 3,499 sq. ft.
- Single family
- Active
Listed by: anita martin
Office: brokers guild real estate
MLS#:3394195
Source:ML
Price summary
- Price:$675,000
- Price per sq. ft.:$192.91
About this home
Discover a spacious Douglas County corner lot home with inviting living area, exceptional garage amenities and easy access to outdoor adventure-- all at an attractive price per square foot in beautiful Roxborough Village (less than $200 per sq ft.)
The kitchen features granite countertops, island, stainless steel appliances, a sunny dining nook and a breakfast bar. In the adjoining family room, soaring vaulted ceilings and gas fireplace, create a welcoming setting for gatherings and cozy winter evenings.
A main-level bedroom or office with French doors and an en-suite bathroom, offers flexibility for an additional bedroom, guests or work from home environment. Upstairs, an open loft makes an ideal reading retreat or office. The expansive primary suite includes a five-piece bathroom and walk-in closet, while two additional bedrooms and adjoining full bathroom complete the upper level.
The finished basement is made for recreation and relaxation with room for exercise equipment, movie nights and entertaining at the bar. A beautiful wine cellar adds a special touch, while an additional bedroom with an egress window and bathroom with walk-in shower provide comfortable guest accommodations. Hardwood, tile and carpet complement the home throughout.
Car enthusiasts and /or hobbyist will appreciate the heated 3 car garage, complete with epoxy flooring and ample shelving. Additional off-street parking and RV parking space secured by locked gate. Outside, enjoy a private fully fenced backyard and patio - perfect for cool Colorado evenings and pets. Located withing walking distance of Roxborough Elementary School that feeds to Thunder Ridge High School. Close to restaurants, shopping, Chatfield Reservoir, Waterton Canyon and Roxborough State Park and Arrowhead Golf Course. Open Saturday 1-3 Come see it!...
Contact an agent
Home facts
- Year built:1992
- Subdivision & Development:Roxborough Village
- Listing ID #:3394195
Rooms and interior
- Bedrooms:5
- Total bathrooms:4
- Full bathrooms:2
- Flooring:Carpet, Tile, Wood
- Bathrooms Description:Five Piece Bath
- Kitchen Description:Dishwasher, Disposal, Kitchen Island, Oven, Refrigerator
- Basement Description:Finished, Interior Entry
- Living area:3,499 sq. ft.
Heating and cooling
- Cooling:Central Air
- Heating:Forced Air
Structure and exterior
- Roof:Composition
- Year built:1992
- Building area:3,499 sq. ft.
- Lot Features:Corner
- Architectural Style:Traditional
- Construction Materials:Frame
- Exterior Features:Patio, Private Yard
- Foundation Description:Concrete Perimeter
- Levels:2 Story
Schools
- High school:Thunderridge
- Middle school:Ranch View
- Elementary school:Roxborough
Utilities
- Water:Public
- Sewer:Public Sewer
Finances and disclosures
- Price:$675,000
- Price per sq. ft.:$192.91
- Tax amount:$4,676
Features and amenities
- Laundry features:Dryer, Washer
- Amenities:Bay Window(s), Window Coverings
Parking
- Garage spaces:3
 Based on information submitted to the MLS GRID as of October 27, 2026 06:03 PM. All data is obtained from various sources and may not have been verified by broker or MLS GRID. Supplied Open House information is subject to change without notice. All information should be independently reviewed and verified for accuracy. Properties may or may not be listed by the office/agent presenting the information. ML Member Broker: Michele A Scherr
New listings near 10099 Silvercliff
- Coming Soon
 $1,000,000Coming Soon4 beds 4 baths3,775 sq. ft.
5029 W Maplewood Pl, Littleton, CO 80123
MLS# 7228894Listed by: Berkshire Hathaway HomeServices Colorado Real Estate, LLC - Brighton - Coming SoonOpen Fri, 11:30am to 1pm
 $525,000Coming Soon1 beds 2 baths1,201 sq. ft.
5609 S Curtice #D, Littleton, CO 80120
MLS# 4906437Listed by: MADISON & COMPANY PROPERTIES - Coming SoonOpen Sat, 11am to 2pm
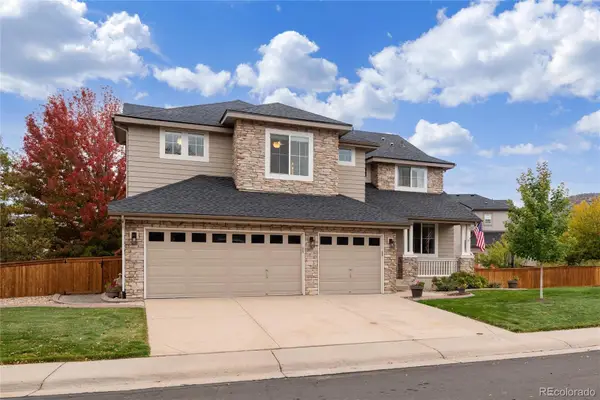 $1,165,000Coming Soon5 beds 5 baths4,222 sq. ft.
9782 W Athens, Littleton, CO 80127
MLS# 8866525Listed by: DUBROVA AND ASSOCIATE LLC - Coming SoonOpen Sat, 11am to 2pm
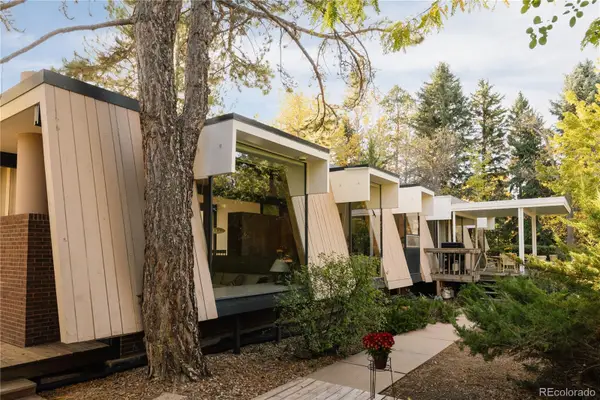 $1,995,000Coming Soon6 beds 3 baths3,283 sq. ft.
600 Front Range, Littleton, CO 80120
MLS# 6735405Listed by: SERHANT COLORADO LLC - New
 $699,000Active3 beds 2 baths2,277 sq. ft.
1339 W Littleton Blvd, Littleton, CO 80120
MLS# 5617089Listed by: Mcguire Realty - Open Wed, 4 to 6pmNew
 $2,499,000Active4 beds 4 baths3,387 sq. ft.
4677 W Wagon Trail, Littleton, CO 80123
MLS# 5598322Listed by: CORCORAN PERRY & CO. - New
 $555,000Active2 beds 3 baths2,188 sq. ft.
2718 W Greens Dr, Littleton, CO 80123
MLS# 5867725Listed by: RE/MAX Synergy - Open Sat, 12 to 2pmNew
 $489,000Active3 beds 2 baths2,021 sq. ft.
5755 S Hickory, Littleton, CO 80120
MLS# 8792132Listed by: NEXTHOME ASPIRE - New
 $465,000Active2 beds 2 baths2,567 sq. ft.
5200 S Jellison St, Littleton, CO 80123
MLS# 9550104Listed by: The Steller Group, Inc - New
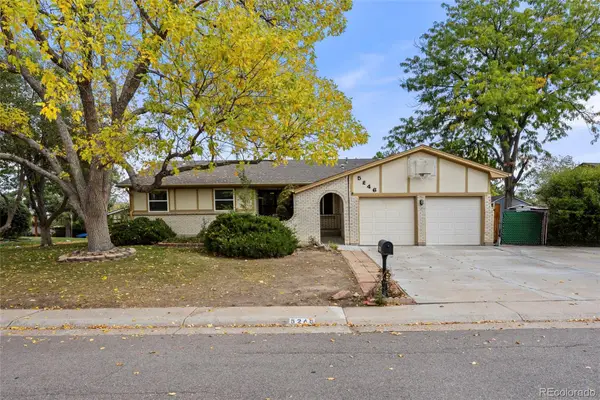 $685,000Active5 beds 4 baths3,414 sq. ft.
5246 S Perry, Littleton, CO 80123
MLS# 6850230Listed by: COLDWELL BANKER REALTY 44


Protect your home and budget from life's surprises with an Assurant Home Warranty, backed by a partner that supports you through every step of homeownership. Explore Plans.
©2026 Century 21 Real Estate LLC. All rights reserved. CENTURY 21®, the CENTURY 21 Logo and C21® are service marks owned by Century 21 Real Estate LLC. Century 21 Real Estate LLC fully supports the principles of the Fair Housing Act and the Equal Opportunity Act. Each office is independently owned and operated. Listing information is deemed reliable but not guaranteed accurate.