
1020 English Sparrow Trl, Littleton, CO 80129
Local realty services provided by:CENTURY 21 CapRock Real Estate
1020 English Sparrow Trl,Littleton, CO 80129
$730,000
- 4 Beds
- 3 Baths
- 2,880 sq. ft.
- Single family
- Active
Listed by: jessica watkins
Office: keller williams real estate llc303-768-9200
MLS#:4252109
Source:IRES
Price summary
- Price:$730,000
- Price per sq. ft.:$253.47
- Monthly HOA dues:$58
About this home
Paid-off solar panels & 1% Concession!!!
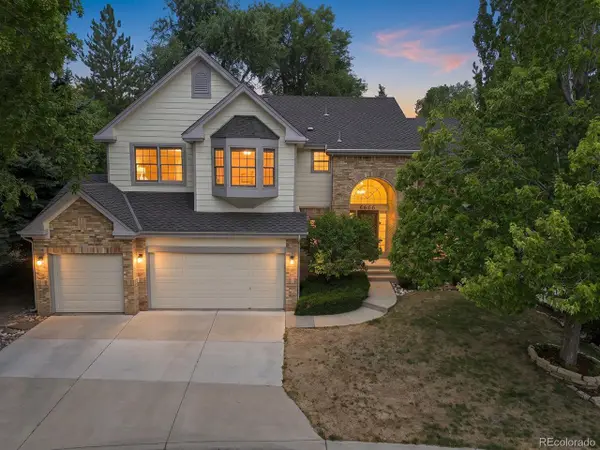
Set in Southridge Crossing, this well-cared for Highlands Ranch home offers the perfect balance of comfort, and everyday convenience. Enjoy easy access to Santa Fe/85 and 470 for commuting, and it's an easy walk to Douglas County schools - without crossing busy streets.
Natural light fills the home, enhanced by soaring two-story ceilings in the formal living and family rooms, and vaulted ceilings in the primary suite. Plantation shutters, hardwood floors throughout the main and upper levels, fresh carpet on the stairs, tile baths, and granite countertops create a timeless, cohesive look. Accessibility features currently include a garage entry ramp, a portable backyard ramp, and grab bars in the bathrooms.
The main level is designed to live well, offering formal living and dining rooms, a spacious kitchen with Kitchenaid/LG appliances and a breakfast area, and a family room with a gas fireplace, entertainment niche, and 5.1 surround sound wiring. A main-floor bedroom with lighted French doors and an adjacent 3/4 bath offers flexibility for guests or a home office. Upstairs, the primary suite overlooks the peaceful backyard and includes a five-piece bath, while two additional bedrooms and a full bath complete the level. The unfinished basement is stubbed for a bathroom and is ready for a future rec room, home gym, or fifth bedroom.
Outside, mature evergreen landscaping provides privacy without the upkeep - meaning no seasonal leaf raking. The fenced backyard also features a Trex deck with a canopy, creating a comfortable space to relax or entertain.
The newer roof, recent exterior paint, and well-maintained mechanical systems offer added peace of mind. Beyond the home and friendly neighbors, enjoy everything else that makes Highlands Ranch so desirable: four recreation centers with pools, fitness facilities, sports courts, miles of trails, parks, and community events, to create an unmatched Colorado lifestyle....
Contact an agent
Home facts
- Year built:1997
- Subdivision & Development:Highlands Ranch Southridge
- Listing ID #:4252109
- Added:1 day(s) ago
- Updated:August 08, 2026 at 09:51 PM
Rooms and interior
- Bedrooms:4
- Total bathrooms:3
- Full bathrooms:2
- Kitchen Description:Dishwasher, Disposal, Freezer, Microwave, Refrigerator, Self Cleaning Oven, Water Softener Owned
- Basement Description:Crawl Space, Daylight, Sump Pump, Unfinished
- Living area:2,880 sq. ft.
Heating and cooling
- Cooling:Ceiling Fan(s), Central Air
- Heating:Forced Air, Humidity Control
Structure and exterior
- Roof:Fiberglass
- Year built:1997
- Building area:2,880 sq. ft.
- Lot area:0.17 Acres
- Lot Features:Deciduous Trees, Gutters, Paved, Sloping Lot
- Construction Materials:Brick, Concrete, Frame, Wood Siding
- Exterior Features:Deck, Sprinkler System
- Levels:2 Story
Schools
- High school:Thunderridge
- Middle school:Ranch View
- Elementary school:Saddle Ranch
Utilities
- Water:City
- Sewer:Public Sewer
Finances and disclosures
- Price:$730,000
- Price per sq. ft.:$253.47
- Tax amount:$3,912
Features and amenities
- Appliances:Dishwasher, Disposal, Dryer, Fire Alarm, Freezer, Microwave, Refrigerator, Self Cleaning Oven, Washer, Water Softener Owned
- Laundry features:Dryer, Washer
- Amenities:Bay or Bow Window, Cathedral Ceiling(s), Open Floorplan, Walk-In Closet(s)
Parking
- Garage spaces:3
New listings near 1020 English Sparrow Trl
- New
 $435,000Active2 beds 2 baths1,807 sq. ft.
2867 W Rowland Ave, Littleton, CO 80120
MLS# 4049559Listed by: Thrive Real Estate Group - New
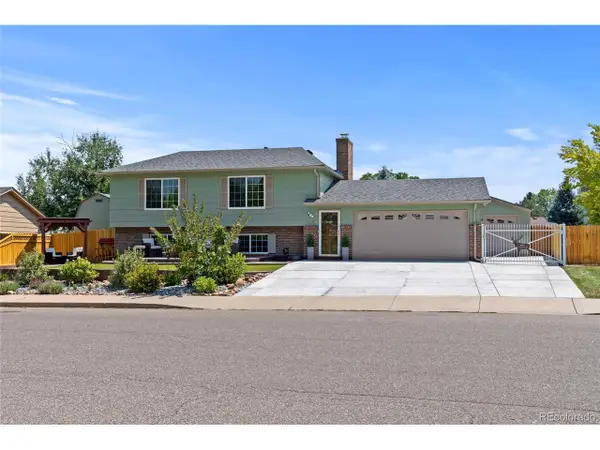 $675,000Active3 beds 2 baths1,892 sq. ft.
4610 S Garrison St, Littleton, CO 80123
MLS# 8153536Listed by: RE/MAX Alliance - New
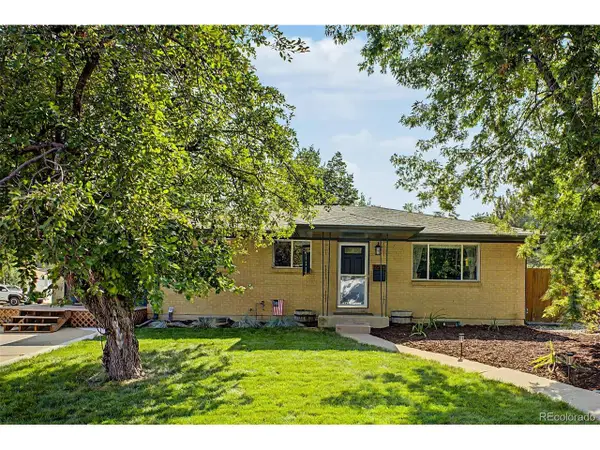 $650,000Active4 beds 2 baths2,433 sq. ft.
6510 S Cedar St, Littleton, CO 80120
MLS# 4945212Listed by: Your Castle Realty LLC - New
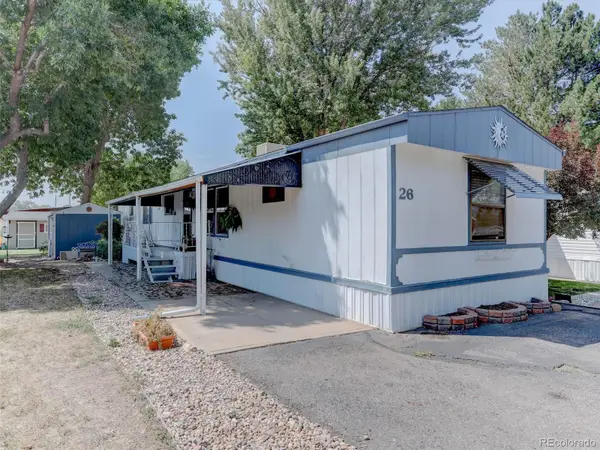 $40,000Active3 beds 2 baths1,216 sq. ft.
6705 S Santa Fe Drive, Littleton, CO 80120
MLS# 8693380Listed by: REAL BROKER, LLC DBA REAL
- New
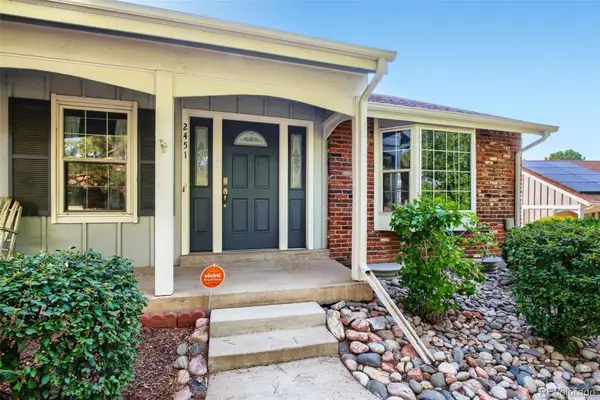 $469,999Active3 beds 3 baths2,290 sq. ft.
2451 E Geddes Avenue, Littleton, CO 80122
MLS# 8805297Listed by: REALTY ONE GROUP FIVE STAR - New
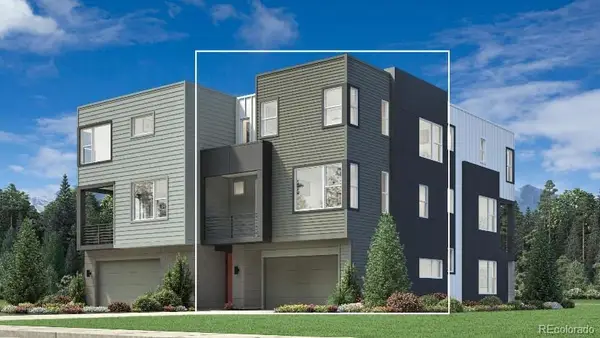 $585,000Active2 beds 3 baths1,447 sq. ft.
3431 W Elmhurst Place, Littleton, CO 80120
MLS# 6169265Listed by: COLDWELL BANKER REALTY 56 - New
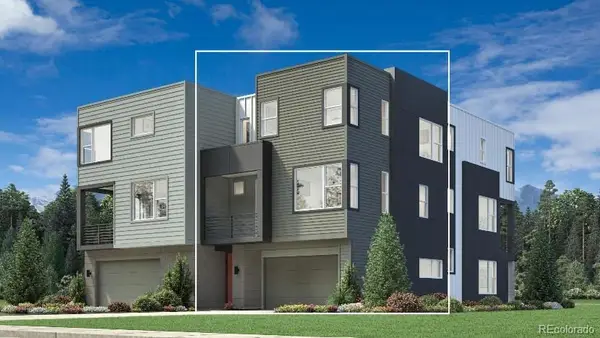 $615,000Active2 beds 3 baths1,447 sq. ft.
7703 S Lowell Street, Littleton, CO 80120
MLS# 7079137Listed by: COLDWELL BANKER REALTY 56 - Open Sun, 1 to 4pmNew
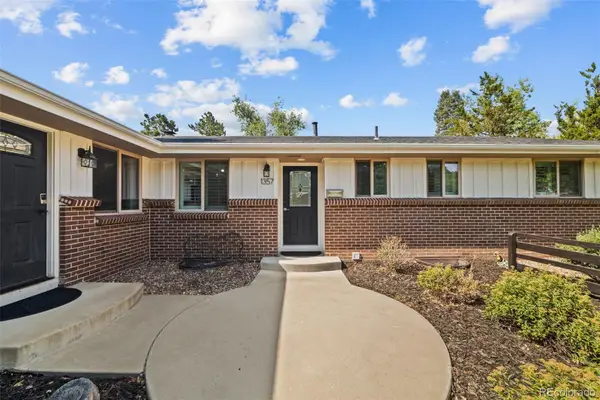 $925,000Active4 beds 3 baths3,490 sq. ft.
1357 E Euclid Avenue, Littleton, CO 80121
MLS# 7954384Listed by: COLDWELL BANKER REALTY 24 - Open Sun, 12 to 2pmNew
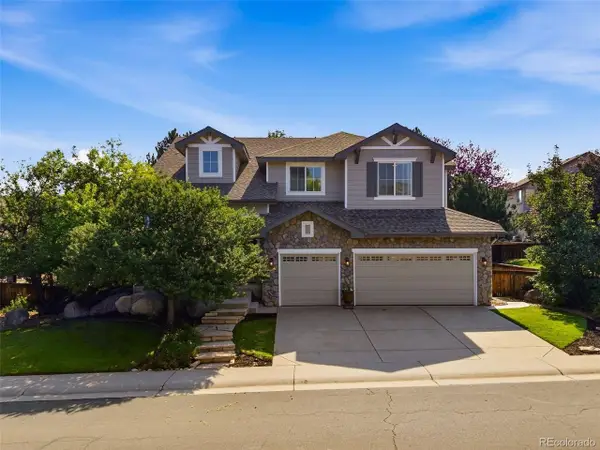 $1,050,000Active4 beds 4 baths4,366 sq. ft.
9660 S Everett Way, Littleton, CO 80127
MLS# 3698650Listed by: West and Main Homes Inc - Open Sun, 12 to 3pmNew
 $1,100,000Active4 beds 5 baths4,612 sq. ft.
6666 S Crocker Way, Littleton, CO 80120
MLS# 4138593Listed by: Keller Williams DTC


Protect your home and budget from life's surprises with an Assurant Home Warranty, backed by a partner that supports you through every step of homeownership. Explore Plans.
©2026 Century 21 Real Estate LLC. All rights reserved. CENTURY 21®, the CENTURY 21 Logo and C21® are service marks owned by Century 21 Real Estate LLC. Century 21 Real Estate LLC fully supports the principles of the Fair Housing Act and the Equal Opportunity Act. Each office is independently owned and operated. Listing information is deemed reliable but not guaranteed accurate.