
2451 E Geddes Avenue, Littleton, CO 80122
Local realty services provided by:CENTURY 21 Trenka Real Estate
2451 E Geddes Avenue,Littleton, CO 80122
$469,999
- 3 Beds
- 3 Baths
- 2,290 sq. ft.
- Townhouse
- Active
Listed by: trey jackson
Office: realty one group premier
MLS#:8805297
Source:ML
Price summary
- Price:$469,999
- Price per sq. ft.:$205.24
- Monthly HOA dues:$225
About this home
Welcome to this spacious 3-bedroom, 3-bathroom townhome featuring a 2-car garage and a convenient location. The inviting front porch provides a welcoming entrance, while the back deck offers a great space to relax or enjoy some fresh air. The primary bedroom features a private en suite bathroom, providing a comfortable retreat. The kitchen is equipped with a sky light and newer stainless steel appliances, adding a modern touch to the home. With a professionally managed HOA and a functional layout offering plenty of space, this townhome is a great opportunity for anyone looking for comfort, convenience, and low-maintenance living.
Contact an agent
Home facts
- Year built:1980
- Subdivision & Development:The Knolls West
- Listing ID #:8805297
Rooms and interior
- Bedrooms:3
- Total bathrooms:3
- Full bathrooms:1
- Basement:Yes
- Basement Description:Finished, Unfinished
- Living area:2,290 sq. ft.
Heating and cooling
- Cooling:Central Air
- Heating:Forced Air
- Central air:Yes
Structure and exterior
- Roof:Composition
- Year built:1980
- Building area:2,290 sq. ft.
- Construction Materials:Brick, Frame
- Levels:1 Story
Schools
- High school:Arapahoe
- Middle school:Newton
- Elementary school:Sandburg
Utilities
- Sewer:Public Sewer
Finances and disclosures
- Price:$469,999
- Price per sq. ft.:$205.24
Parking
- Total parking spaces:2
- Garage:Yes
- Garage spaces:2
 Based on information submitted to the MLS GRID as of September 16, 2026 02:38 PM. All data is obtained from various sources and may not have been verified by broker or MLS GRID. Supplied Open House information is subject to change without notice. All information should be independently reviewed and verified for accuracy. Properties may or may not be listed by the office/agent presenting the information. ML Member Broker: Mark Trenka
New listings near 2451 E Geddes Avenue
- Coming Soon
 $650,000Coming Soon4 beds 3 baths2,215 sq. ft.
7140 S Clay Street, Littleton, CO 80120
MLS# 3483685Listed by: RE/MAX PROFESSIONALS - Coming SoonOpen Sat, 1am to 3pm
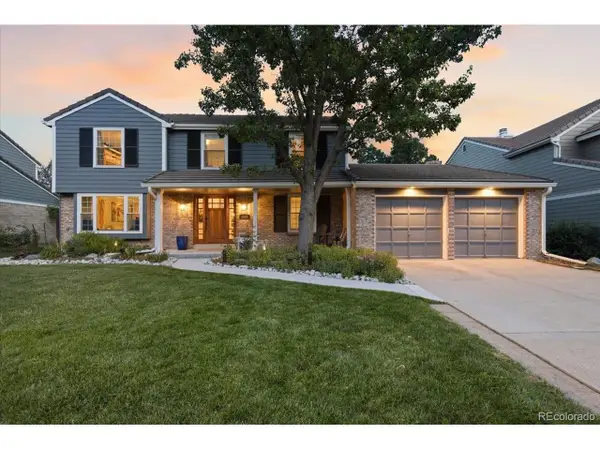 $874,900Coming Soon5 beds 3 baths3,500 sq. ft.
8806 W Prentice Ave, Littleton, CO 80123
MLS# 5420948Listed by: Keller Williams Real Estate LLC - Coming Soon
 $1,750,000Coming Soon3 beds 4 baths5,678 sq. ft.
5740 S Benton Cir, Littleton, CO 80123
MLS# 8402319Listed by: Keller Williams DTC - Coming SoonOpen Fri, 4 to 6pm
 $720,000Coming Soon2 beds 2 baths1,485 sq. ft.
5592 S Nevada Street #308, Littleton, CO 80120
MLS# 6768747Listed by: BERKSHIRE HATHAWAY HOMESERVICES COLORADO REAL ESTATE, LLC - Open Thu, 2 to 6pmNew
 $775,000Active2 beds 4 baths2,543 sq. ft.
6114 S Fairfield Street, Littleton, CO 80120
MLS# IR1068775Listed by: MILEHIMODERN - BOULDER - New
 $699,900Active4 beds 3 baths3,045 sq. ft.
6547 S Saulsbury Street, Littleton, CO 80123
MLS# 3060984Listed by: HOMESMART - New
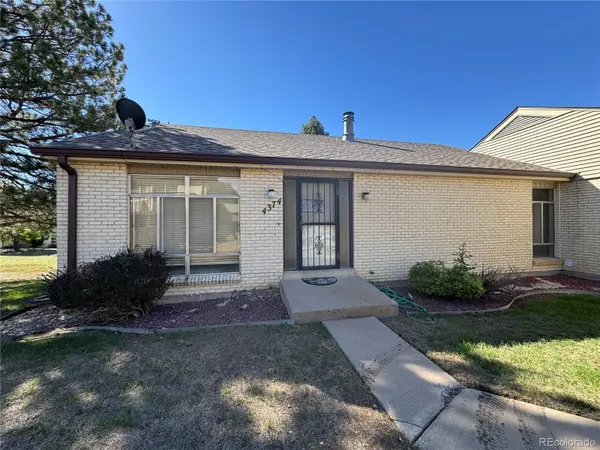 $370,000Active3 beds 3 baths2,542 sq. ft.
4374 W Pondview Drive, Littleton, CO 80123
MLS# 2673162Listed by: RE/MAX PROFESSIONALS - New
 $450,000Active3 beds 3 baths2,250 sq. ft.
7900 W Layton Ave #828, Littleton, CO 80123
MLS# 6269833Listed by: Keller Williams Real Estate LLC - New
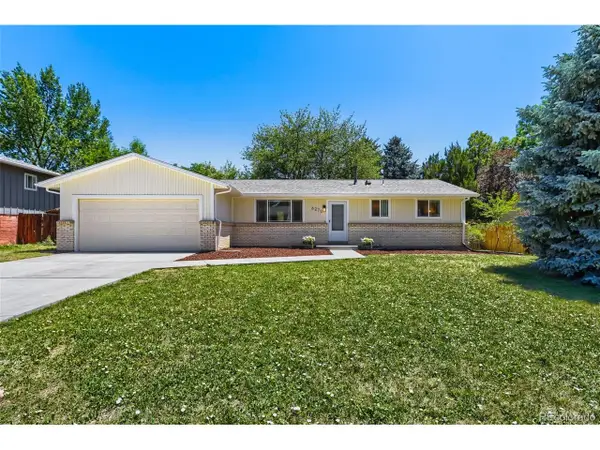 $565,000Active3 beds 2 baths2,160 sq. ft.
6270 S Fenton Ct, Littleton, CO 80123
MLS# 9047678Listed by: eXp Realty, LLC - New
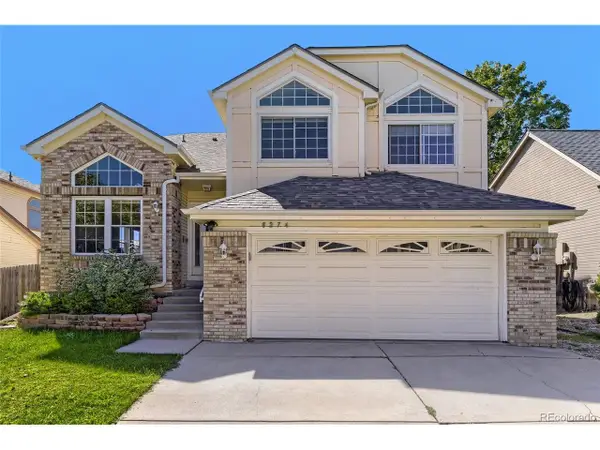 $590,000Active5 beds 4 baths2,286 sq. ft.
8274 S Ogden Cir, Littleton, CO 80122
MLS# 9931124Listed by: Forza Realty, LLC


Protect your home and budget from life's surprises with an Assurant Home Warranty, backed by a partner that supports you through every step of homeownership. Explore Plans.
©2026 Century 21 Real Estate LLC. All rights reserved. CENTURY 21®, the CENTURY 21 Logo and C21® are service marks owned by Century 21 Real Estate LLC. Century 21 Real Estate LLC fully supports the principles of the Fair Housing Act and the Equal Opportunity Act. Each office is independently owned and operated. Listing information is deemed reliable but not guaranteed accurate.