
10553 Cross Country, Littleton, CO 80125
Local realty services provided by:CENTURY 21 Top Dog Properties
Listed by: tracy reed
Office: colorado homes of distinction
MLS#:2596525
Source:ML
Price summary
- Price:$775,000
- Price per sq. ft.:$356.32
- Monthly HOA dues:$44
About this home
Welcome to 10553 Cross Country Lane, a beautifully maintained ranch in desirable Chatfield Farms West, offering effortless main-level living and the Colorado lifestyle. This two-bedroom, two-bath home offers an open, light-filled floor plan, gourmet kitchen with dual islands, butler-style pantry/serving station & huge walk-in pantry, dedicated office, spacious laundry room and oversized three-car garage. The inviting front porch captures mountain views, while the expansive recently enhanced deck creates a private outdoor retreat among mature trees, perfect for dining, entertaining or relaxing. The spacious primary suite features a generous en suite bath with dual vanities, soaking tub, separate shower & impressive walk-in closet. The secondary bedroom offers two closets and a private bath. The dedicated office, framed by double glass doors and a glass transom, provides an exceptional work-from-home space with flexibility for a nursery, bedroom or hobby room. The full garden-level basement is unfinished but filled with natural light through huge windows, offering exceptional storage today and tremendous potential for future living space, recreation, fitness, hobbies or guests. Enjoy the freedom to live comfortably on one level while having room to expand when the time is right. Recent improvements include fresh exterior paint, newer roof and brand-new carpet. Pride of ownership is evident throughout, including the mature landscaping. Just beyond your doorstep, Chatfield Reservoir, Chatfield Botanic Gardens, Waterton Canyon and the High Line Canal offer boating, fishing, paddleboarding, hiking/biking. C470 provides easy access to the mountains and surrounding communities, while nearby routes offer convenient access to downtown Denver without requiring I-25. This is more than a home-it is an opportunity to simplify without downsizing your lifestyle, with everyday access to scenic trails, open space, reservoirs, rivers and inspiring mountain views. DON'T MISS THE VIDEO!...
Contact an agent
Home facts
- Year built:2005
- Subdivision & Development:Chatfield Farms
- Listing ID #:2596525
Rooms and interior
- Bedrooms:2
- Total bathrooms:2
- Full bathrooms:2
- Flooring:Carpet, Concrete, Tile
- Bathrooms Description:Five Piece Bath
- Kitchen Description:Cooktop, Dishwasher, Disposal, Double Oven, Eat-in Kitchen, Kitchen Island, Microwave, Pantry, Refrigerator, Self Cleaning Oven
- Basement Description:Daylight, Full, Unfinished
- Living area:2,175 sq. ft.
Heating and cooling
- Cooling:Central Air
- Heating:Forced Air, Natural Gas
Structure and exterior
- Roof:Composition
- Year built:2005
- Building area:2,175 sq. ft.
- Lot Features:Landscaped, Sprinklers In Front, Sprinklers In Rear
- Architectural Style:Traditional
- Construction Materials:Brick, Frame
- Exterior Features:Deck, Front Porch
- Foundation Description:Slab
- Levels:1 Story
Schools
- High school:Thunderridge
- Middle school:Ranch View
- Elementary school:Roxborough
Utilities
- Water:Public
- Sewer:Public Sewer
Finances and disclosures
- Price:$775,000
- Price per sq. ft.:$356.32
- Tax amount:$5,323
Features and amenities
- Laundry features:In Unit
- Amenities:Window Coverings
Parking
- Garage spaces:3
 Based on information submitted to the MLS GRID as of October 27, 2026 06:03 PM. All data is obtained from various sources and may not have been verified by broker or MLS GRID. Supplied Open House information is subject to change without notice. All information should be independently reviewed and verified for accuracy. Properties may or may not be listed by the office/agent presenting the information.
New listings near 10553 Cross Country
- Coming Soon
 $1,000,000Coming Soon4 beds 4 baths3,775 sq. ft.
5029 W Maplewood Pl, Littleton, CO 80123
MLS# 7228894Listed by: Berkshire Hathaway HomeServices Colorado Real Estate, LLC - Brighton - Coming SoonOpen Sat, 11am to 2pm
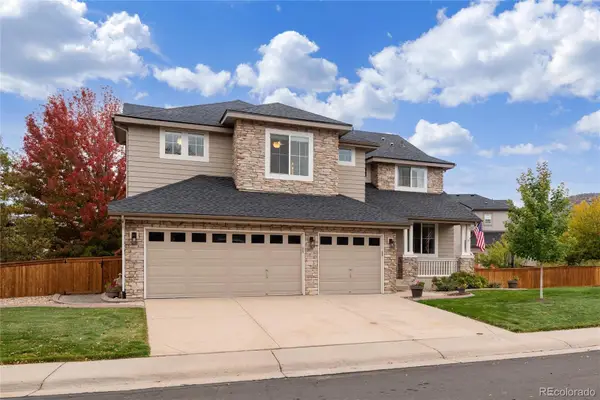 $1,165,000Coming Soon5 beds 5 baths4,222 sq. ft.
9782 W Athens, Littleton, CO 80127
MLS# 8866525Listed by: DUBROVA AND ASSOCIATE LLC - Coming SoonOpen Fri, 11:30am to 1pm
 $525,000Coming Soon1 beds 2 baths1,201 sq. ft.
5609 S Curtice St #D, Littleton, CO 80120
MLS# 4906437Listed by: Madison & Company Properties - Coming SoonOpen Sat, 11am to 2pm
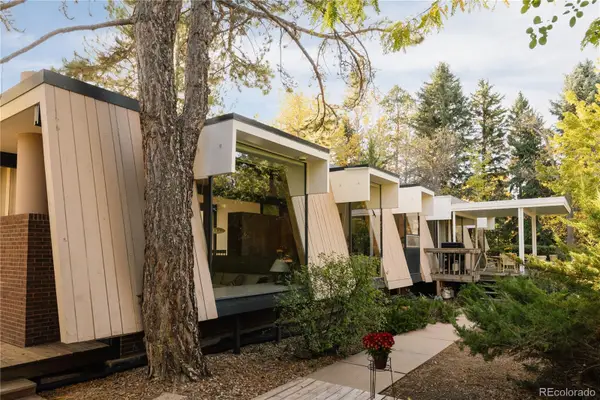 $1,995,000Coming Soon6 beds 3 baths3,283 sq. ft.
600 Front Range, Littleton, CO 80120
MLS# 6735405Listed by: SERHANT COLORADO LLC - New
 $699,000Active3 beds 2 baths2,277 sq. ft.
1339 W Littleton Blvd, Littleton, CO 80120
MLS# 5617089Listed by: Mcguire Realty - Open Wed, 4 to 6pmNew
 $2,499,000Active4 beds 4 baths3,387 sq. ft.
4677 W Wagon Trail, Littleton, CO 80123
MLS# 5598322Listed by: CORCORAN PERRY & CO. - New
 $555,000Active2 beds 3 baths2,188 sq. ft.
2718 W Greens Dr, Littleton, CO 80123
MLS# 5867725Listed by: RE/MAX Synergy - Open Sat, 12 to 2pmNew
 $489,000Active3 beds 2 baths2,021 sq. ft.
5755 S Hickory, Littleton, CO 80120
MLS# 8792132Listed by: NEXTHOME ASPIRE - New
 $465,000Active2 beds 2 baths2,567 sq. ft.
5200 S Jellison St, Littleton, CO 80123
MLS# 9550104Listed by: The Steller Group, Inc - New
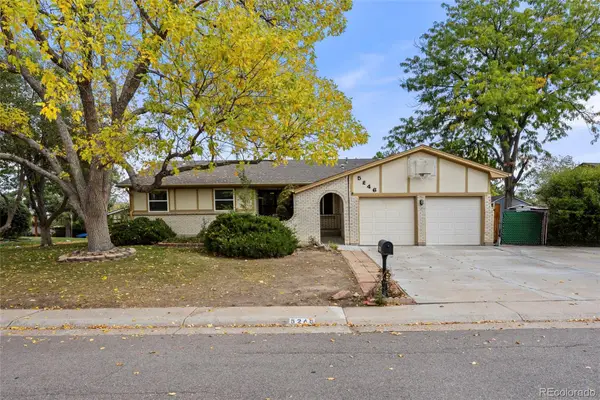 $685,000Active5 beds 4 baths3,414 sq. ft.
5246 S Perry, Littleton, CO 80123
MLS# 6850230Listed by: COLDWELL BANKER REALTY 44


Protect your home and budget from life's surprises with an Assurant Home Warranty, backed by a partner that supports you through every step of homeownership. Explore Plans.
©2026 Century 21 Real Estate LLC. All rights reserved. CENTURY 21®, the CENTURY 21 Logo and C21® are service marks owned by Century 21 Real Estate LLC. Century 21 Real Estate LLC fully supports the principles of the Fair Housing Act and the Equal Opportunity Act. Each office is independently owned and operated. Listing information is deemed reliable but not guaranteed accurate.