
10580 Kicking Horse, Littleton, CO 80125
Local realty services provided by:CENTURY 21 Signature Realty
Listed by: kelly nichols
Office: re/max professionals
MLS#:6468592
Source:ML
Price summary
- Price:$780,000
- Price per sq. ft.:$248.17
- Monthly HOA dues:$44
About this home
THE BUYERS CONTINGENCY FELL! THROUGH INSPECTION, NOW IS YOUR CHANCE! Perfectly positioned in the coveted Chatfield Farms West community against the breathtaking foothills, this exceptional Ryland Homes Marsala plan offers the ideal blend of comfort, style, and Colorado outdoor living. NEW ANDERSON WINDOWS throughout the home enhance energy efficiency, comfort, and natural light. Gorgeous hardwood flooring flows throughout the main level, creating warmth and elegance. The beautifully remodeled kitchen features a large island with seating, updated finishes, and opens seamlessly to the expansive family room, where walls of windows overlook the private backyard. A main-floor study provides the perfect space for a home office, library, or music room.
Upstairs, the oversized loft with dual blackout shades is ideal for movie nights, gaming, or a second family room. The spacious primary suite offers a luxurious en suite bath with a custom shower enclosure, while generously sized secondary bedrooms provide comfort and flexibility. Step outside to your own backyard oasis with a custom patio, ambient lighting, fire pit, retractable awning, and mature landscaping, perfect for entertaining or relaxing under the Colorado sky. Additional highlights include a spacious 3-car garage and an unbeatable location near some of the area's best outdoor recreation. Walk or bike to Waterton Canyon, Chatfield State Park, and the High Line Canal Trail, with shopping, restaurants, grocery stores, Starbucks, and elementary schools all just minutes away. This is Colorado living at its finest!...
Contact an agent
Home facts
- Year built:2005
- Subdivision & Development:Chatfield Farms
- Listing ID #:6468592
Rooms and interior
- Bedrooms:4
- Total bathrooms:3
- Full bathrooms:2
- Half bathrooms:1
- Flooring:Carpet, Tile, Wood
- Bathrooms Description:Five Piece Bath
- Kitchen Description:Convection Oven, Cooktop, Dishwasher, Disposal, Double Oven, Eat-in Kitchen, Kitchen Island, Refrigerator, Self Cleaning Oven
- Basement Description:Bath/Stubbed, Unfinished
- Living area:3,143 sq. ft.
Heating and cooling
- Cooling:Central Air
- Heating:Forced Air, Natural Gas
Structure and exterior
- Roof:Composition
- Year built:2005
- Building area:3,143 sq. ft.
- Lot Features:Landscaped, Level, Sprinklers In Front, Sprinklers In Rear
- Construction Materials:Frame, Wood Siding
- Exterior Features:Fire Pit, Front Porch, Lighting, Patio, Private Yard
- Foundation Description:Slab
- Levels:2 Story
Schools
- High school:Thunderridge
- Middle school:Ranch View
- Elementary school:Roxborough
Utilities
- Water:Public
- Sewer:Public Sewer
Finances and disclosures
- Price:$780,000
- Price per sq. ft.:$248.17
- Tax amount:$5,319
Features and amenities
- Amenities:Bay Window(s), Double Pane Windows, Window Coverings, Window Treatments
Parking
- Garage spaces:3
 Based on information submitted to the MLS GRID as of October 26, 2026 06:29 PM. All data is obtained from various sources and may not have been verified by broker or MLS GRID. Supplied Open House information is subject to change without notice. All information should be independently reviewed and verified for accuracy. Properties may or may not be listed by the office/agent presenting the information. ML Member Broker: Michele A Scherr
New listings near 10580 Kicking Horse
- Coming Soon
 $525,000Coming Soon1 beds 2 baths1,201 sq. ft.
5609 S Curtice #D, Littleton, CO 80120
MLS# 4906437Listed by: MADISON & COMPANY PROPERTIES - Coming SoonOpen Sat, 11am to 2pm
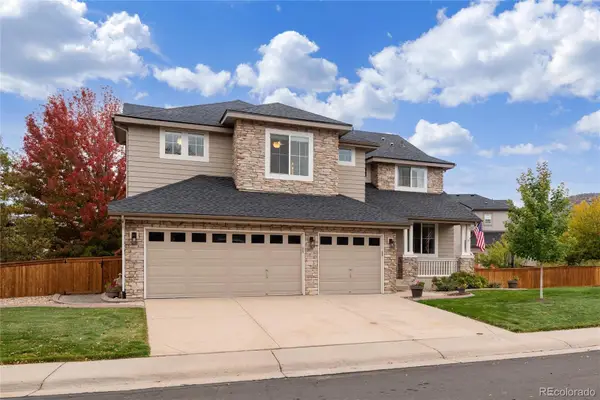 $1,165,000Coming Soon5 beds 5 baths4,222 sq. ft.
9782 W Athens, Littleton, CO 80127
MLS# 8866525Listed by: DUBROVA AND ASSOCIATE LLC - Coming SoonOpen Sat, 11am to 2pm
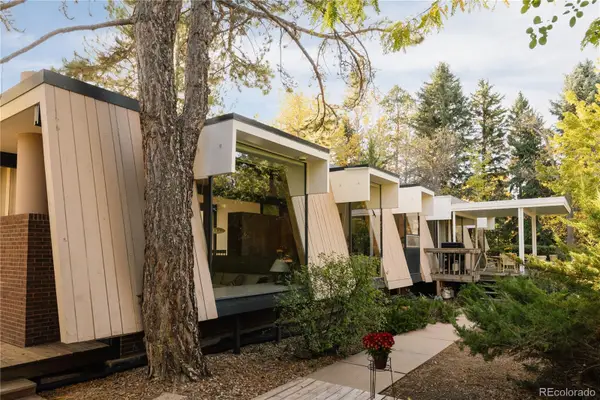 $1,995,000Coming Soon6 beds 3 baths3,283 sq. ft.
600 Front Range, Littleton, CO 80120
MLS# 6735405Listed by: SERHANT COLORADO LLC - New
 $699,000Active3 beds 2 baths2,277 sq. ft.
1339 W Littleton Blvd, Littleton, CO 80120
MLS# 5617089Listed by: Mcguire Realty - Open Wed, 4 to 6pmNew
 $2,499,000Active4 beds 4 baths3,387 sq. ft.
4677 W Wagon Trail, Littleton, CO 80123
MLS# 5598322Listed by: CORCORAN PERRY & CO. - New
 $555,000Active2 beds 3 baths2,188 sq. ft.
2718 W Greens Dr, Littleton, CO 80123
MLS# 5867725Listed by: RE/MAX Synergy - Open Sat, 12 to 2pmNew
 $489,000Active3 beds 2 baths2,021 sq. ft.
5755 S Hickory, Littleton, CO 80120
MLS# 8792132Listed by: NEXTHOME ASPIRE - New
 $465,000Active2 beds 2 baths2,567 sq. ft.
5200 S Jellison St, Littleton, CO 80123
MLS# 9550104Listed by: The Steller Group, Inc - New
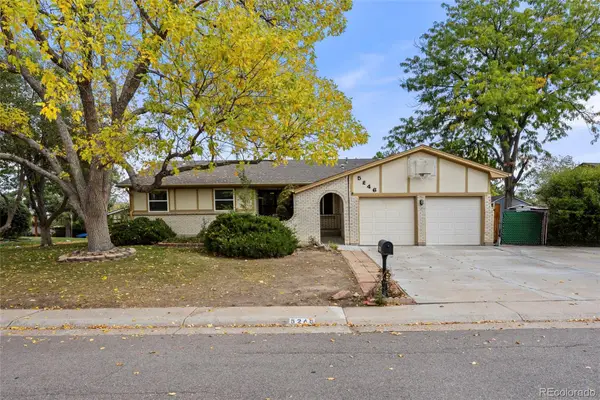 $685,000Active5 beds 4 baths3,414 sq. ft.
5246 S Perry, Littleton, CO 80123
MLS# 6850230Listed by: COLDWELL BANKER REALTY 44 - New
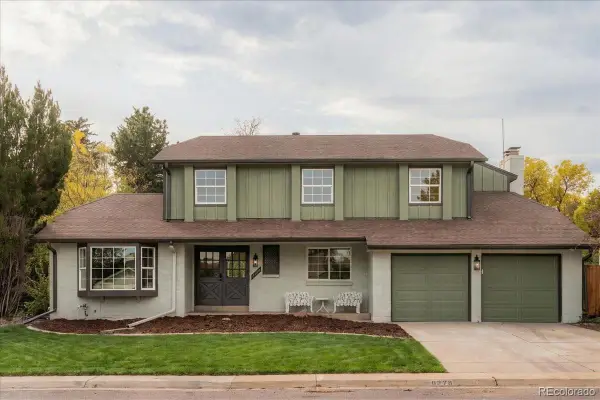 $929,900Active5 beds 4 baths3,162 sq. ft.
5379 Morning Glory, Littleton, CO 80123
MLS# 8622778Listed by: KELLER WILLIAMS REALTY DOWNTOWN LLC


Protect your home and budget from life's surprises with an Assurant Home Warranty, backed by a partner that supports you through every step of homeownership. Explore Plans.
©2026 Century 21 Real Estate LLC. All rights reserved. CENTURY 21®, the CENTURY 21 Logo and C21® are service marks owned by Century 21 Real Estate LLC. Century 21 Real Estate LLC fully supports the principles of the Fair Housing Act and the Equal Opportunity Act. Each office is independently owned and operated. Listing information is deemed reliable but not guaranteed accurate.