
10797 S Monaco, Littleton, CO 80124
Local realty services provided by:CENTURY 21 Top Dog Properties
10797 S Monaco,Littleton, CO 80124
$1,295,000
- 6 Beds
- 6 Baths
- 6,004 sq. ft.
- Single family
- Active
Listed by: christopher gould
Office: lokation
MLS#:3356508
Source:ML
Price summary
- Price:$1,295,000
- Price per sq. ft.:$215.69
- Monthly HOA dues:$100
About this home
Priced to impress: this nearly one-acre estate offers over 6,000 sq ft, 6 bedrooms, and 6 bathrooms, with a smaller house just three doors down recently selling for $1.95M. A property of this size on a lot this large rarely comes available in the area.
Soaring ceilings and multiple living and entertaining areas create an impressive flow, ideal for hosting large gatherings or spreading out in comfort. Two dedicated offices make working from home easy, with room for everyone to have their own space.
The primary suite is a true retreat, featuring a separate sitting area with a built-in fireplace and a spa-style five-piece bath with a second fireplace. Five additional bedrooms offer space for family, guests, or hobbies.
The semi-finished basement includes a full-size kitchenette and flexible space for play, a home gym, or a game room.
Set on a quiet street with limited through traffic and surrounded by multiple hiking trails, the setting feels private and peaceful while staying close to everything. Target at Lone Tree Commons is about 8 minutes away, Whole Foods in Highlands Ranch about 9 minutes, and AMC Highlands Ranch 24 about 13 minutes.
Come see the space, the lot, and the value for yourself. Schedule your private showing today....
Contact an agent
Home facts
- Year built:1999
- Subdivision & Development:Wildcat Ridge
- Listing ID #:3356508
Rooms and interior
- Bedrooms:6
- Total bathrooms:6
- Full bathrooms:5
- Half bathrooms:1
- Bathrooms Description:Five Piece Bath
- Kitchen Description:Convection Oven, Cooktop, Dishwasher, Microwave, Oven, Refrigerator
- Basement Description:Finished, Full
- Living area:6,004 sq. ft.
Heating and cooling
- Cooling:Central Air
- Heating:Forced Air
Structure and exterior
- Roof:Composition
- Year built:1999
- Building area:6,004 sq. ft.
- Construction Materials:Brick, Stucco
- Exterior Features:Covered, Deck
- Levels:2 Story
Schools
- High school:Rock Canyon
- Middle school:Rocky Heights
- Elementary school:Wildcat Mountain
Utilities
- Water:Public
- Sewer:Public Sewer
Finances and disclosures
- Price:$1,295,000
- Price per sq. ft.:$215.69
- Tax amount:$8,726
Features and amenities
- Laundry features:Dryer, In Unit
Parking
- Garage spaces:3
 Based on information submitted to the MLS GRID as of October 26, 2026 06:29 PM. All data is obtained from various sources and may not have been verified by broker or MLS GRID. Supplied Open House information is subject to change without notice. All information should be independently reviewed and verified for accuracy. Properties may or may not be listed by the office/agent presenting the information.
New listings near 10797 S Monaco
- Coming Soon
 $525,000Coming Soon1 beds 2 baths1,201 sq. ft.
5609 S Curtice #D, Littleton, CO 80120
MLS# 4906437Listed by: MADISON & COMPANY PROPERTIES - Coming SoonOpen Sat, 11am to 2pm
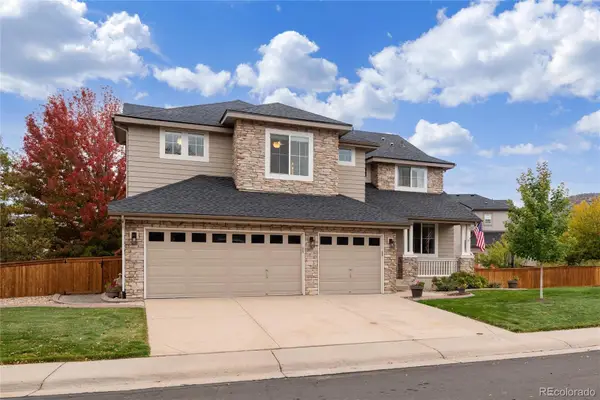 $1,165,000Coming Soon5 beds 5 baths4,222 sq. ft.
9782 W Athens, Littleton, CO 80127
MLS# 8866525Listed by: DUBROVA AND ASSOCIATE LLC - Coming SoonOpen Sat, 11am to 2pm
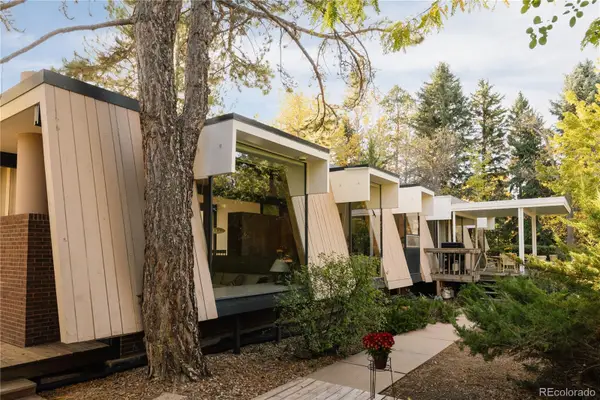 $1,995,000Coming Soon6 beds 3 baths3,283 sq. ft.
600 Front Range, Littleton, CO 80120
MLS# 6735405Listed by: SERHANT COLORADO LLC - Open Wed, 4 to 6pmNew
 $2,499,000Active4 beds 4 baths3,387 sq. ft.
4677 W Wagon Trail, Littleton, CO 80123
MLS# 5598322Listed by: CORCORAN PERRY & CO. - New
 $555,000Active2 beds 3 baths2,188 sq. ft.
2718 W Greens Dr, Littleton, CO 80123
MLS# 5867725Listed by: RE/MAX Synergy - Open Sat, 12 to 2pmNew
 $489,000Active3 beds 2 baths2,021 sq. ft.
5755 S Hickory, Littleton, CO 80120
MLS# 8792132Listed by: NEXTHOME ASPIRE - New
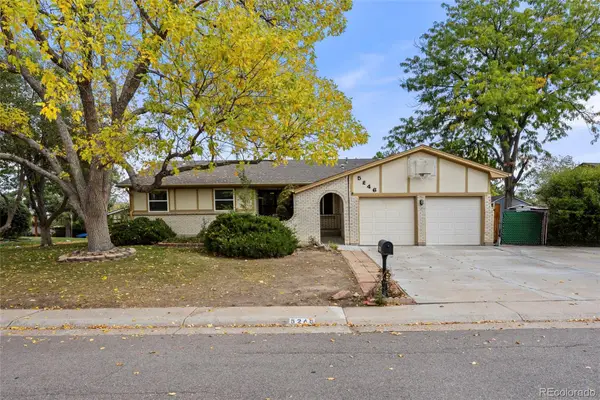 $685,000Active5 beds 4 baths3,414 sq. ft.
5246 S Perry, Littleton, CO 80123
MLS# 6850230Listed by: COLDWELL BANKER REALTY 44 - New
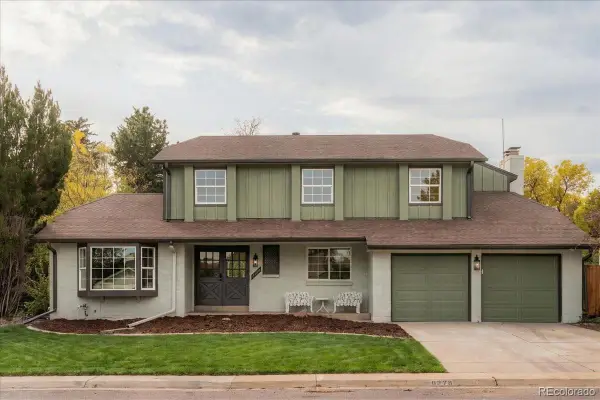 $929,900Active5 beds 4 baths3,162 sq. ft.
5379 Morning Glory, Littleton, CO 80123
MLS# 8622778Listed by: KELLER WILLIAMS REALTY DOWNTOWN LLC - New
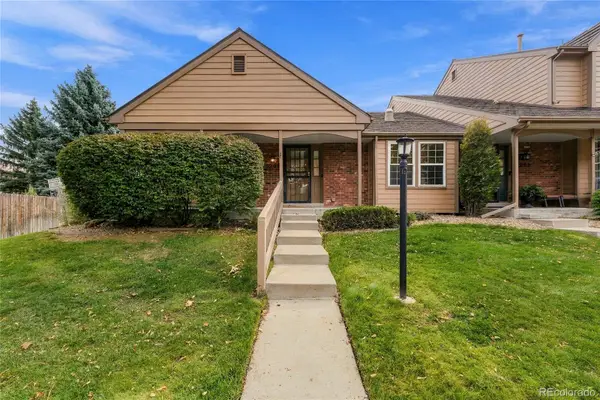 $465,000Active2 beds 2 baths1,367 sq. ft.
5200 S Jellison, Littleton, CO 80123
MLS# 9550104Listed by: THE STELLER GROUP, INC - New
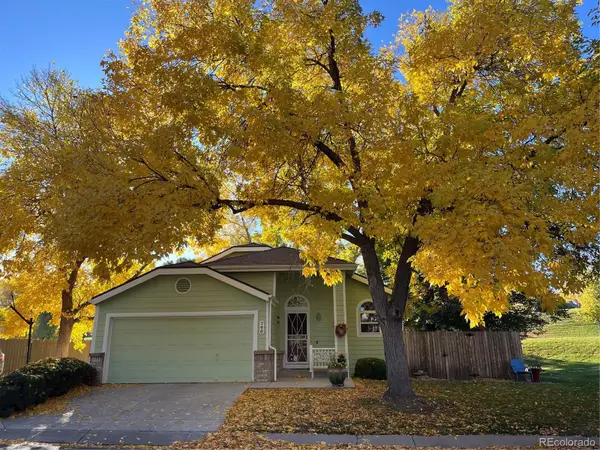 $529,000Active3 beds 2 baths1,657 sq. ft.
740 W Jamison, Littleton, CO 80120
MLS# 6276405Listed by: LEGACY 100 REAL ESTATE PARTNERS LLC


Protect your home and budget from life's surprises with an Assurant Home Warranty, backed by a partner that supports you through every step of homeownership. Explore Plans.
©2026 Century 21 Real Estate LLC. All rights reserved. CENTURY 21®, the CENTURY 21 Logo and C21® are service marks owned by Century 21 Real Estate LLC. Century 21 Real Estate LLC fully supports the principles of the Fair Housing Act and the Equal Opportunity Act. Each office is independently owned and operated. Listing information is deemed reliable but not guaranteed accurate.