
11675 Elk Head Range Rd, Littleton, CO 80127
Local realty services provided by:CENTURY 21 CapRock Real Estate
Listed by: dwight cabalka, andi cabalka
Office: re/max professionals303-972-9999
MLS#:6592426
Source:IRES
Price summary
- Price:$420,000
- Price per sq. ft.:$217.39
- Monthly HOA dues:$385
About this home
Welcome home to this beautifully updated townhome nestled in the highly sought-after Ken Caryl community. Offering 2 spacious bedrooms, 2 bathrooms, a versatile loft, an unfinished basement, and an oversized attached 2-car garage, this move-in-ready home combines comfort, style, and low-maintenance living. Step inside to discover an inviting open floor plan featuring newer hardwood floors, custom railings, abundant natural light, and tasteful finishes throughout. The well-appointed kitchen flows seamlessly into the living and dining areas, creating the perfect space for both everyday living and entertaining. The spacious primary suite offers a private retreat with ample closet space and an updated en-suite bath. A second bedroom provides flexibility for guests, while the loft creates the perfect space for a home office, reading nook, or additional living area. One of the home's standout features is the large, private courtyard-an ideal outdoor oasis for relaxing, dining, or entertaining. Enjoy the beauty and durability of the brand-new composite deck, creating a low-maintenance outdoor living space you can enjoy year-round. The unfinished basement provides endless possibilities for future expansion and includes plumbing rough-ins for an additional bathroom. Whether you envision a guest suite, recreation room, home gym, or extra storage, this space is ready for your personal touch. A newer HVAC system adds comfort and peace of mind. Located just minutes from miles of trails, parks, open space, shopping, dining, and top-rated amenities, this exceptional Ken Caryl townhome offers the perfect blend of convenience and Colorado living. With thoughtful updates, future expansion potential, and an unbeatable location, this is a home you won't want to miss....
Contact an agent
Home facts
- Year built:1981
- Subdivision & Development:Sunset Ridge Townhomes
- Listing ID #:6592426
- Added:50 day(s) ago
- Updated:August 02, 2026 at 09:58 AM
Rooms and interior
- Bedrooms:2
- Total bathrooms:2
- Half bathrooms:1
- Kitchen Description:Dishwasher, Disposal, Microwave, Refrigerator, Self Cleaning Oven
- Basement Description:Unfinished
- Living area:1,932 sq. ft.
Heating and cooling
- Cooling:Ceiling Fan(s), Central Air
- Heating:Forced Air
Structure and exterior
- Roof:Composition
- Year built:1981
- Building area:1,932 sq. ft.
- Lot Features:Abuts Private Open Space, House Faces East, Paved
- Architectural Style:Contemporary
- Construction Materials:Brick, Concrete, Wood Siding
- Exterior Features:Deck
- Levels:2 Story
Schools
- High school:Chatfield
- Middle school:Falcon Bluffs
- Elementary school:Shaffer
Utilities
- Water:City
- Sewer:Public Sewer
Finances and disclosures
- Price:$420,000
- Price per sq. ft.:$217.39
- Tax amount:$2,793
Features and amenities
- Appliances:Dishwasher, Disposal, Dryer, Fire Alarm, Microwave, Refrigerator, Self Cleaning Oven, Washer
- Laundry features:Dryer, Washer
- Amenities:Cathedral Ceiling(s), Walk-In Closet(s)
Parking
- Garage spaces:2
New listings near 11675 Elk Head Range Rd
- New
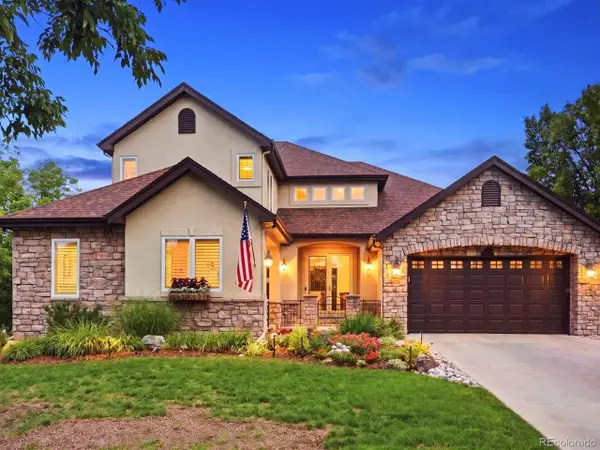 $1,595,000Active5 beds 5 baths5,223 sq. ft.
6266 W Prentice Ave, Littleton, CO 80123
MLS# 3960461Listed by: RE/MAX Leaders - New
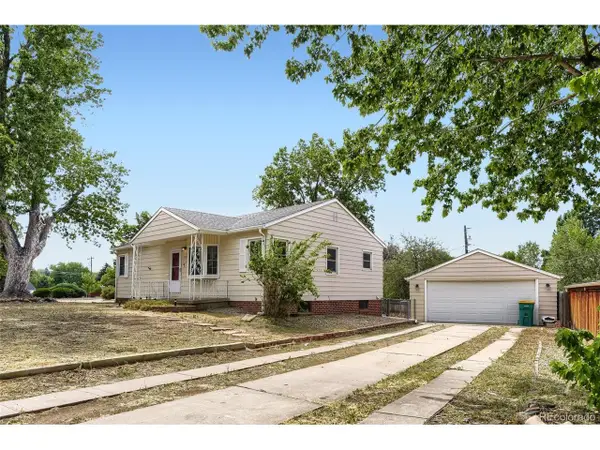 $580,000Active4 beds 2 baths2,080 sq. ft.
1704 W Crestline Ave, Littleton, CO 80120
MLS# 6307521Listed by: Your Castle Real Estate Inc - New
 $895,000Active6 beds 4 baths3,832 sq. ft.
6552 W Calhoun Place, Littleton, CO 80123
MLS# IR1065487Listed by: COMPASS-DENVER
- Open Sun, 11am to 1pmNew
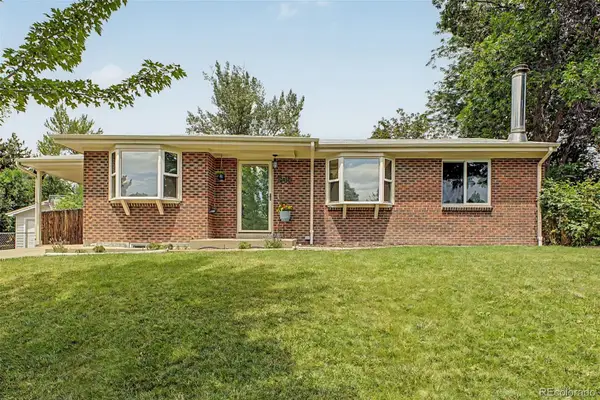 $735,000Active5 beds 3 baths2,240 sq. ft.
1040 W Longview Avenue, Littleton, CO 80120
MLS# 9215342Listed by: RE/MAX SYNERGY - New
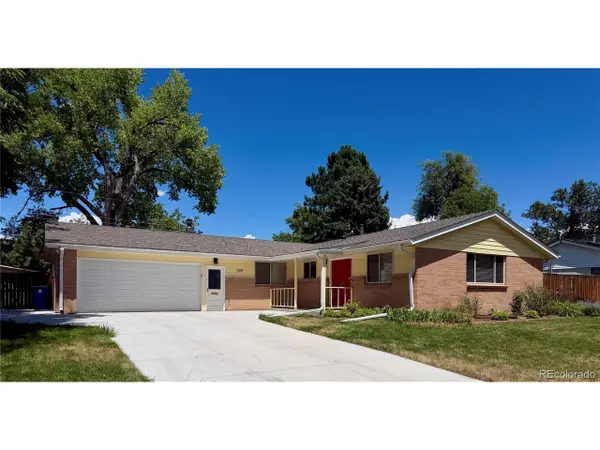 $820,000Active5 beds 3 baths2,746 sq. ft.
399 W Caley Dr, Littleton, CO 80120
MLS# 7164287Listed by: eXp Realty, LLC - New
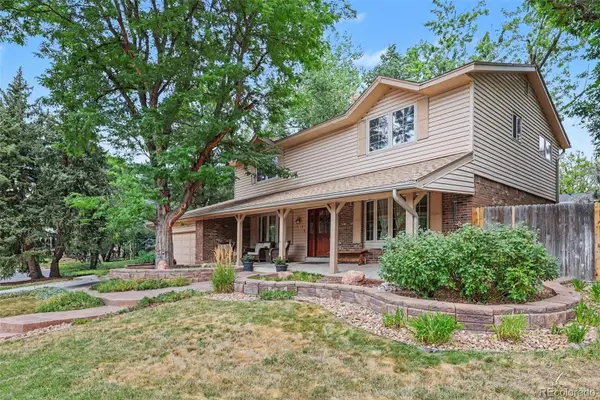 $850,000Active5 beds 4 baths3,450 sq. ft.
7314 S Downing Circle W, Littleton, CO 80122
MLS# 2307493Listed by: BUYERS & SELLERS 1ST CHOICE - New
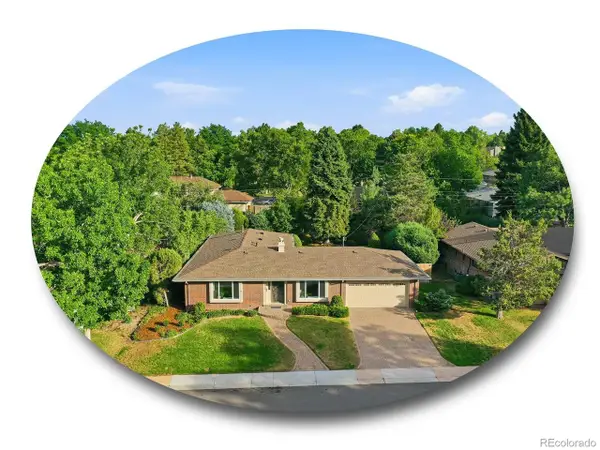 $1,000,000Active5 beds 3 baths3,165 sq. ft.
3532 E Davies Pl, Littleton, CO 80122
MLS# 7571632Listed by: The Steller Group, Inc - New
 $1,500,000Active4 beds 4 baths3,746 sq. ft.
24 Wilder Lane, Littleton, CO 80123
MLS# 3464769Listed by: COLDWELL BANKER GLOBAL LUXURY DENVER - New
 $830,000Active5 beds 4 baths2,808 sq. ft.
7703 S Elizabeth Way, Littleton, CO 80122
MLS# 9203744Listed by: RE/MAX PROFESSIONALS - New
 $539,000Active3 beds 4 baths2,100 sq. ft.
7674 S Cove Circle, Littleton, CO 80122
MLS# 4217537Listed by: COLORADO FLAT FEE REALTY INC


Protect your home and budget from life's surprises with an Assurant Home Warranty, backed by a partner that supports you through every step of homeownership. Explore Plans.
©2026 Century 21 Real Estate LLC. All rights reserved. CENTURY 21®, the CENTURY 21 Logo and C21® are service marks owned by Century 21 Real Estate LLC. Century 21 Real Estate LLC fully supports the principles of the Fair Housing Act and the Equal Opportunity Act. Each office is independently owned and operated. Listing information is deemed reliable but not guaranteed accurate.