
12093 W Cross #204, Littleton, CO 80127
Local realty services provided by:CENTURY 21 Community First
12093 W Cross #204,Littleton, CO 80127
$309,000
- 2 Beds
- 2 Baths
- 1,100 sq. ft.
- Single family
- Active
Listed by: lisa mutschler
Office: expert real estate
MLS#:5907748
Source:ML
Price summary
- Price:$309,000
- Price per sq. ft.:$280.91
- Monthly HOA dues:$336
About this home
BEAUTIFULLY RENOVATED THROUGHOUT, this SUPER SPACIOUS Cambridge Commons condo with large rooms stands out with updates that go well beyond the typical unit. The kitchen features white shaker cabinets with soft-close doors & drawers, granite countertops, and stainless steel appliances. The remodeled bathrooms also feature new vanities, lighting, & countertops, along with gorgeous veined tile. Updated flooring, newer windows & doors, and a new water heater add to the home’s fresh, move-in-ready feel. The large, open layout & generously sized rooms provide plenty of room to live comfortably, & the fireplace adds warmth to the living space.
The primary suite also offers direct access to the covered balcony, complete with a convenient storage closet. TWO DEDICATED OFF-STREET PARKING SPACES are an especially valuable bonus, providing convenient reserved parking right in front of the building. With a huge park adjacent to the complex and easy access to shopping, schools, trails, C-470, & Chatfield State Park, this location makes it easy to enjoy everything northwest Littleton has to offer. Exterior improvement work is underway on all three buildings, including siding replacement, painting, and minor roofing repairs. The next phase including painting the trim and handrails in the breezeways and re-staining the stairs. The HOA has stated there will NOT be a special assessment for this work. Now is the time to take advantage of the current price before the remaining exterior improvements are completed. Don't wait until spring, when the opportunity to buy at this price may be gone!...
Contact an agent
Home facts
- Year built:1986
- Subdivision & Development:Cambridge Commons
- Listing ID #:5907748
Rooms and interior
- Bedrooms:2
- Total bathrooms:2
- Full bathrooms:2
- Flooring:Carpet, Vinyl
- Kitchen Description:Dishwasher, Disposal, Microwave, Oven, Range, Refrigerator
- Living area:1,100 sq. ft.
Heating and cooling
- Cooling:Central Air
- Heating:Forced Air, Natural Gas
Structure and exterior
- Roof:Composition
- Year built:1986
- Building area:1,100 sq. ft.
- Construction Materials:Frame
- Exterior Features:Balcony, Covered
- Levels:1 Story
Schools
- High school:Dakota Ridge
- Middle school:Summit Ridge
- Elementary school:Mount Carbon
Utilities
- Water:Public
- Sewer:Public Sewer
Finances and disclosures
- Price:$309,000
- Price per sq. ft.:$280.91
- Tax amount:$2,422
Features and amenities
- Laundry features:Dryer, In Unit, Washer
- Amenities:Double Pane Windows, Gas Water Heater, Window Coverings
 Based on information submitted to the MLS GRID as of October 26, 2026 06:29 PM. All data is obtained from various sources and may not have been verified by broker or MLS GRID. Supplied Open House information is subject to change without notice. All information should be independently reviewed and verified for accuracy. Properties may or may not be listed by the office/agent presenting the information.
New listings near 12093 W Cross #204
- Coming SoonOpen Sat, 11am to 2pm
 $1,165,000Coming Soon5 beds 5 baths4,372 sq. ft.
9782 W Athens Ln, Littleton, CO 80127
MLS# 8866525Listed by: Dubrova and Associate LLC - Coming Soon
 $525,000Coming Soon1 beds 2 baths1,201 sq. ft.
5609 S Curtice St #D, Littleton, CO 80120
MLS# 4906437Listed by: Madison & Company Properties - Coming SoonOpen Wed, 12 to 2pm
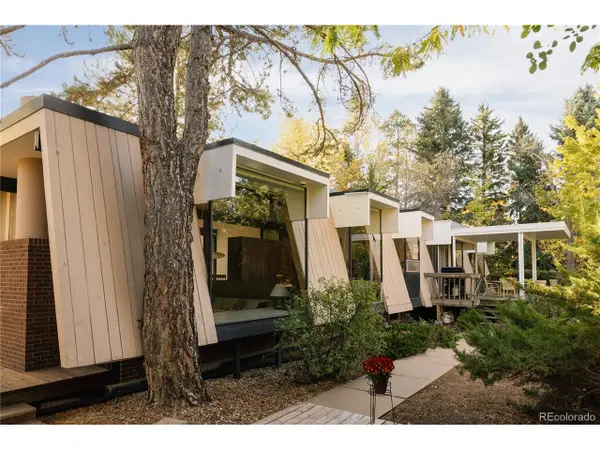 $1,995,000Coming Soon6 beds 3 baths3,888 sq. ft.
600 Front Range Rd, Littleton, CO 80120
MLS# 6735405Listed by: Serhant Colorado LLC - Open Wed, 4 to 6pmNew
 $2,499,000Active4 beds 4 baths3,387 sq. ft.
4677 W Wagon Trail, Littleton, CO 80123
MLS# 5598322Listed by: CORCORAN PERRY & CO. - New
 $555,000Active2 beds 3 baths2,188 sq. ft.
2718 W Greens Dr, Littleton, CO 80123
MLS# 5867725Listed by: RE/MAX Synergy - Open Sat, 12 to 2pmNew
 $489,000Active3 beds 2 baths2,021 sq. ft.
5755 S Hickory, Littleton, CO 80120
MLS# 8792132Listed by: NEXTHOME ASPIRE - New
 $465,000Active2 beds 2 baths2,567 sq. ft.
5200 S Jellison St, Littleton, CO 80123
MLS# 9550104Listed by: The Steller Group, Inc - New
 $929,900Active5 beds 4 baths3,690 sq. ft.
5379 Morning Glory Ln, Littleton, CO 80123
MLS# 8622778Listed by: Keller Williams Realty Downtown LLC - New
 $529,000Active3 beds 2 baths1,679 sq. ft.
740 W Jamison Cir, Littleton, CO 80120
MLS# 6276405Listed by: Legacy 100 Real Estate Partners LLC - New
 $750,000Active4 beds 4 baths2,325 sq. ft.
1091 W Kettle, Littleton, CO 80120
MLS# 3079531Listed by: MODUS REAL ESTATE


Protect your home and budget from life's surprises with an Assurant Home Warranty, backed by a partner that supports you through every step of homeownership. Explore Plans.
©2026 Century 21 Real Estate LLC. All rights reserved. CENTURY 21®, the CENTURY 21 Logo and C21® are service marks owned by Century 21 Real Estate LLC. Century 21 Real Estate LLC fully supports the principles of the Fair Housing Act and the Equal Opportunity Act. Each office is independently owned and operated. Listing information is deemed reliable but not guaranteed accurate.