
12147 W Crestline Dr, Littleton, CO 80127
Local realty services provided by:CENTURY 21 CapRock Real Estate
12147 W Crestline Dr,Littleton, CO 80127
$672,000
- 3 Beds
- 3 Baths
- - sq. ft.
- Single family
- Sold
Listed by: chad ahrensdorf, the real estate experts
Office: re/max professionals303-799-9898
MLS#:6825614
Source:IRES
Sorry, we are unable to map this address
Price summary
- Price:$672,000
About this home
Welcome home to this beautiful tri-level in the highly desirable County West neighborhood of Littleton. Featuring 3 bedrooms, 3 bathrooms, and nearly 2,800 finished square feet, this home combines spacious living, thoughtful updates, and significant capital improvements (roof 2020, sewer 2022, HVAC 2025).
Step inside to an inviting open-concept layout with updated flooring, granite countertops, stainless steel appliances, and abundant natural light throughout. The kitchen flows seamlessly into the dining and living areas, creating the perfect space for entertaining and everyday living.
Upstairs, the spacious primary suite offers a luxurious five-piece bath, walk-in closet, and room to unwind. Additional bedrooms and baths provide flexibility for guests, family, or a home office setup.
The lower-level family room features a cozy fireplace, while the finished basement is ready for movie nights, game days, or entertaining with a built-in bar and generous storage space.
A rare oversized 3-car garage provides plenty of space for vehicles, gear, and hobbies.
Located minutes from parks, trails, shopping, dining, and easy access to the foothills, this home offers the perfect balance of comfort and convenience for the Colorado lifestyle....
Contact an agent
Home facts
- Year built:1991
- Subdivision & Development:County West
- Listing ID #:6825614
- Added:65 day(s) ago
- Updated:August 02, 2026 at 07:50 AM
Rooms and interior
- Bedrooms:3
- Total bathrooms:3
- Full bathrooms:3
- Kitchen Description:Dishwasher, Disposal, Microwave, Refrigerator
- Basement Description:Daylight, Partially Finished
Heating and cooling
- Cooling:Central Air
- Heating:Electronic Air Filter, Forced Air
Structure and exterior
- Roof:Composition
- Year built:1991
- Lot Features:Gutters, House/Lot Faces SE, Outbuildings, Paved
- Construction Materials:Frame
- Exterior Features:Deck
- Levels:3 Story
Schools
- High school:Dakota Ridge
- Middle school:Summit Ridge
- Elementary school:Mount Carbon
Utilities
- Water:City
- Sewer:Public Sewer
Finances and disclosures
- Price:$672,000
- Tax amount:$4,559
Features and amenities
- Appliances:Dishwasher, Disposal, Dryer, Microwave, Refrigerator, Washer
- Laundry features:Dryer, Washer
Parking
- Garage spaces:3
New listings near 12147 W Crestline Dr
- New
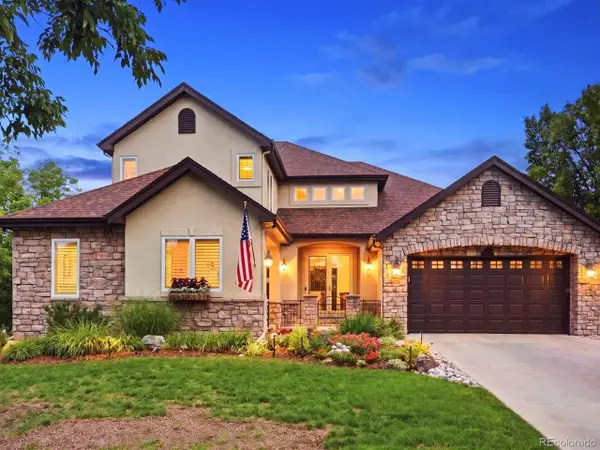 $1,595,000Active5 beds 5 baths5,223 sq. ft.
6266 W Prentice Ave, Littleton, CO 80123
MLS# 3960461Listed by: RE/MAX Leaders - New
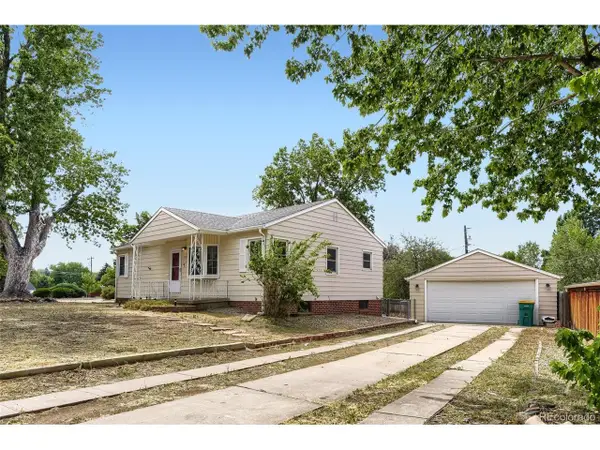 $580,000Active4 beds 2 baths2,080 sq. ft.
1704 W Crestline Ave, Littleton, CO 80120
MLS# 6307521Listed by: Your Castle Real Estate Inc - New
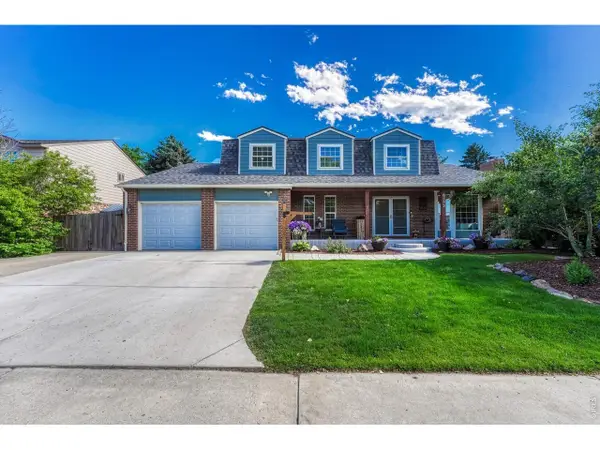 $895,000Active6 beds 4 baths3,832 sq. ft.
6552 W Calhoun Pl, Littleton, CO 80123
MLS# 1065487Listed by: Compass-Denver - Open Sun, 11am to 1pmNew
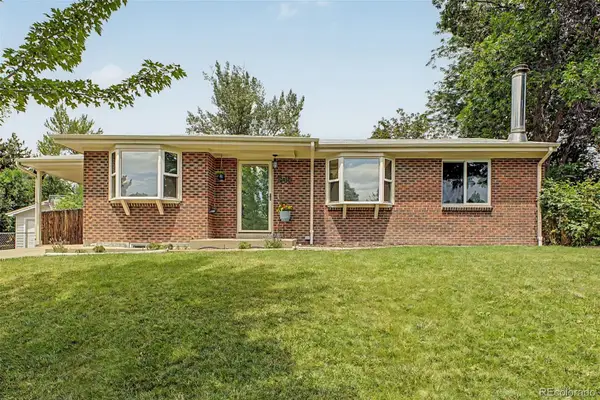 $735,000Active5 beds 3 baths2,240 sq. ft.
1040 W Longview Avenue, Littleton, CO 80120
MLS# 9215342Listed by: RE/MAX SYNERGY
- New
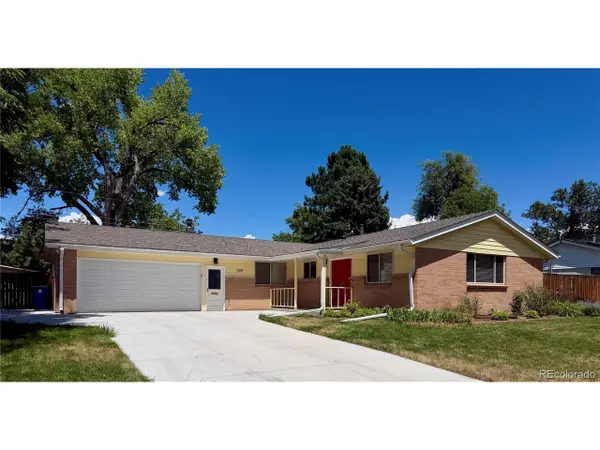 $820,000Active5 beds 3 baths2,746 sq. ft.
399 W Caley Dr, Littleton, CO 80120
MLS# 7164287Listed by: eXp Realty, LLC - New
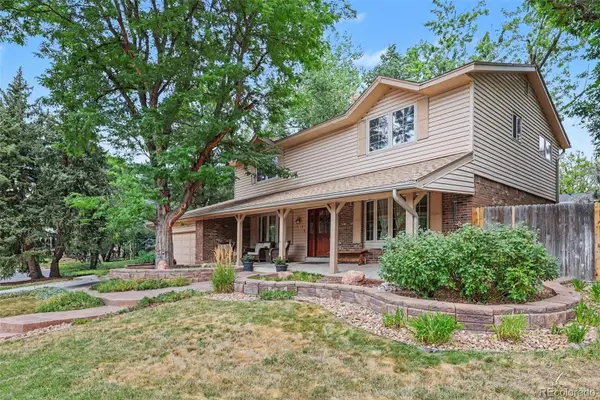 $850,000Active5 beds 4 baths3,450 sq. ft.
7314 S Downing Circle W, Littleton, CO 80122
MLS# 2307493Listed by: BUYERS & SELLERS 1ST CHOICE - New
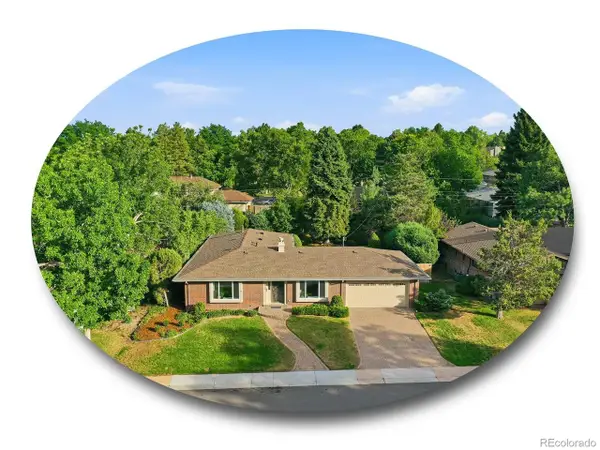 $1,000,000Active5 beds 3 baths3,165 sq. ft.
3532 E Davies Pl, Littleton, CO 80122
MLS# 7571632Listed by: The Steller Group, Inc - New
 $1,500,000Active4 beds 4 baths3,746 sq. ft.
24 Wilder Lane, Littleton, CO 80123
MLS# 3464769Listed by: COLDWELL BANKER GLOBAL LUXURY DENVER - New
 $830,000Active5 beds 4 baths2,808 sq. ft.
7703 S Elizabeth Way, Littleton, CO 80122
MLS# 9203744Listed by: RE/MAX PROFESSIONALS - New
 $539,000Active3 beds 4 baths2,100 sq. ft.
7674 S Cove Circle, Littleton, CO 80122
MLS# 4217537Listed by: COLORADO FLAT FEE REALTY INC


Protect your home and budget from life's surprises with an Assurant Home Warranty, backed by a partner that supports you through every step of homeownership. Explore Plans.
©2026 Century 21 Real Estate LLC. All rights reserved. CENTURY 21®, the CENTURY 21 Logo and C21® are service marks owned by Century 21 Real Estate LLC. Century 21 Real Estate LLC fully supports the principles of the Fair Housing Act and the Equal Opportunity Act. Each office is independently owned and operated. Listing information is deemed reliable but not guaranteed accurate.