
12680 W Crestline Dr, Littleton, CO 80127
Local realty services provided by:CENTURY 21 CapRock Real Estate
12680 W Crestline Dr,Littleton, CO 80127
$623,600
- 4 Beds
- 3 Baths
- - sq. ft.
- Single family
- Sold
Listed by: annie foushee
Office: redfin corporation303-536-8941
MLS#:6603309
Source:IRES
Sorry, we are unable to map this address
Price summary
- Price:$623,600
- Monthly HOA dues:$64
About this home
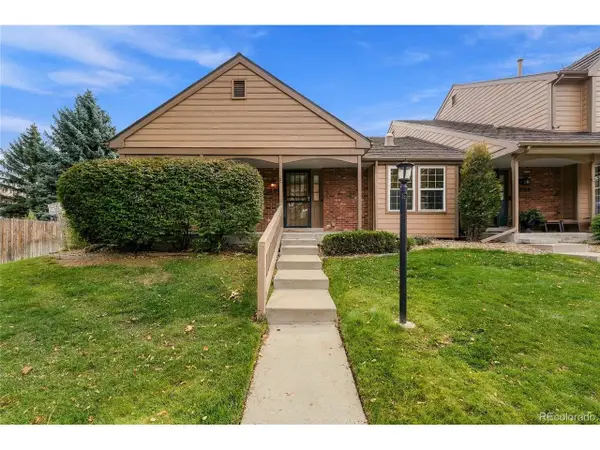
Nestled on a tree-lined cul-de-sac, this beautifully updated and meticulously maintained Westgold Meadows home features 4 bedrooms, 3 baths, and 1,864 square feet of living space. Completed in 2022, the kitchen features quartz countertops, stainless steel appliances, abundant cabinetry, and skylights that flood the space with natural light. The open floor plan seamlessly connects the kitchen, dining room, and living room, making entertaining and family gatherings effortless. The family room features an updated gas fireplace and provides direct access to the landscaped backyard. Mature trees create a private, outdoor setting ideal for dining, gardening, or enjoying the Colorado sunshine. Upstairs, the primary bedroom features vaulted ceilings and an updated ensuite bath, along with two additional bedrooms and a full bathroom. Downstairs features a fourth bedroom that could also be used as an office or flex space, a laundry room, and an additional three-quarter bathroom. Community amenities include a pool, tennis courts, and playground. Conveniently located within walking distance to parks and trails, C-470, and Southwest Plaza, this home offers easy access to shopping, dining, and outdoor recreation....
Contact an agent
Home facts
- Year built:1992
- Subdivision & Development:Westgold Meadows
- Listing ID #:6603309
- Added:52 day(s) ago
- Updated:October 25, 2026 at 06:40 AM
Rooms and interior
- Bedrooms:4
- Total bathrooms:3
- Full bathrooms:1
- Dining Description:Eat-in Kitchen
- Kitchen Description:Dishwasher, Disposal, Kitchen Island, Microwave, Refrigerator
- Basement Description:Partial, Partially Finished, Slab, Sump Pump
Heating and cooling
- Cooling:Ceiling Fan(s), Central Air
- Heating:Forced Air
Structure and exterior
- Roof:Composition
- Year built:1992
- Lot Features:Cul-De-Sac, Deciduous Trees, Gutters, Paved
- Architectural Style:Contemporary
- Construction Materials:Brick, Wood Siding
- Exterior Features:Patio, Sprinkler System
- Levels:2 Story
Schools
- High school:Dakota Ridge
- Middle school:Summit Ridge
- Elementary school:Mount Carbon
Utilities
- Water:Public
- Sewer:Public Sewer
Finances and disclosures
- Price:$623,600
- Tax amount:$3,881
Features and amenities
- Appliances:Dishwasher, Disposal, Dryer, Fire Alarm, Microwave, Refrigerator, Washer
- Laundry features:Dryer, Washer
- Amenities:Bay or Bow Window, Cathedral Ceiling(s), Eat-in Kitchen, Kitchen Island, Open Floorplan, Skylights
Parking
- Garage spaces:2
New listings near 12680 W Crestline Dr
- Coming SoonOpen Sat, 11am to 2pm
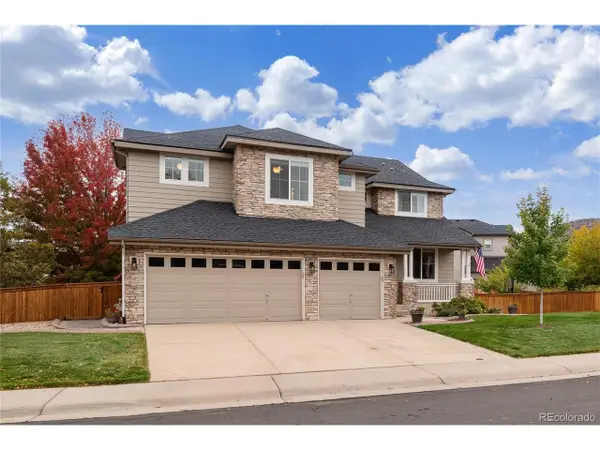 $1,165,000Coming Soon5 beds 5 baths4,372 sq. ft.
9782 W Athens Ln, Littleton, CO 80127
MLS# 8866525Listed by: Dubrova and Associate LLC - Coming Soon
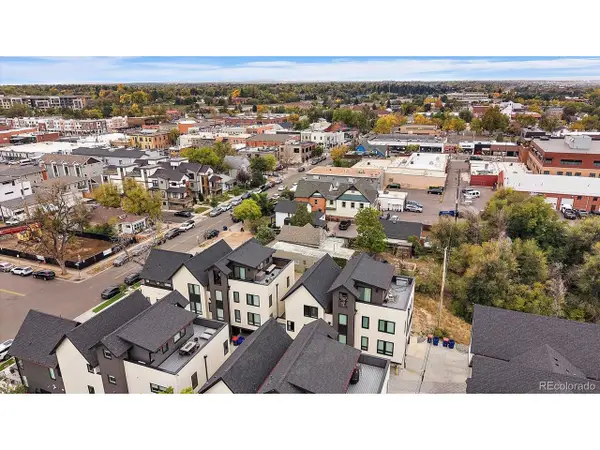 $525,000Coming Soon1 beds 2 baths1,201 sq. ft.
5609 S Curtice St #D, Littleton, CO 80120
MLS# 4906437Listed by: Madison & Company Properties - Coming SoonOpen Wed, 12 to 2pm
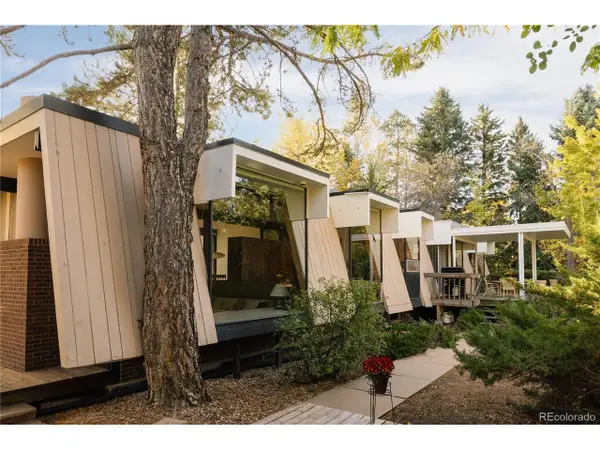 $1,995,000Coming Soon6 beds 3 baths3,888 sq. ft.
600 Front Range Rd, Littleton, CO 80120
MLS# 6735405Listed by: Serhant Colorado LLC - Coming Soon
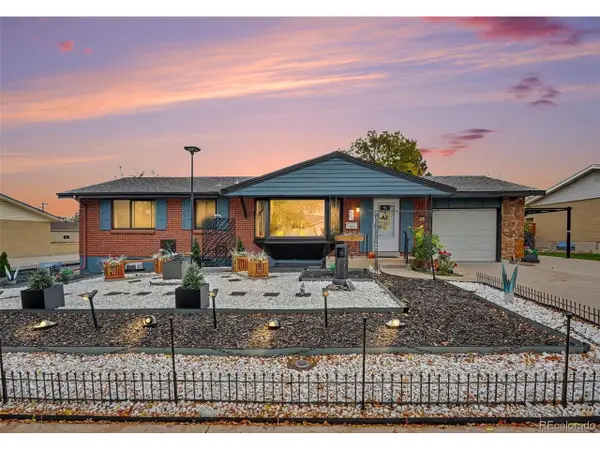 $575,000Coming Soon4 beds 2 baths2,200 sq. ft.
6964 S Clermont Dr, Littleton, CO 80122
MLS# 3637584Listed by: Your Castle Real Estate Inc - New
 $555,000Active2 beds 3 baths2,188 sq. ft.
2718 W Greens Dr, Littleton, CO 80123
MLS# 5867725Listed by: RE/MAX Synergy - New
 $490,000Active3 beds 2 baths2,150 sq. ft.
5755 S Hickory St, Littleton, CO 80120
MLS# 8792132Listed by: NextHome Aspire - New
 $465,000Active2 beds 2 baths2,567 sq. ft.
5200 S Jellison St, Littleton, CO 80123
MLS# 9550104Listed by: The Steller Group, Inc - Open Sun, 12 to 4pmNew
 $929,900Active5 beds 4 baths3,690 sq. ft.
5379 Morning Glory Ln, Littleton, CO 80123
MLS# 8622778Listed by: Keller Williams Realty Downtown LLC - New
 $529,000Active3 beds 2 baths1,679 sq. ft.
740 W Jamison Cir, Littleton, CO 80120
MLS# 6276405Listed by: Legacy 100 Real Estate Partners LLC - New
 $750,000Active4 beds 4 baths2,730 sq. ft.
1091 W Kettle Ave, Littleton, CO 80120
MLS# 3079531Listed by: MODUS Real Estate


Protect your home and budget from life's surprises with an Assurant Home Warranty, backed by a partner that supports you through every step of homeownership. Explore Plans.
©2026 Century 21 Real Estate LLC. All rights reserved. CENTURY 21®, the CENTURY 21 Logo and C21® are service marks owned by Century 21 Real Estate LLC. Century 21 Real Estate LLC fully supports the principles of the Fair Housing Act and the Equal Opportunity Act. Each office is independently owned and operated. Listing information is deemed reliable but not guaranteed accurate.